
14244 Fern Meadows Drive, Splendora, TX 77372
Local realty services provided by:CENTURY 21 Republic
14244 Fern Meadows Drive,Splendora, TX 77372
$214,900
- 3 Beds
- 2 Baths
- 1,389 sq. ft.
- Single family
- Active
Listed by: yvette schenck
Office: twin dove realty281-435-4418
MLS#:11156843
Source:HARMLS
Price summary
- Price:$214,900
- Price per sq. ft.:$154.72
- Monthly HOA dues:$37.5
About this home
Charming 3-bedroom, 2-bath home situated on a spacious corner lot in the desirable Presswoods community! This beautifully appointed home offers an inviting open-concept floor plan that seamlessly connects the kitchen, dining, and living areas, perfect for entertaining and everyday living. The kitchen features a large island with breakfast bar, sleek cabinetry, stainless steel appliances, and stylish brick backsplash. Custom touches throughout include decorative wainscoting, built-in living room shelving and entertainment center, upgraded lighting, and designer accent finishes. The spacious primary suite offers a private bath and walk-in closet, while two generously sized secondary bedrooms provide versatility. Enjoy outdoor living on the covered back patio overlooking the large, fully fenced backyard with plenty of room for entertaining, pets, and play. A wonderful combination of style, comfort, and functionality! Please verify estimated room dimensions.
Contact an agent
Home facts
- Year built:2022
- Subdivision & Development:Presswoods
- Listing ID #:11156843
- Updated:October 09, 2026 at 04:17 AM
Rooms and interior
- Bedrooms:3
- Total bathrooms:2
- Full bathrooms:2
- Rooms Total:9
- Flooring:Plank, Vinyl
- Dining Description:Kitchen Dining Combo
- Bathrooms Description:Tub Shower
- Kitchen Description:Breakfast Bar, Dishwasher, Disposal, Free Standing Range, Gas Range, Kitchen Dining Combo, Kitchen Family Room Combo, Kitchen Island, Microwave, Oven, Pantry, Refrigerator, Walk In Pantry
- Living area:1,389 sq. ft.
Heating and cooling
- Cooling:Central Air, Electric
- Heating:Central, Gas
- Central air:Yes
Structure and exterior
- Roof:Composition
- Year built:2022
- Building area:1,389 sq. ft.
- Lot area:0.11 Acres
- Lot Features:Cleared, Corner Lot, Side Yard
- Architectural Style:Traditional
- Construction Materials:Cement Siding
- Exterior Features:Fence, Patio, Porch, Private Yard
- Foundation Description:Slab
- Levels:1 Story
Schools
- High school:SPLENDORA HIGH SCHOOL
- Middle school:SPLENDORA JUNIOR HIGH
- Elementary school:GREENLEAF ELEMENTARY SCHOOL
Utilities
- Sewer:Public Sewer
Finances and disclosures
- Price:$214,900
- Price per sq. ft.:$154.72
- Tax amount:$6,969 (2026)
Features and amenities
- Appliances:Dishwasher, Disposal, Free Standing Range, Gas Range, Microwave, Oven, Refrigerator, Tankless Water Heater
- Amenities:Ceiling Fans, Entrance Foyer, Low Emissivity Windows, Programmable Thermostat, Smoke Detectors, Tankless Water Heater, Window Coverings
Parking
- Parking description:Driveway, Garage
- Garage:Yes
- Garage spaces:2
New listings near 14244 Fern Meadows Drive
- Open Sat, 12 to 4pmNew
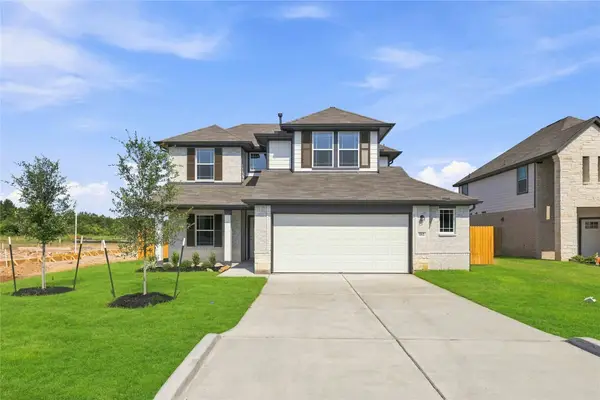 $349,149Active4 beds 3 baths2,366 sq. ft.
15921 Cy Young Court, Splendora, TX 77372
MLS# 32124835Listed by: THE SIGNORELLI COMPANY - New
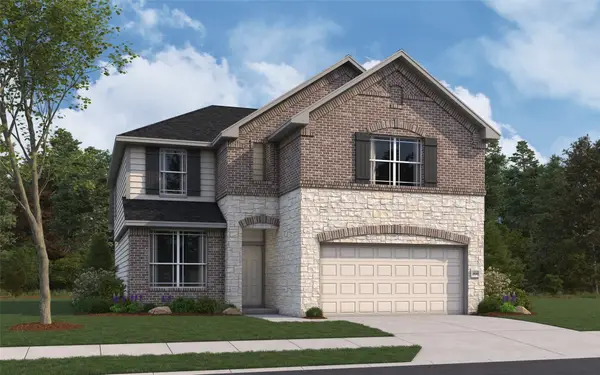 $373,489Active5 beds 4 baths2,656 sq. ft.
26393 Cooperstown Way, Splendora, TX 77372
MLS# 32380253Listed by: THE SIGNORELLI COMPANY - New
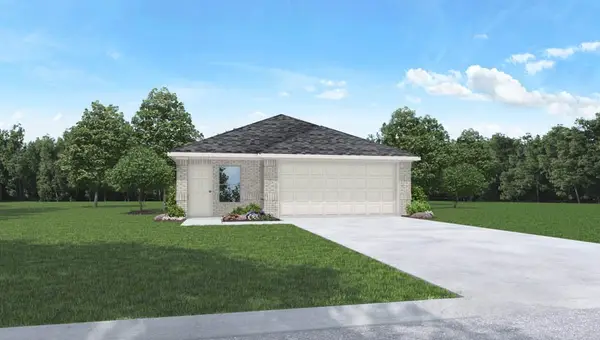 $259,990Active3 beds 2 baths1,539 sq. ft.
14138 Desert Marble Way, Splendora, TX 77372
MLS# 84114030Listed by: D.R. HORTON-TEXAS, LTD - New
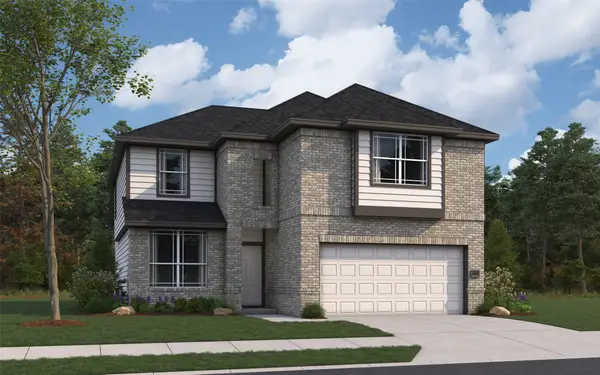 $371,068Active5 beds 4 baths2,656 sq. ft.
15917 Cy Young Court, Splendora, TX 77372
MLS# 86601794Listed by: THE SIGNORELLI COMPANY - Open Sat, 11am to 1pmNew
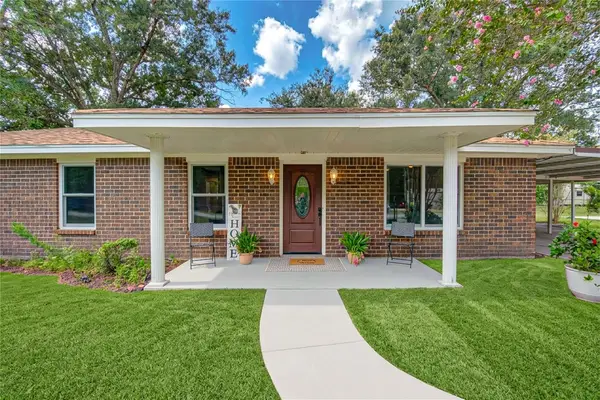 $280,000Active4 beds 2 baths1,452 sq. ft.
16746 Main Street, Splendora, TX 77372
MLS# 48169669Listed by: JLA REALTY - Open Sat, 1 to 4pmNew
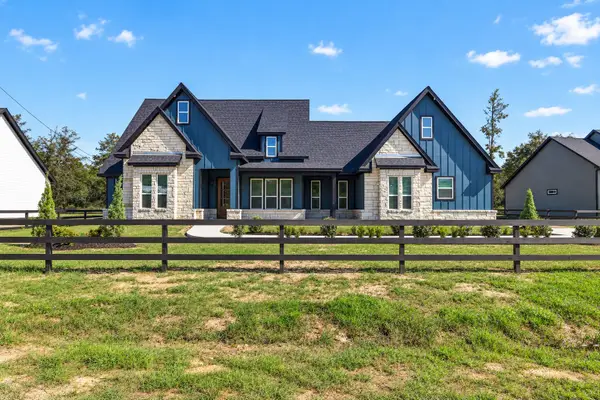 $428,125Active4 beds 4 baths3,125 sq. ft.
160 County Road 37301, Splendora, TX 77372
MLS# 46657014Listed by: THE LARIOS HOME GROUP - New
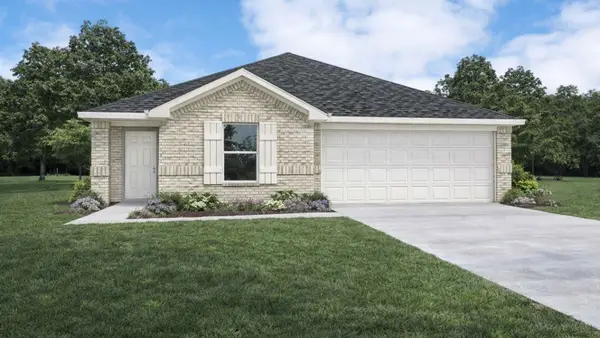 $255,990Active3 beds 2 baths1,489 sq. ft.
14142 Desert Marble Way, Splendora, TX 77372
MLS# 84789184Listed by: D.R. HORTON-TEXAS, LTD - New
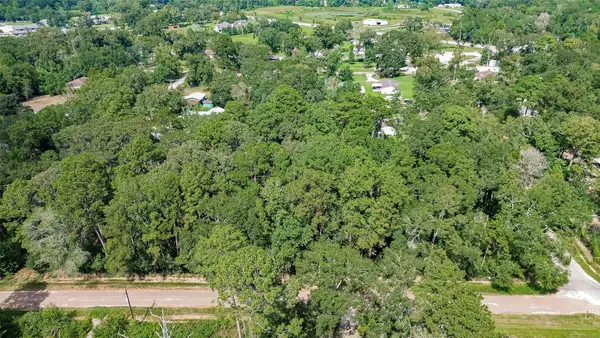 $175,000Active2.35 Acres
14557 Short Lake, Splendora, TX 77372
MLS# 19831428Listed by: MARTHA TURNER SOTHEBY'S INTERNATIONAL REALTY - KINGWOOD - New
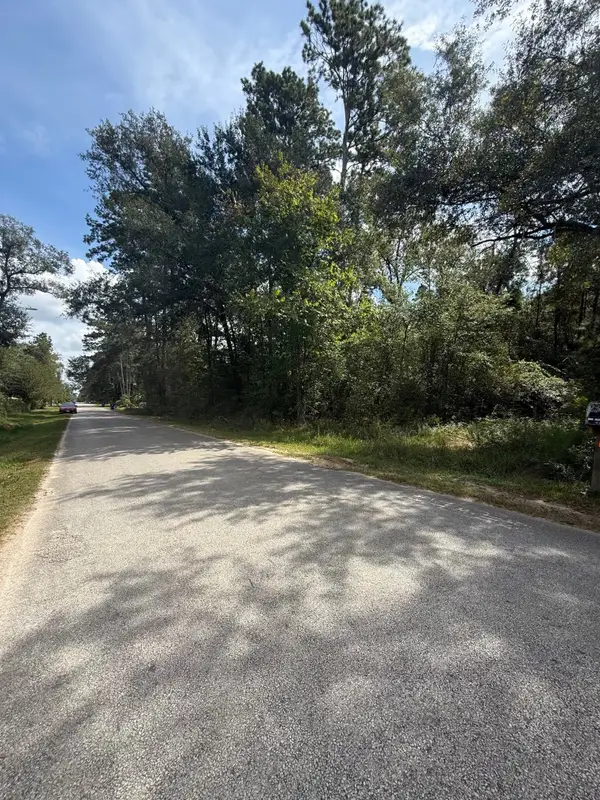 $89,000Active0.92 Acres
Lot 16 Long Street, Splendora, TX 77372
MLS# 44932957Listed by: BETTER HOMES AND GARDENS REAL ESTATE GARY GREENE - CHAMPIONS - New
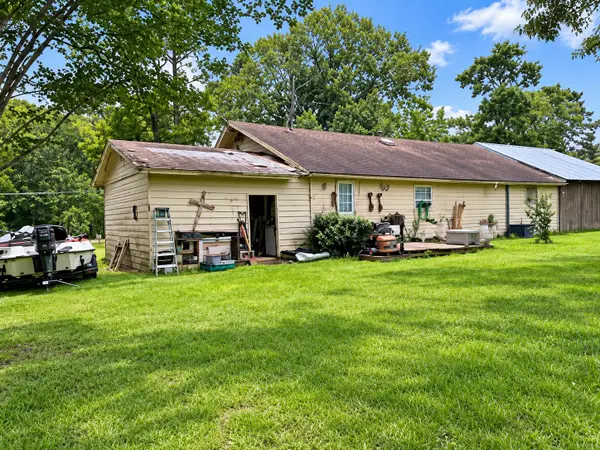 $109,999Active3 beds 1 baths1,440 sq. ft.
25545 Lakeshore Drive, Splendora, TX 77372
MLS# 62406407Listed by: TOP BROKERAGE


Protect your home and budget from life's surprises with an Assurant Home Warranty, backed by a partner that supports you through every step of homeownership. Explore Plans.
©2026 Century 21 Real Estate LLC. All rights reserved. CENTURY 21®, the CENTURY 21 Logo and C21® are service marks owned by Century 21 Real Estate LLC. Century 21 Real Estate LLC fully supports the principles of the Fair Housing Act and the Equal Opportunity Act. Each office is independently owned and operated. Listing information is deemed reliable but not guaranteed accurate.