
14529 Lily Plains Drive, Splendora, TX 77372
Local realty services provided by:CENTURY 21 Judge Fite Company
14529 Lily Plains Drive,Splendora, TX 77372
$250,000
- 4 Beds
- 3 Baths
- 2,502 sq. ft.
- Single family
- Active
Listed by: francois delille
Office: cozy homes281-506-2363
MLS#:95006802
Source:HARMLS
Price summary
- Price:$250,000
- Price per sq. ft.:$99.92
About this home
This beautifully designed two-story residence offering 4 spacious bedrooms, 2.5 baths, and a 2-car garage in a location that perfectly blends comfort and convenience. The first-floor primary suite serves as a private retreat with an oversized walk-in closet and plenty of room to unwind. At the heart of the home, the expansive kitchen features abundant countertop space, ample cabinetry, and a generous walk-in pantry, making it ideal for everyday living and entertaining. The open layout flows effortlessly into the living and dining areas, creating a warm and inviting atmosphere. Step outside to enjoy the covered patio, perfect for morning coffee or evening gatherings. Ideally situated less than a mile from all zoned schools and just minutes from Hwy 59, you'll enjoy quick access to shopping, dining, and commuting while still appreciating the privacy and charm of this exceptional home. Don't miss this outstanding opportunity!
Contact an agent
Home facts
- Year built:2023
- Subdivision & Development:Presswoods
- Listing ID #:95006802
- Updated:August 09, 2026 at 03:39 PM
Rooms and interior
- Bedrooms:4
- Total bathrooms:3
- Full bathrooms:2
- Half bathrooms:1
- Rooms Total:8
- Bathrooms Description:Separate Shower, Tub Shower
- Kitchen Description:Dishwasher, Disposal, Kitchen Family Room Combo, Kitchen Island, Microwave, Pantry
- Living area:2,502 sq. ft.
Heating and cooling
- Cooling:Central Air, Electric
- Heating:Central, Gas
- Central air:Yes
Structure and exterior
- Roof:Composition
- Year built:2023
- Building area:2,502 sq. ft.
- Lot area:0.14 Acres
- Lot Features:Subdivision
- Architectural Style:Traditional
- Construction Materials:Cement Siding, Wood Siding
- Foundation Description:Slab
- Levels:2 Stories
Schools
- High school:SPLENDORA HIGH SCHOOL
- Middle school:SPLENDORA JUNIOR HIGH
- Elementary school:GREENLEAF ELEMENTARY SCHOOL
Utilities
- Sewer:Public Sewer
Finances and disclosures
- Price:$250,000
- Price per sq. ft.:$99.92
Features and amenities
- Appliances:Dishwasher, Disposal, Microwave
Parking
- Parking description:Garage
- Garage:Yes
- Garage spaces:2
New listings near 14529 Lily Plains Drive
- New
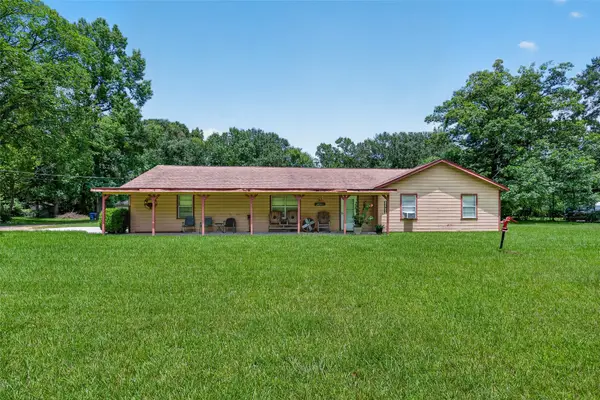 $200,000Active4 beds 2 baths1,911 sq. ft.
26633 Ruby St, Splendora, TX 77372
MLS# 71366206Listed by: WALZEL PROPERTIES - CORPORATE OFFICE - New
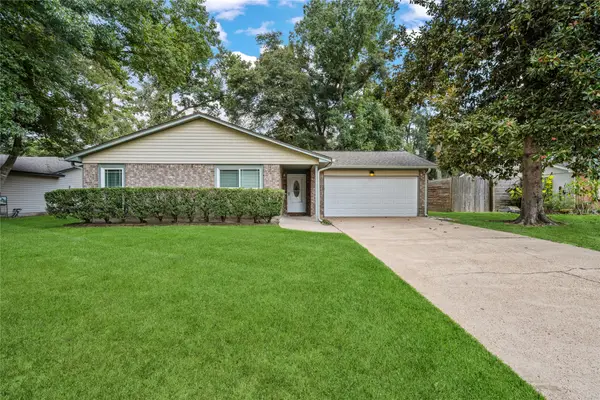 $295,000Active3 beds 2 baths1,593 sq. ft.
25341 Dogwood Lane, Splendora, TX 77372
MLS# 85510154Listed by: BETTER HOMES AND GARDENS REAL ESTATE GARY GREENE - LAKE HOUSTON - New
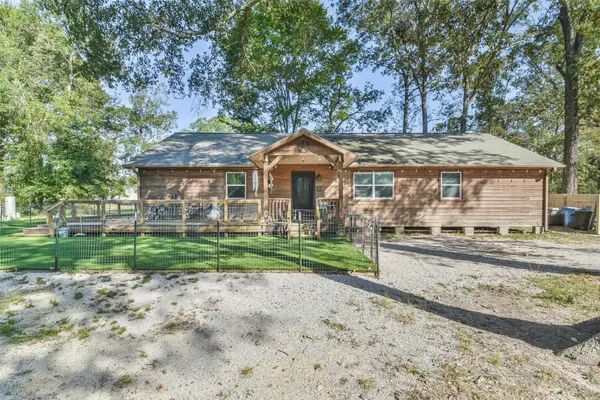 $399,900Active3 beds 2 baths1,920 sq. ft.
24237 Creekwood Drive, Splendora, TX 77372
MLS# 92111636Listed by: JLA REALTY - New
 $849,000Active4 beds 3 baths2,134 sq. ft.
26342 Hill And Dale Avenue, Splendora, TX 77372
MLS# 31305166Listed by: JLA REALTY - New
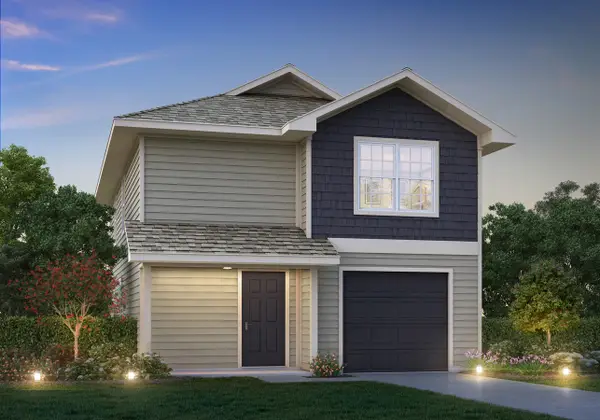 $217,990Active3 beds 3 baths1,841 sq. ft.
22792 American Kestrel Court, Splendora, TX 77372
MLS# 23375529Listed by: LEGEND HOME CORPORATION - New
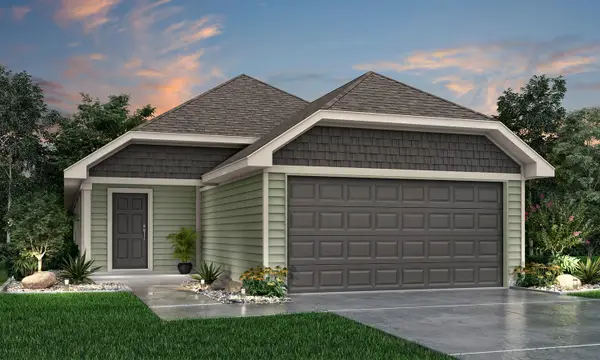 $234,990Active4 beds 2 baths1,534 sq. ft.
13615 Kit Run, Splendora, TX 77372
MLS# 18735898Listed by: LEGEND HOME CORPORATION - New
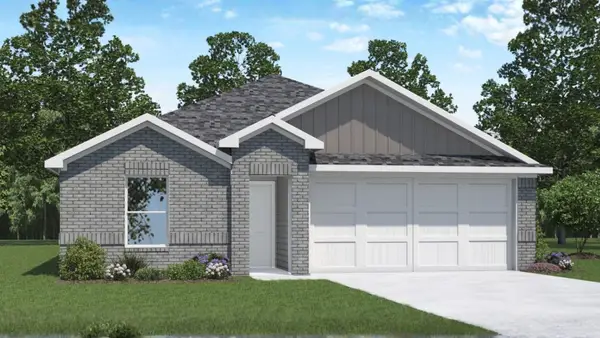 $259,990Active3 beds 2 baths1,476 sq. ft.
23753 Golden Pheasant Lane, Splendora, TX 77372
MLS# 28539333Listed by: D.R. HORTON-TEXAS, LTD - New
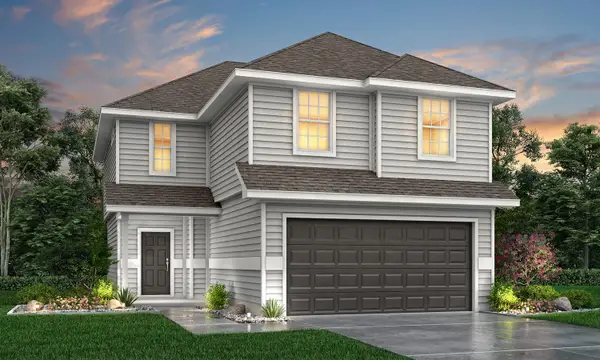 $244,990Active4 beds 3 baths1,940 sq. ft.
22467 Ringtail Road, Splendora, TX 77372
MLS# 3088265Listed by: LEGEND HOME CORPORATION - New
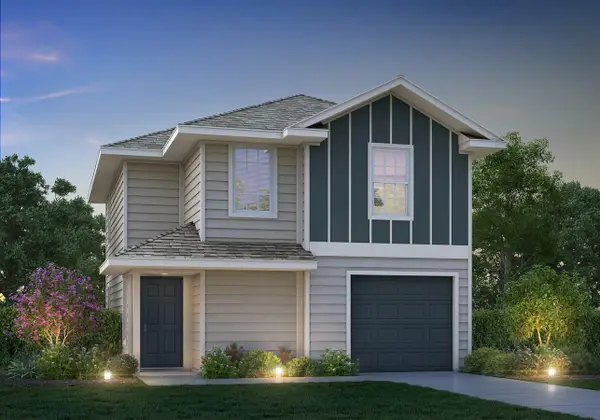 $199,990Active3 beds 3 baths1,360 sq. ft.
22799 American Kestrel Court, Splendora, TX 77372
MLS# 47551964Listed by: LEGEND HOME CORPORATION


Protect your home and budget from life's surprises with an Assurant Home Warranty, backed by a partner that supports you through every step of homeownership. Explore Plans.
©2026 Century 21 Real Estate LLC. All rights reserved. CENTURY 21®, the CENTURY 21 Logo and C21® are service marks owned by Century 21 Real Estate LLC. Century 21 Real Estate LLC fully supports the principles of the Fair Housing Act and the Equal Opportunity Act. Each office is independently owned and operated. Listing information is deemed reliable but not guaranteed accurate.