
16593 Fernbrook Drive, Splendora, TX 77372
Local realty services provided by:CENTURY 21 Republic
16593 Fernbrook Drive,Splendora, TX 77372
$595,000
- 3 Beds
- 2 Baths
- 3,599 sq. ft.
- Single family
- Active
Listed by: laura miranda
Office: compass re texas, llc. - the heights832-899-4788
MLS#:45634674
Source:HARMLS
Price summary
- Price:$595,000
- Price per sq. ft.:$165.32
About this home
Private 2.7-acre retreat with a stocked pond and no HOA! A long drive leads to a circular driveway with a stone waterfall fountain and a covered porch beneath towering pines. Roof replaced Nov. 2022 with 50-year shingles and a transferable warranty. This single-story ranch features skylights, crown molding, and a vaulted family room. The kitchen offers white cabinetry, black granite, stacked-stone accents, a built-in oven and microwave, and a coffee bar. A second dining area with a dry bar sits off the family room. The primary suite opens through French doors to a private sitting room with patio access, plus a bath with jetted tub, separate shower, and double sinks. The secondary bath has a remodeled walk-in tile shower. A paved path circles the pond, with two concrete piers and an aerator fountain. A detached garage by the pond adds workshop space. About 10 min to Valley Ranch, 30 min to Lake Houston and Bush Airport, and 45 min to Lake Livingston.
Contact an agent
Home facts
- Year built:2003
- Subdivision & Development:Amberwood
- Listing ID #:45634674
- Updated:November 13, 2026 at 01:47 PM
Rooms and interior
- Bedrooms:3
- Total bathrooms:2
- Full bathrooms:2
- Rooms Total:5
- Flooring:Plank, Tile, Vinyl
- Dining Description:Kitchen Dining Combo
- Bathrooms Description:Jetted Tub, Separate Shower
- Kitchen Description:Dishwasher, Dry Bar, Electric Cooktop, Electric Oven, Granite Counters, Kitchen Dining Combo, Kitchen Island, Microwave
- Living area:3,599 sq. ft.
Heating and cooling
- Cooling:Central Air, Electric
- Heating:Central, Electric
- Central air:Yes
Structure and exterior
- Roof:Composition
- Year built:2003
- Building area:3,599 sq. ft.
- Lot area:2.73 Acres
- Lot Features:Cleared, Cul De Sac, Subdivision, Wooded
- Architectural Style:Ranch
- Construction Materials:Brick, Cement Siding
- Exterior Features:Patio
- Foundation Description:Slab
- Levels:1 Story
Schools
- High school:SPLENDORA HIGH SCHOOL
- Middle school:SPLENDORA JUNIOR HIGH
- Elementary school:TIMBER LAKES ELEMENTARY SCHOOL
Utilities
- Sewer:Aerobic Septic
Finances and disclosures
- Price:$595,000
- Price per sq. ft.:$165.32
- Tax amount:$10,223 (2026)
Features and amenities
- Appliances:Dishwasher, Electric Cooktop, Electric Oven, Microwave
- Amenities:Crown Molding, High Ceilings, Low Emissivity Windows, Programmable Thermostat
Parking
- Parking description:Additional Parking, Boat Parking, Driveway, Garage
- Garage:Yes
- Garage spaces:3
New listings near 16593 Fernbrook Drive
- New
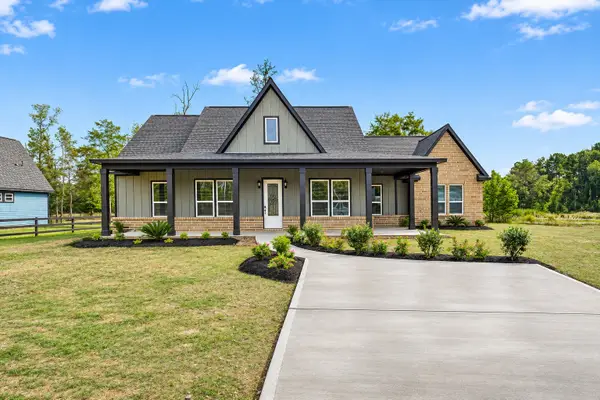 $381,650Active4 beds 3 baths2,245 sq. ft.
150 County Road 37301, Splendora, TX 77372
MLS# 98592246Listed by: THE LARIOS HOME GROUP - New
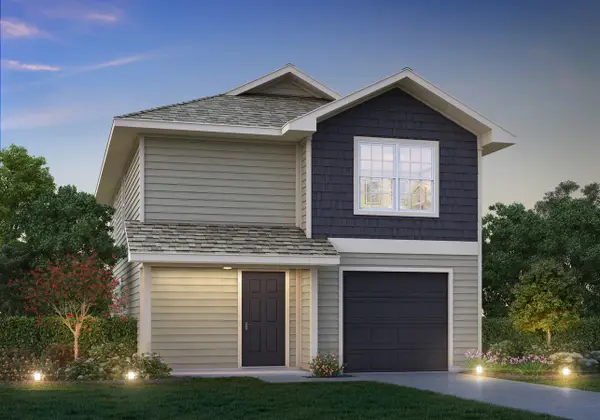 $204,990Active3 beds 3 baths1,841 sq. ft.
22776 American Kestrel Court, Splendora, TX 77372
MLS# 16450661Listed by: LEGEND HOME CORPORATION - New
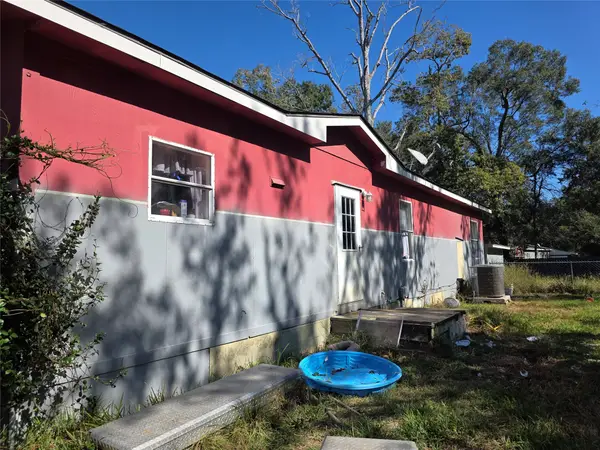 $125,000Active3 beds 2 baths1,326 sq. ft.
27626 County Road 3743, Splendora, TX 77372
MLS# 36557449Listed by: PREMIER PROPERTIES REALTY GROUP TX LLC - New
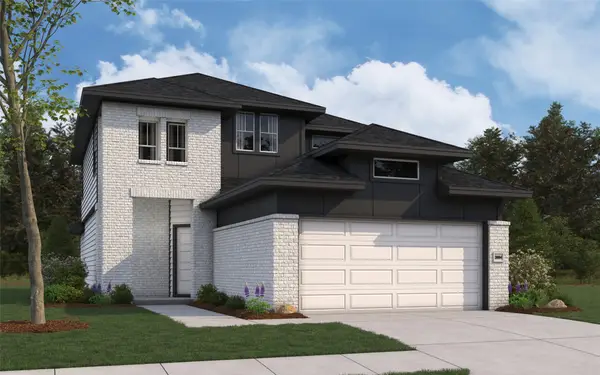 $363,963Active4 beds 3 baths2,084 sq. ft.
25464 Honus Wagner Way, Splendora, TX 77372
MLS# 25432242Listed by: THE SIGNORELLI COMPANY - New
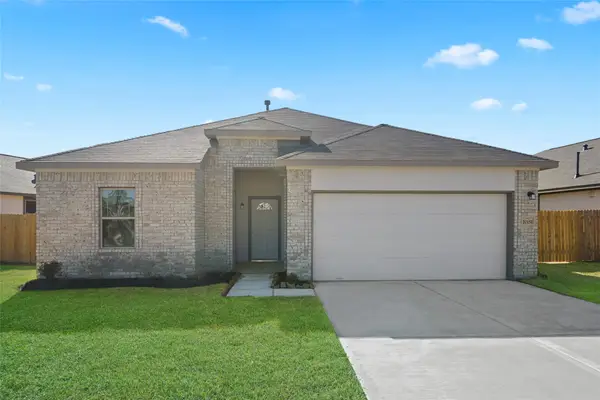 $326,171Active3 beds 2 baths1,681 sq. ft.
26397 Cooperstown Way, Splendora, TX 77372
MLS# 60971009Listed by: THE SIGNORELLI COMPANY - New
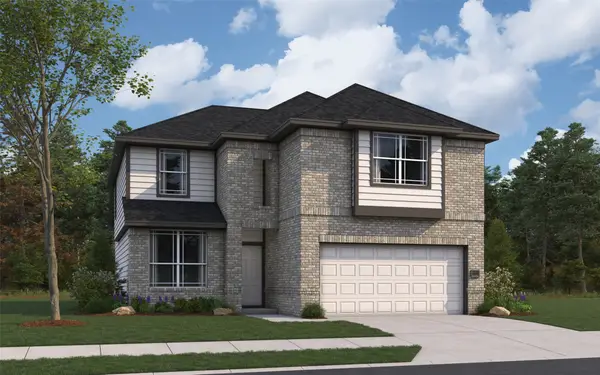 $375,068Active5 beds 4 baths2,656 sq. ft.
15917 Cy Young Court, Splendora, TX 77372
MLS# 86055527Listed by: THE SIGNORELLI COMPANY - New
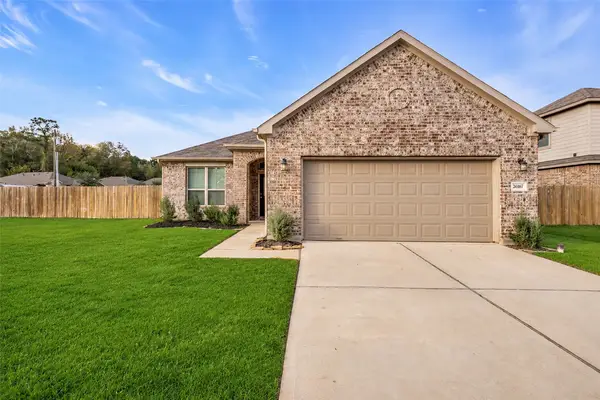 $275,900Active3 beds 2 baths1,808 sq. ft.
26187 Cooperstown Way, Splendora, TX 77372
MLS# 483483Listed by: 1ST CLASS REAL ESTATE ELEVATE - New
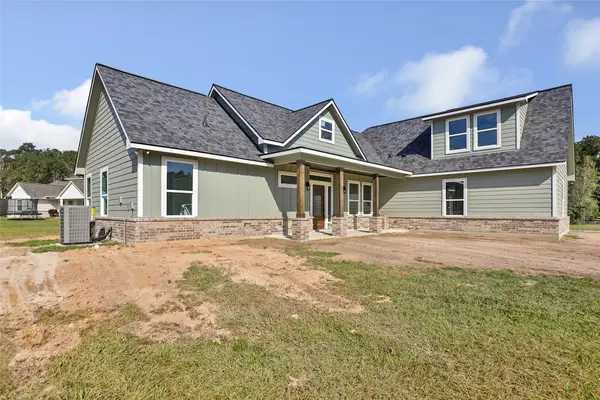 $399,000Active3 beds 3 baths1,850 sq. ft.
25192 Blackburn Drive, Splendora, TX 77372
MLS# 27003048Listed by: DESIGNED REALTY GROUP - New
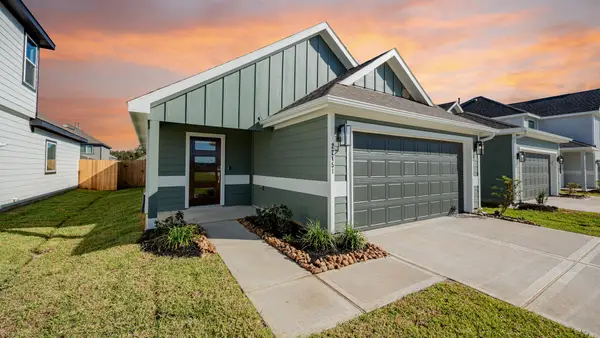 $209,990Active3 beds 2 baths1,331 sq. ft.
22451 Ringtail Road, Splendora, TX 77372
MLS# 80323598Listed by: LEGEND HOME CORPORATION


Protect your home and budget from life's surprises with an Assurant Home Warranty, backed by a partner that supports you through every step of homeownership. Explore Plans.
©2026 Century 21 Real Estate LLC. All rights reserved. CENTURY 21®, the CENTURY 21 Logo and C21® are service marks owned by Century 21 Real Estate LLC. Century 21 Real Estate LLC fully supports the principles of the Fair Housing Act and the Equal Opportunity Act. Each office is independently owned and operated. Listing information is deemed reliable but not guaranteed accurate.