
17110 S Mesa Drive, Splendora, TX 77372
Local realty services provided by:CENTURY 21 Lucky Money Real Estate
17110 S Mesa Drive,Splendora, TX 77372
$600,000
- 4 Beds
- 3 Baths
- 2,814 sq. ft.
- Single family
- Pending
Listed by: eleny-ly ruiz
Office: kodu realty, llc.832-651-8254
MLS#:85424265
Source:HARMLS
Price summary
- Price:$600,000
- Price per sq. ft.:$213.22
- Monthly HOA dues:$39.42
About this home
Custom one-story home on 1.1 acres featuring 4 bedrooms, 3 full bathrooms, a dedicated home office, formal dining room, breakfast area, spacious central living room w/ a wood-burning fireplace w/ gas connections, plus an impressive 30x40 workshop w/ covered 18' RV parking & an additional 10' covered patio. Roof replaced 2 years ago. Inside, the remodeled kitchen is the showpiece of the home w/ updated cabinets, countertops, fixtures, a wet bar, abundant built-ins & 2 walk-in pantries. Additional features include soaring ceilings, crown molding, fresh interior paint & plantation shutters throughout, 2 restrooms completely remodeled. Outside, enjoy a fully fenced backyard, expanded driveway & custom side gate providing easy access to the shop. The home also offers a front sprinkler system, aerobic septic system & propane for cooking w/ future generator capability. Located in a deed-restricted, police-patrolled community that allows horses. Never flooded, not in a flood zone. 3D AVAILABLE
Contact an agent
Home facts
- Year built:2018
- Subdivision & Development:Rio Vista
- Listing ID #:85424265
- Updated:September 16, 2026 at 07:17 AM
Rooms and interior
- Bedrooms:4
- Total bathrooms:3
- Full bathrooms:3
- Rooms Total:7
- Bathrooms Description:Jetted Tub, Separate Shower, Soaking Tub, Tub Shower
- Kitchen Description:Breakfast Bar, Dishwasher, Disposal, Electric Oven, Gas Range, Kitchen Family Room Combo, Kitchen Island, Microwave, Pantry
- Living area:2,814 sq. ft.
Heating and cooling
- Cooling:Attic Fan, Central Air, Electric
- Heating:Central, Electric
- Central air:Yes
Structure and exterior
- Roof:Composition
- Year built:2018
- Building area:2,814 sq. ft.
- Lot area:1.1 Acres
- Lot Features:Subdivision
- Architectural Style:Traditional
- Construction Materials:Stone, Stucco
- Exterior Features:Fence, Patio, Private Yard
- Foundation Description:Slab
- Levels:1 Story
Schools
- High school:SPLENDORA HIGH SCHOOL
- Middle school:SPLENDORA JUNIOR HIGH
- Elementary school:PEACH CREEK ELEMENTARY SCHOOL
Utilities
- Sewer:Aerobic Septic
Finances and disclosures
- Price:$600,000
- Price per sq. ft.:$213.22
- Tax amount:$11,868 (2025)
Features and amenities
- Appliances:Dishwasher, Disposal, Electric Oven, Gas Range, Microwave
- Amenities:Ceiling Fans, Low Emissivity Windows, Programmable Thermostat
Parking
- Parking description:Additional Parking, Driveway, Garage
- Garage:Yes
- Garage spaces:2
New listings near 17110 S Mesa Drive
- New
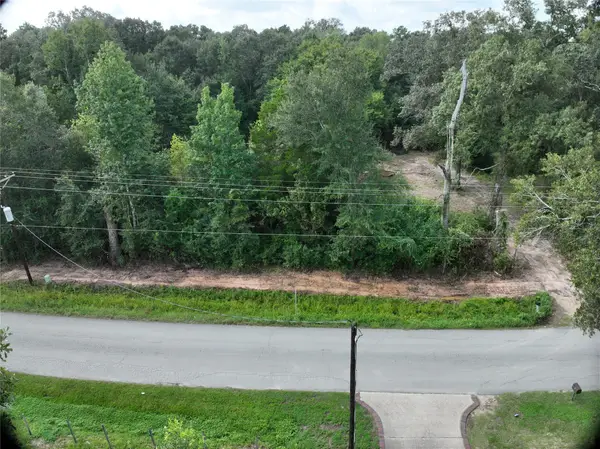 $255,000Active4.77 Acres
27060 Hill And Dale Avenue, Splendora, TX 77372
MLS# 87148698Listed by: WHITE LINE REALTY - New
 $200,990Active3 beds 2 baths1,461 sq. ft.
21231 Serene Meadow Drive, Splendora, TX 77372
MLS# 35970558Listed by: KELLER WILLIAMS CITY VIEW - New
 $675,000Active4 beds 3 baths2,952 sq. ft.
15933 Enloe Street, Splendora, TX 77372
MLS# 3240984Listed by: LUXE REAL ESTATE - New
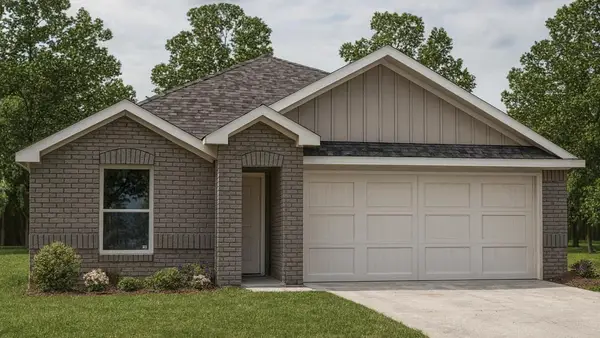 $261,990Active3 beds 2 baths1,476 sq. ft.
23741 Golden Pheasant Lane, Splendora, TX 77372
MLS# 70073850Listed by: D.R. HORTON-TEXAS, LTD - New
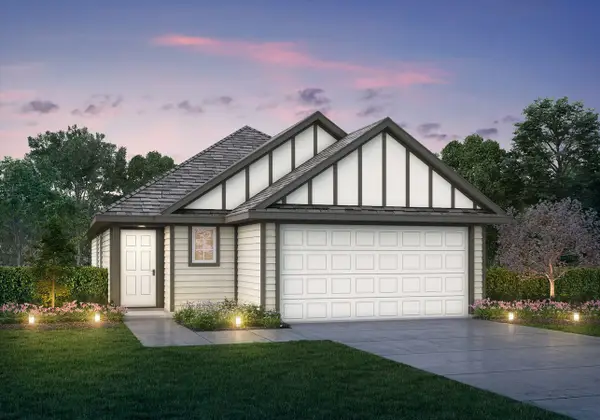 $224,990Active3 beds 2 baths1,412 sq. ft.
22432 Ringtail Road, Splendora, TX 77372
MLS# 75056909Listed by: LEGEND HOME CORPORATION - New
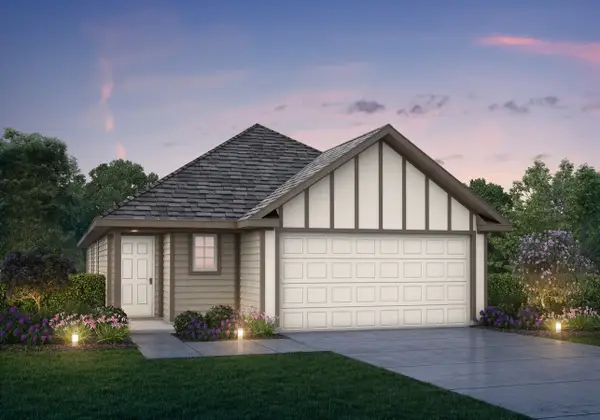 $239,990Active3 beds 2 baths1,556 sq. ft.
22444 Ringtail Road, Splendora, TX 77372
MLS# 33318919Listed by: LEGEND HOME CORPORATION - New
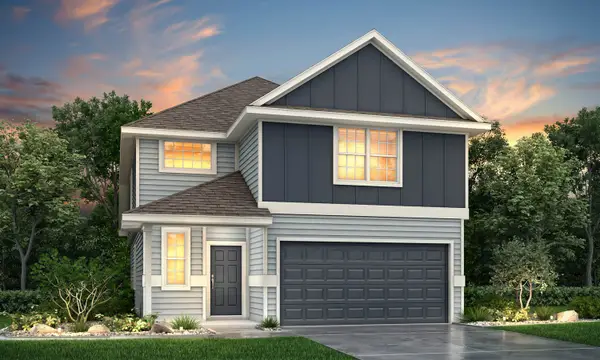 $264,990Active4 beds 3 baths2,111 sq. ft.
22459 Ringtail Road, Splendora, TX 77372
MLS# 34880394Listed by: LEGEND HOME CORPORATION - New
 $234,900Active4 beds 3 baths1,565 sq. ft.
25625 John Wayne Road, Splendora, TX 77372
MLS# 66762052Listed by: ICONIQ HOMES REALTY LLC - New
 $204,990Active3 beds 2 baths1,434 sq. ft.
23748 Patchouli Terrace Drive, Splendora, TX 77372
MLS# 77206010Listed by: D.R. HORTON-TEXAS, LTD - New
 $215,000Active3 beds 2 baths1,437 sq. ft.
13858 Green Heron Way, Splendora, TX 77372
MLS# 42539092Listed by: JLA REALTY


Protect your home and budget from life's surprises with an Assurant Home Warranty, backed by a partner that supports you through every step of homeownership. Explore Plans.
©2026 Century 21 Real Estate LLC. All rights reserved. CENTURY 21®, the CENTURY 21 Logo and C21® are service marks owned by Century 21 Real Estate LLC. Century 21 Real Estate LLC fully supports the principles of the Fair Housing Act and the Equal Opportunity Act. Each office is independently owned and operated. Listing information is deemed reliable but not guaranteed accurate.