
25641 John Wayne Road, Splendora, TX 77372
Local realty services provided by:CENTURY 21 Lucky Money Real Estate
25641 John Wayne Road,Splendora, TX 77372
- 3 Beds
- 2 Baths
- - sq. ft.
- Single family
- Sold
Listed by: adam olsen
Office: iconiq homes realty llc.936-585-8055
MLS#:73261309
Source:HARMLS
Sorry, we are unable to map this address
Price summary
- Price:
- Monthly HOA dues:$25
About this home
Discover “The Douglass”, a beautifully crafted 3-bedroom, 2-bathroom home designed with comfort, character, and modern living in mind. Inspired by Douglass’ legacy of strength and timeless impact, this thoughtfully planned design brings together spacious living areas and stylish finishes that feel both inviting and functional. The open layout creates a natural flow throughout the home, while large windows fill the space with light and enhance the bright, airy feel. The kitchen serves as the heart of the home, offering plenty of space for gathering, entertaining, or enjoying quiet evenings in. The private primary suite provides a relaxing retreat with a well-appointed bathroom and generous closet space. Additional bedrooms offer flexibility for family, guests, or a home office. With attractive curb appeal, modern farmhouse-inspired details, and a convenient location near shopping, dining, schools, and major highways, The Douglass is designed to fit the way you live.
Contact an agent
Home facts
- Year built:2026
- Subdivision & Development:Hill and Dale Ranch
- Listing ID #:73261309
- Updated:August 01, 2026 at 05:19 AM
Rooms and interior
- Bedrooms:3
- Total bathrooms:2
- Full bathrooms:2
- Rooms Total:3
- Flooring:Carpet, Plank, Tile, Vinyl
- Dining Description:Kitchen Dining Combo
- Bathrooms Description:Separate Shower, Soaking Tub, Tub Shower
- Kitchen Description:Dishwasher, Disposal, Electric Range, Gas Cooktop, Gas Range, Kitchen Dining Combo, Kitchen Family Room Combo, Kitchen Island, Microwave, Pantry, Pot Filler, Walk In Pantry
Heating and cooling
- Cooling:Central Air, Electric, Gas
- Heating:Central, Electric, Gas
- Central air:Yes
Structure and exterior
- Roof:Composition
- Year built:2026
- Lot Features:Subdivision
- Construction Materials:Cement Siding, Wood Siding
- Exterior Features:Fence, Fully Fenced, Patio, Private Yard
- Foundation Description:Slab
- Levels:1 Story
Schools
- High school:SPLENDORA HIGH SCHOOL
- Middle school:SPLENDORA JUNIOR HIGH
- Elementary school:TIMBER LAKES ELEMENTARY SCHOOL
Utilities
- Sewer:Public Sewer
Finances and disclosures
- Price:
- Tax amount:$677 (2025)
Features and amenities
- Appliances:Dishwasher, Disposal, Electric Range, Gas Cooktop, Gas Range, Microwave
- Amenities:Ceiling Fans, High Ceilings, Low Emissivity Windows, Programmable Thermostat, Smoke Detectors, Window Coverings
Parking
- Parking description:Garage
- Garage:Yes
- Garage spaces:2
New listings near 25641 John Wayne Road
- New
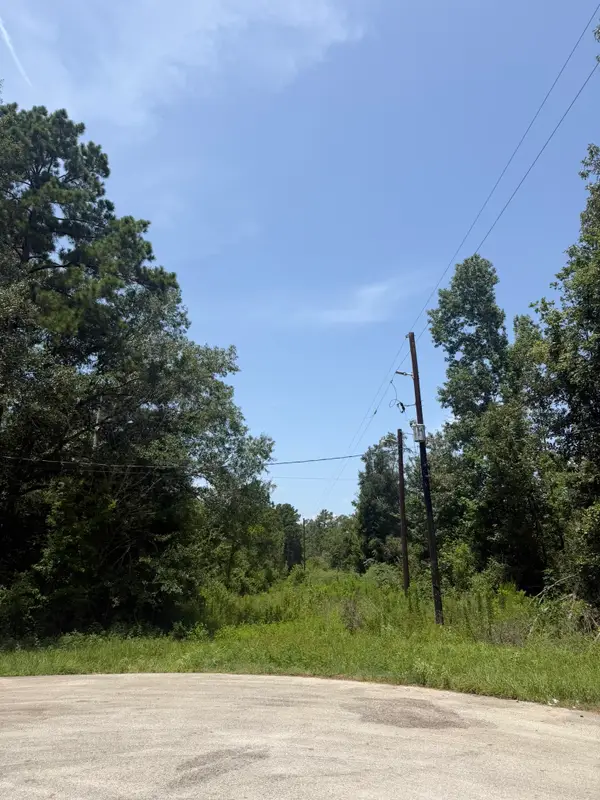 $300,000Active13.16 Acres
26737 Oak Creek Drive, Splendora, TX 77372
MLS# 13390536Listed by: JLA REALTY - New
 $349,500Active1.06 Acres
13628 Kennedy Drive, Splendora, TX 77372
MLS# 47234217Listed by: COMPASS RE TEXAS, LLC - HOUSTON - New
 $242,999Active3 beds 2 baths1,830 sq. ft.
13986 Manatee Street, Splendora, TX 77372
MLS# 14820772Listed by: RA BROKERS - New
 $263,590Active3 beds 2 baths1,489 sq. ft.
14278 Moonflower Drive, Splendora, TX 77372
MLS# 68315657Listed by: D.R. HORTON-TEXAS, LTD - New
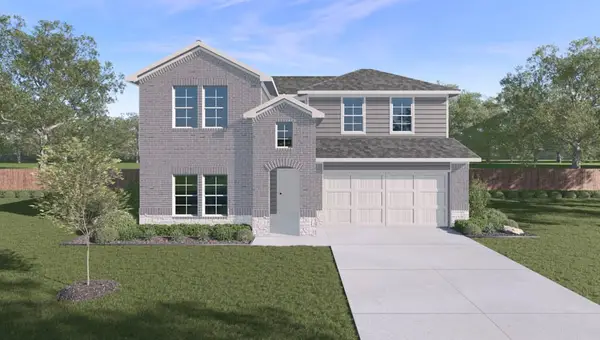 $332,990Active4 beds 3 baths2,475 sq. ft.
21746 Piper Betel Road, Splendora, TX 77372
MLS# 8740469Listed by: D.R. HORTON-TEXAS, LTD - New
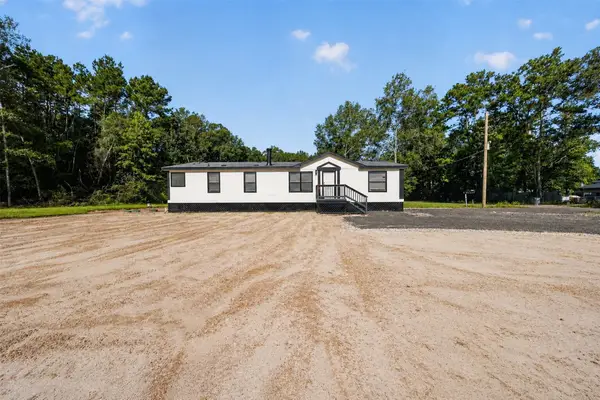 $198,000Active4 beds 2 baths1,568 sq. ft.
27184 Lazy S Street, Splendora, TX 77372
MLS# 34064992Listed by: KELLER WILLIAMS REALTY PROFESSIONALS - New
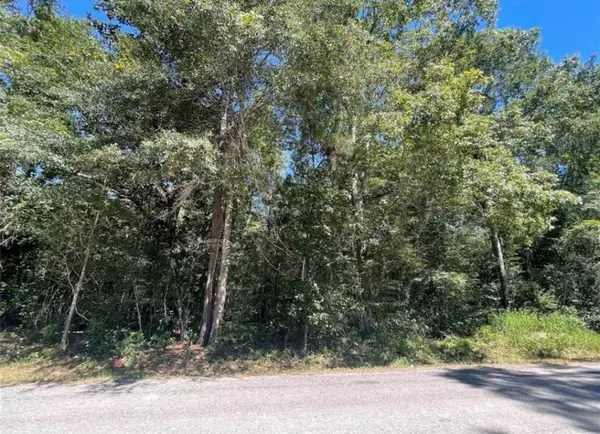 $45,000Active0.43 Acres
TBD County Road 3669c, Splendora, TX 77372
MLS# 65063350Listed by: JAX REALTY - New
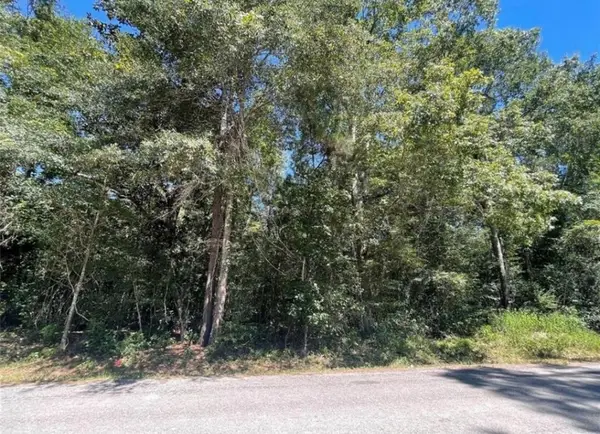 $99,000Active0.91 Acres
000 County Road 3669, Splendora, TX 77372
MLS# 68046608Listed by: JAX REALTY - New
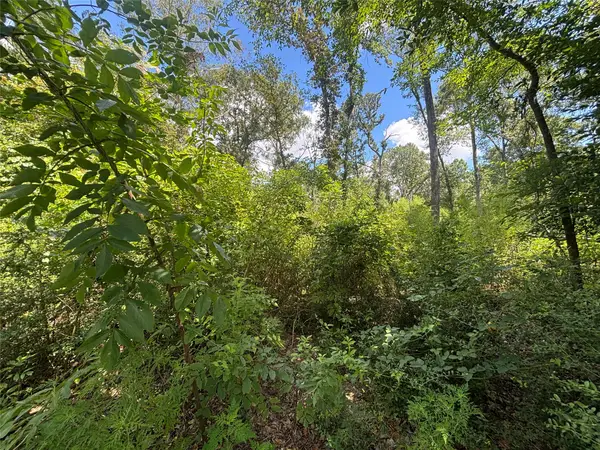 $70,000Active1.02 Acres
26059 E Christine Drive, Splendora, TX 77372
MLS# 71267099Listed by: RED DOOR REALTY & ASSOCIATES - New
 $895,000Active3 beds 3 baths2,380 sq. ft.
26904 Brentwood Road, Splendora, TX 77372
MLS# 15370269Listed by: JLA REALTY


Protect your home and budget from life's surprises with an Assurant Home Warranty, backed by a partner that supports you through every step of homeownership. Explore Plans.
©2026 Century 21 Real Estate LLC. All rights reserved. CENTURY 21®, the CENTURY 21 Logo and C21® are service marks owned by Century 21 Real Estate LLC. Century 21 Real Estate LLC fully supports the principles of the Fair Housing Act and the Equal Opportunity Act. Each office is independently owned and operated. Listing information is deemed reliable but not guaranteed accurate.