
25748 John Wayne Road, Splendora, TX 77372
Local realty services provided by:CENTURY 21 Tevas
25748 John Wayne Road,Splendora, TX 77372
$254,990
- 4 Beds
- 2 Baths
- 1,518 sq. ft.
- Single family
- Active
Listed by: jared turner
Office: home creations832-615-2922
MLS#:16336357
Source:HARMLS
Price summary
- Price:$254,990
- Price per sq. ft.:$167.98
- Monthly HOA dues:$25
About this home
Welcome home to the Spruce, a 1,518 sqft floor plan in Hill and Dale Ranch, a quiet, small-town community in Splendora. Zoned to Splendora ISD and the brand-new Peach Creek Elementary.
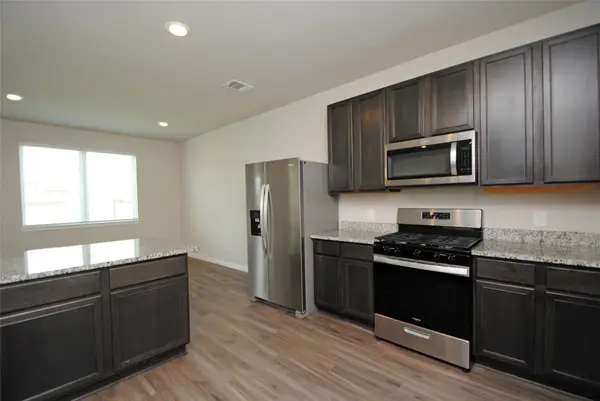
Inside, the kitchen, dining, and living areas flow together beneath soaring 10' ceilings. Four bedrooms and two bathrooms offer flexibility, with a separated primary suite featuring a walk-in closet and private bath.
A two-car garage in a small-town setting that trades traffic for room to breathe. Don't let the small-town vibes fool you: you're less than 5 minutes from Highway 59 and the shopping and dining at Valley Ranch Town Center.
Home Creations gives you more. Soft-close cabinetry, undermount sinks, tiled showers, and a smart home package are just a few finishes. Behind the walls: lifetime-rated shingles, real OSB sheathing, 16 SEER HVAC, and BIBS insulation for real energy savings.
The Spruce at Hill and Dale Ranch from Home Creations: a place to slow down and settle in!
Contact an agent
Home facts
- Year built:2026
- Subdivision & Development:Hill and Dale Ranch
- Listing ID #:16336357
- Updated:September 13, 2026 at 11:49 AM
Rooms and interior
- Bedrooms:4
- Total bathrooms:2
- Full bathrooms:2
- Rooms Total:4
- Flooring:Carpet, Plank, Vinyl
- Bathrooms Description:Separate Shower, Tub Shower
- Kitchen Description:Dishwasher, Disposal, Gas Cooktop, Gas Oven, Gas Range, Granite Counters, Kitchen Family Room Combo, Microwave, Pantry, Walk In Pantry
- Living area:1,518 sq. ft.
Heating and cooling
- Cooling:Central Air, Electric
- Heating:Central, Gas
- Central air:Yes
Structure and exterior
- Roof:Composition
- Year built:2026
- Building area:1,518 sq. ft.
- Lot Features:Subdivision
- Architectural Style:Traditional
- Construction Materials:Brick, Cement Siding, Wood Siding
- Exterior Features:Fence, Private Yard
- Foundation Description:Slab
- Levels:1 Story
Schools
- High school:SPLENDORA HIGH SCHOOL
- Middle school:SPLENDORA JUNIOR HIGH
- Elementary school:PEACH CREEK ELEMENTARY SCHOOL
Utilities
- Sewer:Public Sewer
Finances and disclosures
- Price:$254,990
- Price per sq. ft.:$167.98
Features and amenities
- Appliances:Dishwasher, Disposal, Gas Cooktop, Gas Oven, Gas Range, Microwave, Tankless Water Heater
- Amenities:Ceiling Fans, Crown Molding, Low Emissivity Windows, Programmable Thermostat, Smoke Detectors, Tankless Water Heater
- Smart home:Yes
Parking
- Parking description:Garage
- Garage:Yes
- Garage spaces:2
New listings near 25748 John Wayne Road
- New
 $204,990Active3 beds 2 baths1,434 sq. ft.
23748 Patchouli Terrace Drive, Splendora, TX 77372
MLS# 77206010Listed by: D.R. HORTON-TEXAS, LTD - New
 $215,000Active3 beds 2 baths1,437 sq. ft.
13858 Green Heron Way, Splendora, TX 77372
MLS# 42539092Listed by: JLA REALTY - New
 $145,000Active1.27 Acres
27701 Concho Drive, Splendora, TX 77372
MLS# 12983107Listed by: CANS COUNTRY REAL ESTATE, LLC - New
 $249,990Active3 beds 2 baths1,575 sq. ft.
14376 Tawny Street, Splendora, TX 77372
MLS# 83907585Listed by: D.R. HORTON-TEXAS, LTD - New
 $253,990Active3 beds 2 baths1,328 sq. ft.
23737 Golden Pheasant Lane, Splendora, TX 77372
MLS# 84622970Listed by: D.R. HORTON-TEXAS, LTD - New
 $368,283Active3 beds 2 baths1,681 sq. ft.
26397 Cooperstown Way, Splendora, TX 77372
MLS# 85269437Listed by: THE SIGNORELLI COMPANY - New
 $265,990Active5 beds 3 baths1,892 sq. ft.
14388 Tawny Street, Splendora, TX 77372
MLS# 90389873Listed by: D.R. HORTON-TEXAS, LTD - Open Sun, 1 to 3pmNew
 $250,000Active4 beds 3 baths1,956 sq. ft.
13812 Green Heron Way, Splendora, TX 77372
MLS# 97902148Listed by: HOMESMART - New
 $214,990Active3 beds 3 baths1,470 sq. ft.
14332 Leafy Willow Drive, Splendora, TX 77372
MLS# 38931451Listed by: D.R. HORTON-TEXAS, LTD - New
 $180,000Active3 beds 2 baths
27378 Kingport Drive, Splendora, TX 77372
MLS# 18290139Listed by: JLA REALTY


Protect your home and budget from life's surprises with an Assurant Home Warranty, backed by a partner that supports you through every step of homeownership. Explore Plans.
©2026 Century 21 Real Estate LLC. All rights reserved. CENTURY 21®, the CENTURY 21 Logo and C21® are service marks owned by Century 21 Real Estate LLC. Century 21 Real Estate LLC fully supports the principles of the Fair Housing Act and the Equal Opportunity Act. Each office is independently owned and operated. Listing information is deemed reliable but not guaranteed accurate.