
26815 E Fm 2090 Road, Splendora, TX 77372
Local realty services provided by:CENTURY 21 Lucky Money Real Estate
Listed by: melissa sadler white
Office: jla realty713-489-8130
MLS#:39106643
Source:HARMLS
Price summary
- Price:$750,000
- Price per sq. ft.:$264.64
About this home
*Back on the market at no fault of the home* Nestled on 7 unrestricted acres, this 4-bedroom, 2.5-bath home offers a well-planned layout with spacious living areas, abundant natural light, & plenty of room for entertaining or everyday living. Outdoors is where this property truly shines—cool off in the private pool, enjoy peaceful evenings overlooking your stocked pond, or take advantage of the incredible 40x60 workshop, perfect for a business, hobbies, equipment storage, or all your recreational toys. With no restrictions, the possibilities are endless—bring your animals, RV, boat, or simply enjoy wide open spaces. Surrounded by mature trees & offering the privacy of country living while still being convenient to nearby amenities. NO HOA, NO FLOODING, NO MUD TAX and a LOW TAX RATE. Splendora ISD offers an Early College Program allowing Seniors to graduate with their associate's degree for FREE! Look at the photos for more property information.
Contact an agent
Home facts
- Year built:1997
- Subdivision & Development:Shady Dale
- Listing ID #:39106643
- Updated:September 15, 2026 at 11:57 AM
Rooms and interior
- Bedrooms:4
- Total bathrooms:3
- Full bathrooms:2
- Half bathrooms:1
- Rooms Total:4
- Flooring:Laminate, Tile, Wood
- Bathrooms Description:Jetted Tub, Separate Shower
- Kitchen Description:Breakfast Bar, Dishwasher, Double Oven, Electric Cooktop, Kitchen Family Room Combo, Microwave, Walk In Pantry
- Living area:2,834 sq. ft.
Heating and cooling
- Cooling:Central Air, Electric
- Heating:Central, Electric
- Central air:Yes
Structure and exterior
- Roof:Composition
- Year built:1997
- Building area:2,834 sq. ft.
- Lot area:7 Acres
- Lot Features:Cleared, Wooded
- Architectural Style:Traditional
- Construction Materials:Brick, Cement Siding
- Exterior Features:Fence, Hot Tub Spa, Patio
- Foundation Description:Slab
- Levels:2 Stories
Schools
- High school:SPLENDORA HIGH SCHOOL
- Middle school:SPLENDORA JUNIOR HIGH
- Elementary school:PEACH CREEK ELEMENTARY SCHOOL
Utilities
- Water:Well
- Sewer:Septic Tank
Finances and disclosures
- Price:$750,000
- Price per sq. ft.:$264.64
- Tax amount:$10,096 (2025)
Features and amenities
- Appliances:Dishwasher, Double Oven, Electric Cooktop, Microwave
- Amenities:Ceiling Fans, Entrance Foyer, High Ceilings
- Pool features:Gunite
Parking
- Parking description:Additional Parking, Driveway, Garage, Oversized
- Garage:Yes
- Garage spaces:2
New listings near 26815 E Fm 2090 Road
- New
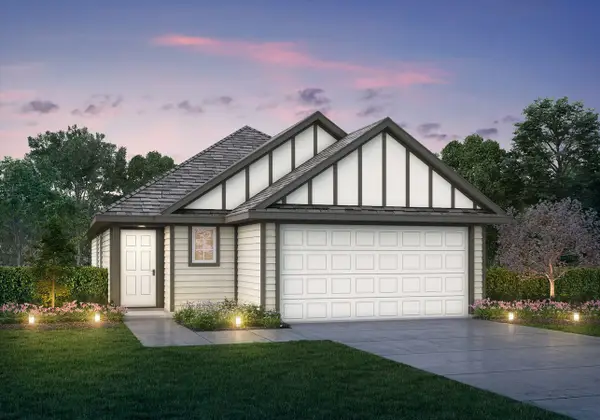 $224,990Active3 beds 2 baths1,412 sq. ft.
22432 Ringtail Road, Splendora, TX 77372
MLS# 75056909Listed by: LEGEND HOME CORPORATION - New
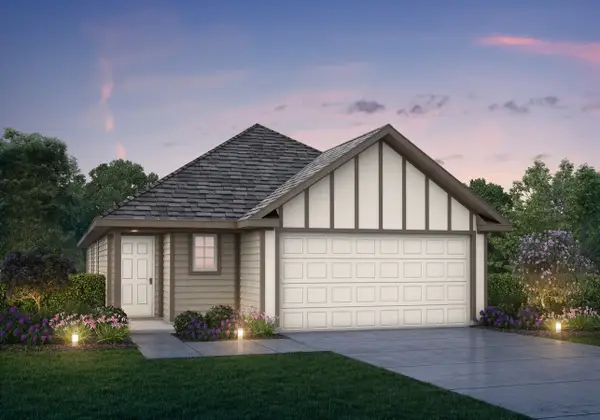 $239,990Active3 beds 2 baths1,556 sq. ft.
22444 Ringtail Road, Splendora, TX 77372
MLS# 33318919Listed by: LEGEND HOME CORPORATION - New
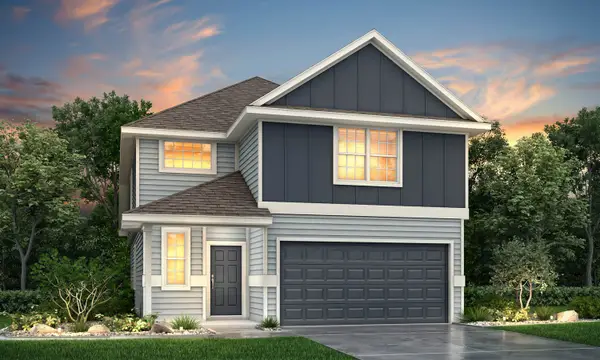 $264,990Active4 beds 3 baths2,111 sq. ft.
22459 Ringtail Road, Splendora, TX 77372
MLS# 34880394Listed by: LEGEND HOME CORPORATION - New
 $234,900Active4 beds 3 baths1,565 sq. ft.
25625 John Wayne Road, Splendora, TX 77372
MLS# 66762052Listed by: ICONIQ HOMES REALTY LLC - New
 $204,990Active3 beds 2 baths1,434 sq. ft.
23748 Patchouli Terrace Drive, Splendora, TX 77372
MLS# 77206010Listed by: D.R. HORTON-TEXAS, LTD - New
 $215,000Active3 beds 2 baths1,437 sq. ft.
13858 Green Heron Way, Splendora, TX 77372
MLS# 42539092Listed by: JLA REALTY - New
 $145,000Active1.27 Acres
27701 Concho Drive, Splendora, TX 77372
MLS# 12983107Listed by: CANS COUNTRY REAL ESTATE, LLC - New
 $249,990Active3 beds 2 baths1,575 sq. ft.
14376 Tawny Street, Splendora, TX 77372
MLS# 83907585Listed by: D.R. HORTON-TEXAS, LTD - New
 $253,990Active3 beds 2 baths1,328 sq. ft.
23737 Golden Pheasant Lane, Splendora, TX 77372
MLS# 84622970Listed by: D.R. HORTON-TEXAS, LTD - New
 $368,283Active3 beds 2 baths1,681 sq. ft.
26397 Cooperstown Way, Splendora, TX 77372
MLS# 85269437Listed by: THE SIGNORELLI COMPANY


Protect your home and budget from life's surprises with an Assurant Home Warranty, backed by a partner that supports you through every step of homeownership. Explore Plans.
©2026 Century 21 Real Estate LLC. All rights reserved. CENTURY 21®, the CENTURY 21 Logo and C21® are service marks owned by Century 21 Real Estate LLC. Century 21 Real Estate LLC fully supports the principles of the Fair Housing Act and the Equal Opportunity Act. Each office is independently owned and operated. Listing information is deemed reliable but not guaranteed accurate.