
28192 May Road, Splendora, TX 77372
Local realty services provided by:CENTURY 21 Tevas
28192 May Road,Splendora, TX 77372
$450,000
- 4 Beds
- 2 Baths
- 2,422 sq. ft.
- Single family
- Active
Listed by: ashley gibson
Office: hutson realty partners936-270-1024
MLS#:58906117
Source:HARMLS
Price summary
- Price:$450,000
- Price per sq. ft.:$185.8
About this home
**5 Acres with Pond & Endless Potential!** Bring your vision to this 4-bedroom, 2-bathroom one-story home situated on 5 beautiful acres. Previously used as a rescue shelter, the home requires major renovation and is being sold as-is, offering an excellent opportunity for investors, renovators, or buyers looking to create a property tailored to their needs. The acreage is the true highlight, featuring a beautiful mix of open and partially wooded areas, providing privacy, natural beauty, and plenty of room for outdoor activities, hobbies, gardening, or animals. A pond adds to the peaceful setting and picturesque appeal. Horses are allowed, and a mobile home is permitted, providing additional flexibility for future use. Whether you choose to renovate the existing home, accommodate animals, or explore other possibilities, this property offers numerous opportunities to make it your own. Bring your ideas and unlock the potential of this beautiful 5-acre property!
Contact an agent
Home facts
- Year built:1970
- Subdivision & Development:Shady Dale
- Listing ID #:58906117
- Updated:September 22, 2026 at 03:30 PM
Rooms and interior
- Bedrooms:4
- Total bathrooms:2
- Full bathrooms:2
- Rooms Total:9
- Flooring:Tile, Wood
- Bathrooms Description:Separate Shower, Soaking Tub, Tub Shower
- Kitchen Description:Breakfast Bar, Butcher Block Counters, Convection Oven, Dishwasher, Double Oven, Gas Cooktop
- Living area:2,422 sq. ft.
Heating and cooling
- Cooling:Central Air, Electric
- Heating:Central, Gas, Propane
- Central air:Yes
Structure and exterior
- Roof:Composition
- Year built:1970
- Building area:2,422 sq. ft.
- Lot area:5 Acres
- Lot Features:Cleared, Views, Wooded
- Architectural Style:Traditional
- Construction Materials:Cement Siding
- Foundation Description:Block
- Levels:1 Story
Schools
- High school:SPLENDORA HIGH SCHOOL
- Middle school:SPLENDORA JUNIOR HIGH
- Elementary school:PEACH CREEK ELEMENTARY SCHOOL
Utilities
- Sewer:Aerobic Septic, Septic Tank
Finances and disclosures
- Price:$450,000
- Price per sq. ft.:$185.8
- Tax amount:$7,551 (2025)
Features and amenities
- Appliances:Convection Oven, Dishwasher, Double Oven, Gas Cooktop
- Amenities:Smoke Detectors
Parking
- Parking description:Additional Parking, Driveway, Electric Gate, Garage
- Garage:Yes
- Garage spaces:2
New listings near 28192 May Road
- New
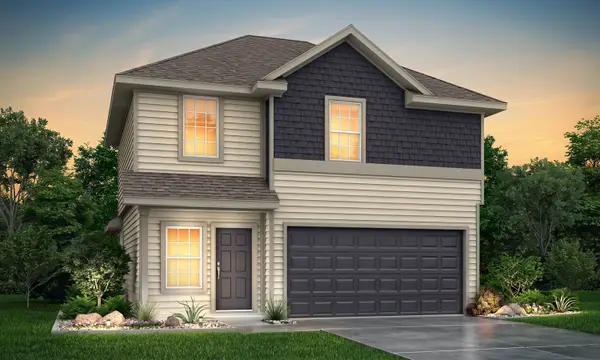 $239,990Active3 beds 3 baths1,624 sq. ft.
22447 Ringtail Road, Splendora, TX 77372
MLS# 78501102Listed by: LEGEND HOME CORPORATION - New
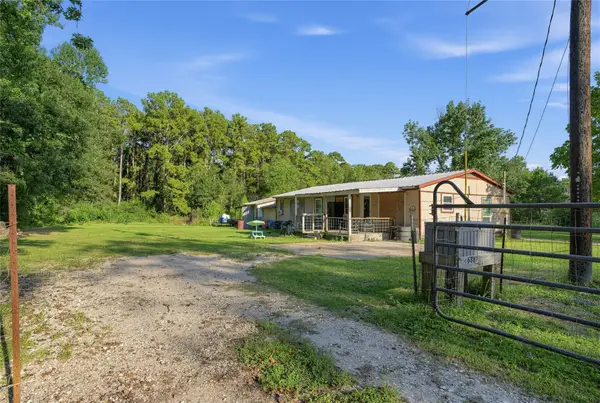 $180,000Active4 beds 2 baths1,456 sq. ft.
16887 Main Street, Splendora, TX 77372
MLS# 44424621Listed by: TOP BROKERAGE - New
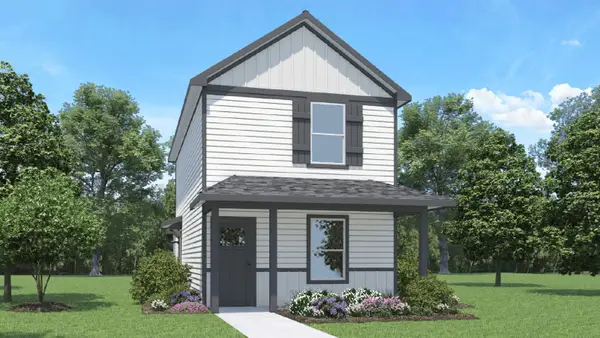 $184,990Active3 beds 2 baths1,030 sq. ft.
2085 East Gemini Drive, Splendora, TX 77372
MLS# 84078266Listed by: D.R. HORTON-TEXAS, LTD - New
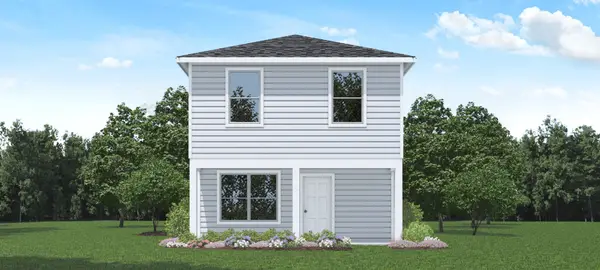 $195,990Active3 beds 3 baths1,206 sq. ft.
2081 East Gemini Drive, Splendora, TX 77372
MLS# 51289990Listed by: D.R. HORTON-TEXAS, LTD - New
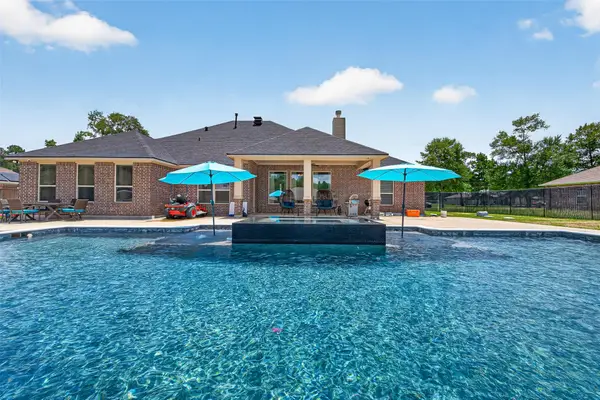 $607,000Active4 beds 3 baths2,692 sq. ft.
27635 Rio Blanco Drive, Splendora, TX 77372
MLS# 22237939Listed by: NAN & COMPANY PROPERTIES - CORPORATE OFFICE (HEIGHTS) - New
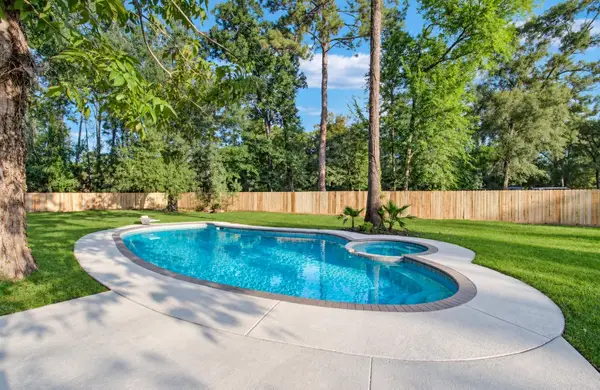 $289,900Active3 beds 2 baths1,740 sq. ft.
16718 Charleston Drive, Splendora, TX 77372
MLS# 20455171Listed by: COMPASS RE TEXAS, LLC - MEMORIAL - New
 $282,900Active4 beds 2 baths1,794 sq. ft.
25701 John Wayne Road, Splendora, TX 77372
MLS# 24814594Listed by: ICONIQ HOMES REALTY LLC - New
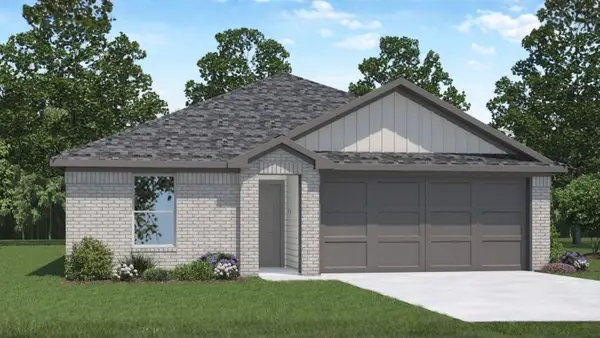 $259,990Active3 beds 2 baths1,476 sq. ft.
23733 Golden Pheasant Lane, Splendora, TX 77372
MLS# 5897114Listed by: D.R. HORTON-TEXAS, LTD - New
 $715,000Active3 beds 4 baths3,356 sq. ft.
16634 Savannah Drive, Splendora, TX 77372
MLS# 71107050Listed by: COLDWELL BANKER REALTY - THE WOODLANDS


Protect your home and budget from life's surprises with an Assurant Home Warranty, backed by a partner that supports you through every step of homeownership. Explore Plans.
©2026 Century 21 Real Estate LLC. All rights reserved. CENTURY 21®, the CENTURY 21 Logo and C21® are service marks owned by Century 21 Real Estate LLC. Century 21 Real Estate LLC fully supports the principles of the Fair Housing Act and the Equal Opportunity Act. Each office is independently owned and operated. Listing information is deemed reliable but not guaranteed accurate.