
10011 Summer Meadows, Spring Branch, TX 78070
Local realty services provided by:CENTURY 21 North East
10011 Summer Meadows,Spring Branch, TX 78070
$499,000
- 3 Beds
- 3 Baths
- 1,808 sq. ft.
- Single family
- Active
Listed by: monique briseno brim
Office: jb goodwin, realtors
MLS#:2004700
Source:LERA
Price summary
- Price:$499,000
- Price per sq. ft.:$276
- Monthly HOA dues:$8.33
About this home
Priced to Sell! Texas Hill Country retreat on 2.33 acres in the desirable Creekwood Ranches community of Spring Branch! This 3-bedroom, 2.5-bath home offers 1,808 square feet of comfortable living with tile flooring throughout, an updated kitchen, and a spacious downstairs primary suite. Step outside to a large covered back porch overlooking beautiful mature oak trees, creating the perfect space to relax or entertain. The property also features plenty of endless possibilities for gardening, animals, a workshop, recreational vehicles, or simply enjoying the privacy and open space. Experience the peaceful lifestyle of the Texas Hill Country while remaining just minutes from shopping, dining, Canyon Lake, Guadalupe River recreation, and an easy commute to San Antonio, Boerne, and New Braunfels. A must see! Schedule your showing today!
Contact an agent
Home facts
- Year built:1989
- Subdivision & Development:CREEKWOOD RANCHES
- Listing ID #:2004700
- Added:1 day(s) ago
- Updated:July 31, 2026 at 09:24 PM
Rooms and interior
- Bedrooms:3
- Total bathrooms:3
- Full bathrooms:2
- Half bathrooms:1
- Flooring:Carpeting, Ceramic Tile
- Dining Description:Breakfast Bar, Living Room/Dining Room Combo, Separate Dining Room, Two Eating Areas
- Bathrooms Description:Double Vanity, Shower Only
- Kitchen Description:Breakfast Bar, Dishwasher, Disposal, Island Kitchen, Stove/Range
- Bedroom Description:Master Bedroom Downstairs
- Living area:1,808 sq. ft.
Heating and cooling
- Cooling:One Central
- Heating:Central, Electric
Structure and exterior
- Roof:Composition
- Year built:1989
- Building area:1,808 sq. ft.
- Lot area:2.33 Acres
- Architectural Style:Two Story
- Construction Materials:4 Sides Masonry, Brick
- Exterior Features:Covered Patio, Mature Trees, Patio Slab
- Foundation Description:Slab
- Levels:2 Story
Schools
- High school:Smithson Valley
- Middle school:Smithson Valley
- Elementary school:Bill Brown
Utilities
- Water:Private Well
- Sewer:Septic
Finances and disclosures
- Price:$499,000
- Price per sq. ft.:$276
Features and amenities
- Laundry features:Dryer Connection, Washer Connection
- Amenities:Ceiling Fans, Chandelier, Utility Room Inside
Parking
- Parking description:Two Car Garage
 IDX information is provided exclusively for consumers’ personal, non-commercial use, that it may not be used for any purpose other than to identify prospective properties consumers may be interested in purchasing, and that the data is deemed reliable but is not guaranteed accurate by LERA MLS (Local Expertise Regional Access). The MLS may, at its discretion, require use of other disclaimers as necessary to protect participants and/or the MLS from liability. SABOR Member Broker: Lisa Shaw
New listings near 10011 Summer Meadows
- New
 $174,900Active1.83 Acres
190 Spiritual Pass, Spring Branch, TX 78070
MLS# 621326Listed by: BOSS REAL ESTATE - New
 $165,000Active1.86 Acres
209 Starling Pass, Spring Branch, TX 78070
MLS# 621328Listed by: BOSS REAL ESTATE - New
 $29,000Active0.23 Acres
LOT 9 Hillside Drive, Spring Branch, TX 78070
MLS# 2004664Listed by: KUPER SOTHEBY'S INT'L REALTY - New
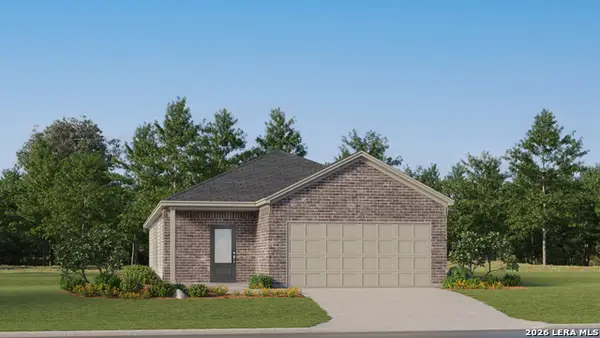 $309,999Active3 beds 2 baths1,650 sq. ft.
6822 Flores Rd, Spring Branch, TX 78070
MLS# 2004604Listed by: KELLER WILLIAMS CITY-VIEW - New
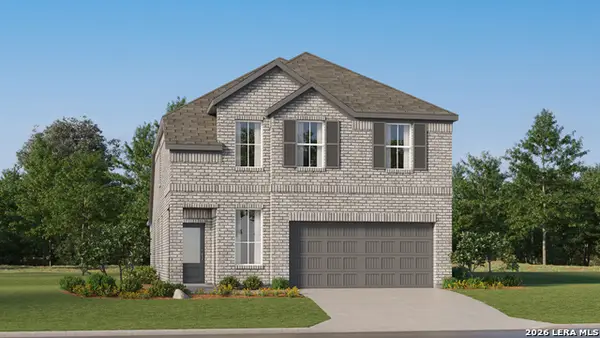 $317,999Active4 beds 4 baths2,126 sq. ft.
6826 Flores Rd, Spring Branch, TX 78070
MLS# 2004605Listed by: KELLER WILLIAMS CITY-VIEW - New
 $322,999Active4 beds 3 baths1,795 sq. ft.
6830 Flores Rd, Spring Branch, TX 78070
MLS# 2004606Listed by: KELLER WILLIAMS CITY-VIEW - New
 $965,000Active3 beds 3 baths2,855 sq. ft.
231 River Bend Place, Spring Branch, TX 78070
MLS# 2004559Listed by: KELLER WILLIAMS HERITAGE - New
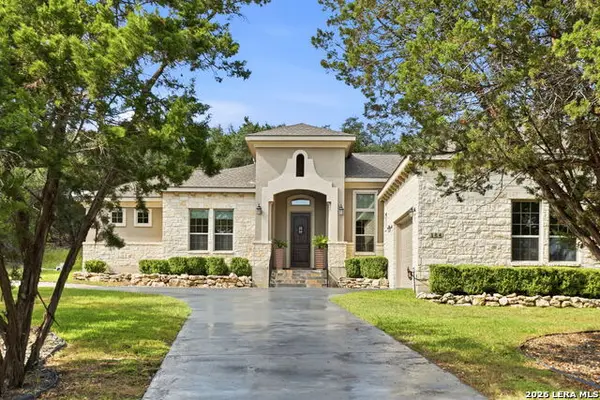 $728,990Active3 beds 3 baths2,580 sq. ft.
184 Windmill Vly, Spring Branch, TX 78070
MLS# 2004435Listed by: KELLER WILLIAMS CITY-VIEW - New
 $199,000Active1.84 Acres
2610 River Way, Spring Branch, TX 78070
MLS# 2004472Listed by: KELLER WILLIAMS HERITAGE


Protect your home and budget from life's surprises with an Assurant Home Warranty, backed by a partner that supports you through every step of homeownership. Explore Plans.
©2026 Century 21 Real Estate LLC. All rights reserved. CENTURY 21®, the CENTURY 21 Logo and C21® are service marks owned by Century 21 Real Estate LLC. Century 21 Real Estate LLC fully supports the principles of the Fair Housing Act and the Equal Opportunity Act. Each office is independently owned and operated. Listing information is deemed reliable but not guaranteed accurate.