
111 Alpine Ct, Spring Branch, TX 78070
Local realty services provided by:CENTURY 21 North East
Listed by: ashley raymond
Office: central metro realty
MLS#:1970796
Source:LERA
Price summary
- Price:$270,000
- Price per sq. ft.:$208.66
- Monthly HOA dues:$2
About this home
OPEN HOUSE 8/22/2026 11am-1pm. Price Improvement! Welcome to 111 Alpine Ct, a beautifully maintained Hill Country retreat nestled in the desirable Spring Branch area. From the inviting front exterior with its charming curb appeal to the thoughtfully designed interior spaces, this home offers a perfect blend of comfort, character, and style. Step inside to discover a welcoming foyer with bold designer touches that create an unforgettable first impression and set the tone for the rest of the home. Enjoy a peaceful setting with a relaxed country feel, all while being just a short drive from Canyon Lake, the Guadalupe River, and the conveniences of nearby San Antonio. Whether you're looking for a full-time residence or a weekend escape, this property offers the ideal balance of privacy, natural beauty, and livability. With its well-kept condition, unique personality, and inviting atmosphere, 111 Alpine Ct is a home that truly stands out. Don't miss the opportunity to make this charming Spring Branch property your own - schedule your private showing today and experience the lifestyle it has to offer....
Contact an agent
Home facts
- Year built:2021
- Subdivision & Development:CYPRESS COVE COMAL
- Listing ID #:1970796
- Added:120 day(s) ago
- Updated:September 26, 2026 at 01:51 PM
Rooms and interior
- Bedrooms:3
- Total bathrooms:2
- Full bathrooms:2
- Flooring:Ceramic Tile
- Dining Description:Breakfast Bar, Separate Dining Room
- Bathrooms Description:Tub/Shower Combo
- Kitchen Description:Breakfast Bar, Built-In Oven, Eat-In Kitchen, Microwave Oven
- Bedroom Description:All Bedrooms Downstairs, Master Bedroom Downstairs
- Living area:1,294 sq. ft.
Heating and cooling
- Cooling:One Central
- Heating:Central, Electric
Structure and exterior
- Roof:Composition
- Year built:2021
- Building area:1,294 sq. ft.
- Lot area:0.17 Acres
- Architectural Style:Contemporary, One Story, Ranch, Texas Hill Country, Traditional
- Construction Materials:Brick, Wood
- Foundation Description:Slab
- Levels:1 Story
Schools
- High school:Canyon Lake
- Middle school:Mountain Valley
- Elementary school:Rebecca Creek
Utilities
- Sewer:Septic
Finances and disclosures
- Price:$270,000
- Price per sq. ft.:$208.66
- Tax amount:$1,961 (2025)
Features and amenities
- Laundry features:Laundry Main Level, Laundry Room
- Amenities:Built-In Oven, Ceiling Fans, Chandelier, Park/Playground
 IDX information is provided exclusively for consumers’ personal, non-commercial use, that it may not be used for any purpose other than to identify prospective properties consumers may be interested in purchasing, and that the data is deemed reliable but is not guaranteed accurate by LERA MLS (Local Expertise Regional Access). The MLS may, at its discretion, require use of other disclaimers as necessary to protect participants and/or the MLS from liability. SABOR Member Broker: Lisa Shaw
New listings near 111 Alpine Ct
- New
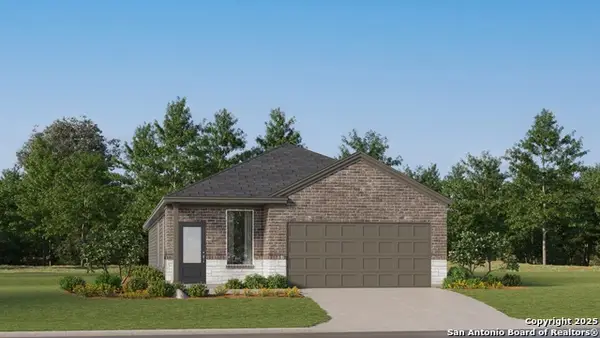 $301,999Active4 beds 3 baths1,788 sq. ft.
6851 Flores Rd, Spring Branch, TX 78070
MLS# 2019496Listed by: KELLER WILLIAMS CITY-VIEW - New
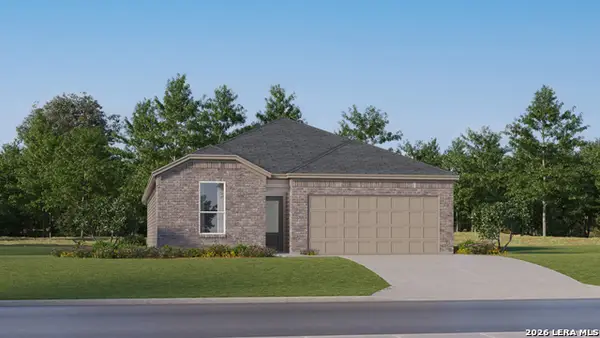 $339,999Active4 beds 3 baths2,015 sq. ft.
6876 San Sabastian, Spring Branch, TX 78070
MLS# 2019497Listed by: KELLER WILLIAMS CITY-VIEW - New
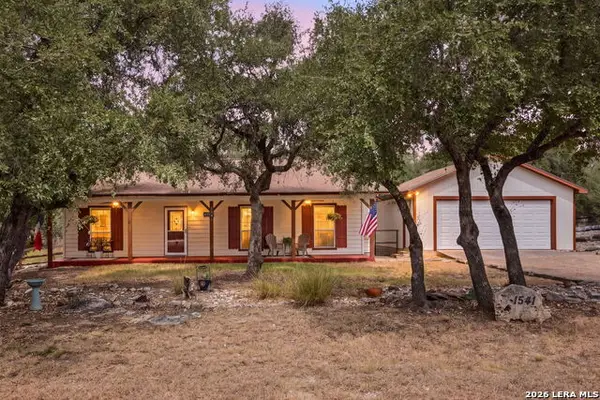 $349,000Active3 beds 2 baths1,298 sq. ft.
1541 Green Meadow Ln, Spring Branch, TX 78070
MLS# 2019466Listed by: COMPASS RE TEXAS, LLC - SA - New
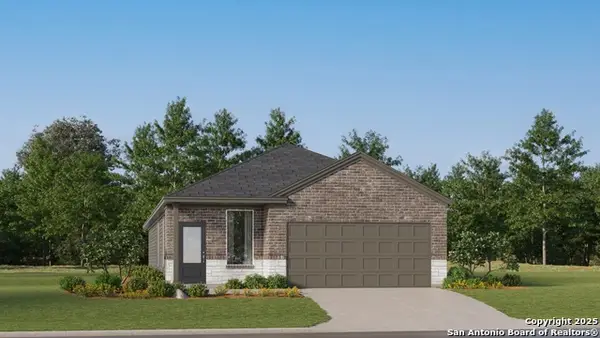 $282,849Active4 beds 3 baths1,788 sq. ft.
6863 Flores Rd, Spring Branch, TX 78070
MLS# 2019240Listed by: KELLER WILLIAMS CITY-VIEW - New
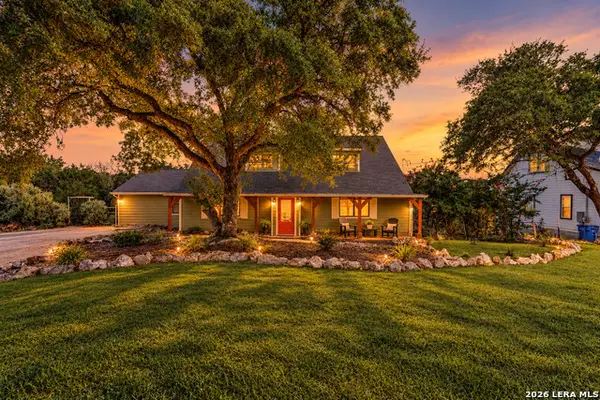 $372,000Active4 beds 2 baths2,373 sq. ft.
1609 Winding Creek, Spring Branch, TX 78070
MLS# 2019154Listed by: LPT REALTY, LLC - New
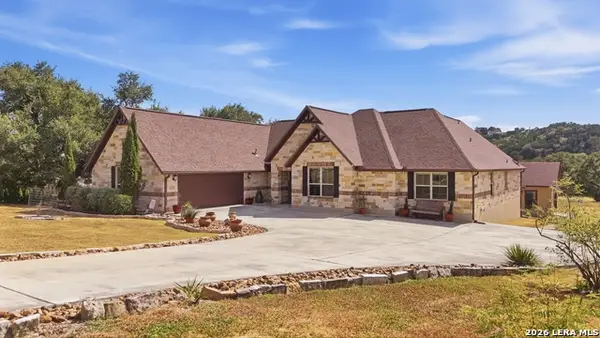 $649,000Active3 beds 2 baths2,332 sq. ft.
545 Mystic Shores Blvd, Spring Branch, TX 78070
MLS# 2019164Listed by: CLASSIC HILL COUNTRY REALTY - New
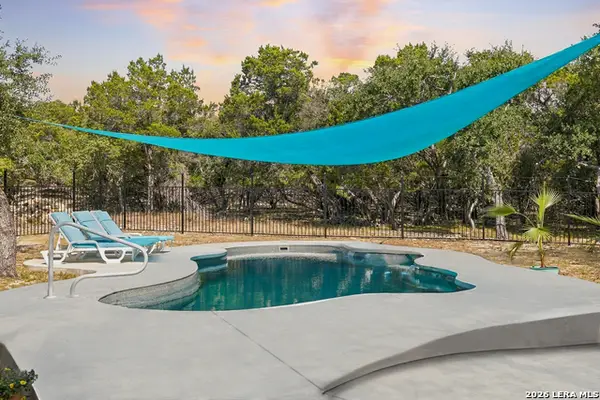 $925,000Active4 beds 3 baths3,459 sq. ft.
192 Windmill Way, Spring Branch, TX 78070
MLS# 2019070Listed by: KELLER WILLIAMS HERITAGE - New
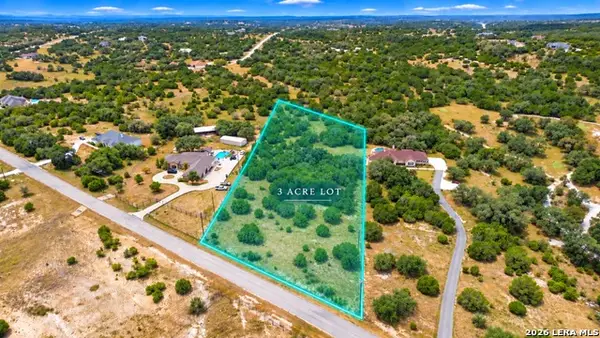 $129,999Active3.01 Acres
284 Sweet Clover Dr, Spring Branch, TX 78070
MLS# 2019015Listed by: REAL BROKER, LLC - New
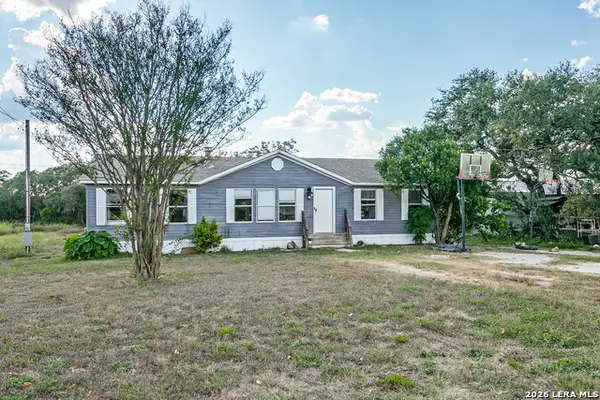 $165,000Active3 beds 2 baths1,248 sq. ft.
7020 Broken Arrow, Spring Branch, TX 78070
MLS# 2018991Listed by: JOSLIN & CO. - New
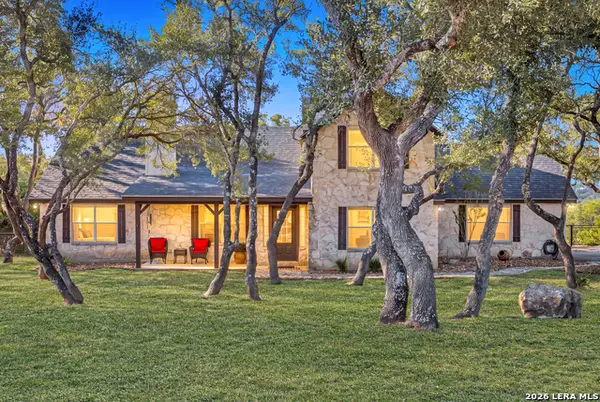 $579,000Active4 beds 3 baths2,086 sq. ft.
8013 Devonshire Dr, Spring Branch, TX 78070
MLS# 2017039Listed by: KELLER WILLIAMS CITY-VIEW


Protect your home and budget from life's surprises with an Assurant Home Warranty, backed by a partner that supports you through every step of homeownership. Explore Plans.
©2026 Century 21 Real Estate LLC. All rights reserved. CENTURY 21®, the CENTURY 21 Logo and C21® are service marks owned by Century 21 Real Estate LLC. Century 21 Real Estate LLC fully supports the principles of the Fair Housing Act and the Equal Opportunity Act. Each office is independently owned and operated. Listing information is deemed reliable but not guaranteed accurate.