
1112 Morning Gln, Spring Branch, TX 78070
Local realty services provided by:CENTURY 21 Middleton
1112 Morning Gln,Spring Branch, TX 78070
$1,295,000
- 5 Beds
- 5 Baths
- 3,980 sq. ft.
- Single family
- Active
Listed by: philip becker
Office: becker properties, llc.
MLS#:2016760
Source:LERA
Price summary
- Price:$1,295,000
- Price per sq. ft.:$325.38
- Monthly HOA dues:$42.5
About this home
Offered for the very first time, this exceptional modern farmhouse estate delivers an extraordinary combination of luxury, privacy and lifestyle on a lush, level 2.12-acre double lot in The Crossing at Spring Creek. Completed by Haven Builders in 2021 and beautifully enhanced by its original owners, the home offers over 4,000 square feet with 5 bedrooms, 4.5 baths, a private study and an oversized 3-car garage with EV charging. Designed for effortless everyday living and entertaining, the light-filled interior features soaring ceilings, exposed wood beams, extensive custom built-ins and a spacious great room with gas fireplace and views of the private backyard. The chef's kitchen impresses with gas cooking, high-end appliances, custom cabinetry, pot filler and an exceptional butler's pantry with auxiliary sink and abundant storage. The thoughtfully designed floor plan lives primarily on one level, with the private primary retreat plus three generous secondary bedrooms and 3.5 baths on the main floor. Upstairs, the fifth bedroom with full bath, generous closet and private balcony offers incredible flexibility as a guest or multigenerational suite, studio or private retreat. Step outside and the property becomes truly extraordinary. A heated pool and spa by Texas Pools and Patios features a PebbleTec finish and water features, while the outdoor kitchen creates a private, resort-like setting for entertaining. Beyond the pool, discover beautifully maintained grounds with abundant fruit trees on drip irrigation, raised garden beds, a vineyard, greenhouse and dedicated garden storage. Thoughtful infrastructure is just as impressive, with 34 solar panels, a whole-home backup generator, 2x6 exterior construction, spray-foam insulation, extensive irrigation and a premium water-conditioning system providing exceptional efficiency, comfort and peace of mind. Community amenities include a private park, pool and pavilion, plus paved walking trails along a spring-fed creek, all within Comal ISD. Beautifully finished, remarkably private and extraordinarily difficult to replicate, 1112 Morning Glen offers a rare combination of modern luxury, usable acreage and resort-style Hill Country living....
Contact an agent
Home facts
- Year built:2020
- Subdivision & Development:THE CROSSING AT SPRING CREEK
- Listing ID #:2016760
- Added:1 day(s) ago
- Updated:September 21, 2026 at 01:58 PM
Rooms and interior
- Bedrooms:5
- Total bathrooms:5
- Full bathrooms:4
- Half bathrooms:1
- Flooring:Stained Concrete, Vinyl
- Dining Description:Breakfast Bar, Separate Dining Room
- Bathrooms Description:Double Vanity, Tub/Shower Separate
- Kitchen Description:Breakfast Bar, Custom Cabinets, Dishwasher, Disposal, Eat-In Kitchen, Gas Cooking, Gas Grill, Ice Maker Connection, Island Kitchen, Microwave Oven, Refrigerator, Self-Cleaning Oven, Solid Counter Tops, Stove/Range, Vent Fan, Walk-In Pantry
- Bedroom Description:Ceiling Fan, Full Bath, Master Bedroom Downstairs, Outside Access, Walk-In Closet, Walk-In Closets
- Living area:3,980 sq. ft.
Heating and cooling
- Cooling:Two Central
- Heating:Central, Electric, Heat Pump
Structure and exterior
- Roof:Heavy Composition
- Year built:2020
- Building area:3,980 sq. ft.
- Lot area:2.12 Acres
- Lot Features:2 - 5 Acres, Level
- Architectural Style:One Story
- Construction Materials:Stucco
- Exterior Features:Bar-B-Que Pit/Grill, Covered Patio, Deck/Balcony, Gas Grill, Mature Trees, Outdoor Kitchen, Patio Slab, Special Yard Lighting, Sprinkler System, Storage Building/Shed
- Foundation Description:Slab
- Levels:1 Story
Schools
- High school:Smithson Valley
- Middle school:Spring Branch
- Elementary school:Arlon Seay
Utilities
- Water:Water System
- Sewer:Aerobic Septic
Finances and disclosures
- Price:$1,295,000
- Price per sq. ft.:$325.38
- Tax amount:$16,134 (2025)
Features and amenities
- Laundry features:Dryer Connection, Laundry Main Level, Laundry Room, Washer Connection
- Amenities:BBQ/Grill, Ceiling Fans, Chandelier, Clubhouse, High Speed Internet, Jogging Trails, Park/Playground, Security System (Owned), Study/Library, Utility Room Inside, Water Softener (owned)
- Pool features:AdjoiningPool/Spa, In Ground Pool, Pool, Pool is Heated
Parking
- Parking description:Attached Garage, Garage Door Opener, Oversized, Side Entry Garage, Three Car Garage
 IDX information is provided exclusively for consumers’ personal, non-commercial use, that it may not be used for any purpose other than to identify prospective properties consumers may be interested in purchasing, and that the data is deemed reliable but is not guaranteed accurate by LERA MLS (Local Expertise Regional Access). The MLS may, at its discretion, require use of other disclaimers as necessary to protect participants and/or the MLS from liability.
 New listings near 1112 Morning Gln
- New
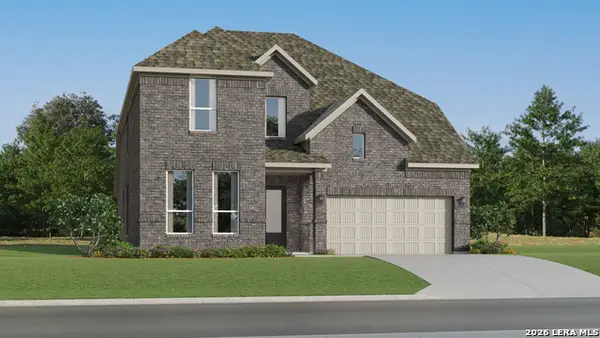 $522,999Active4 beds 3 baths3,227 sq. ft.
13233 Painted Canyon St, Spring Branch, TX 78070
MLS# 2018038Listed by: KELLER WILLIAMS CITY-VIEW - New
 $378,999Active4 beds 3 baths2,015 sq. ft.
13238 Simmons Creek Cv, Spring Branch, TX 78070
MLS# 2018039Listed by: KELLER WILLIAMS CITY-VIEW - New
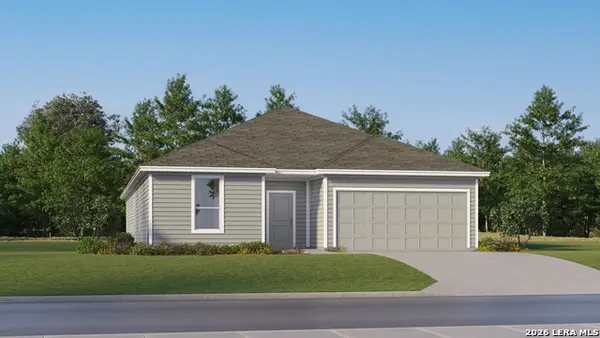 $427,999Active4 beds 3 baths2,302 sq. ft.
13357 Painted Canyon St, Spring Branch, TX 78070
MLS# 2018042Listed by: KELLER WILLIAMS CITY-VIEW - New
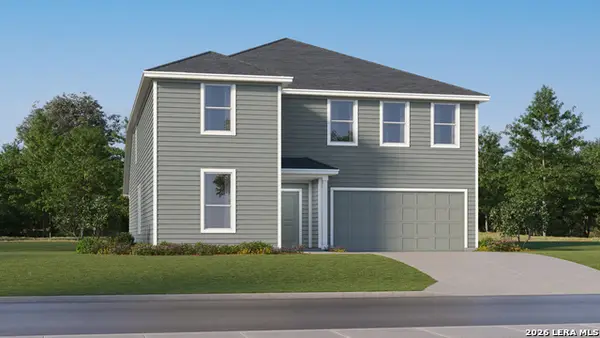 $443,999Active5 beds 4 baths2,918 sq. ft.
13361 Painted Canyon St, Spring Branch, TX 78070
MLS# 2018044Listed by: KELLER WILLIAMS CITY-VIEW - New
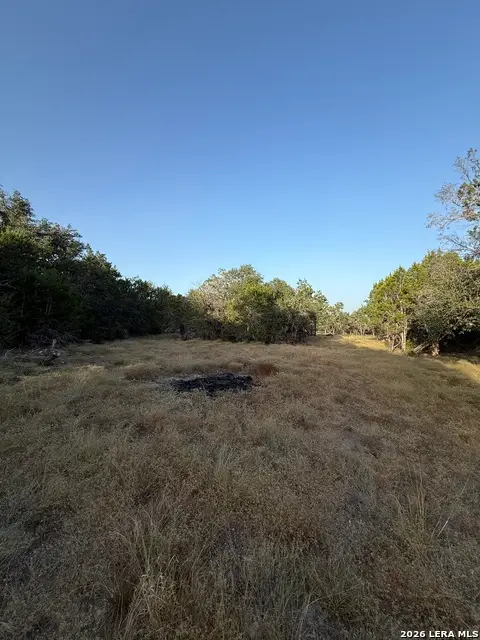 $145,000Active1.66 Acres
247 Restless Wind, Spring Branch, TX 78070
MLS# 2017888Listed by: LPT REALTY LLC - New
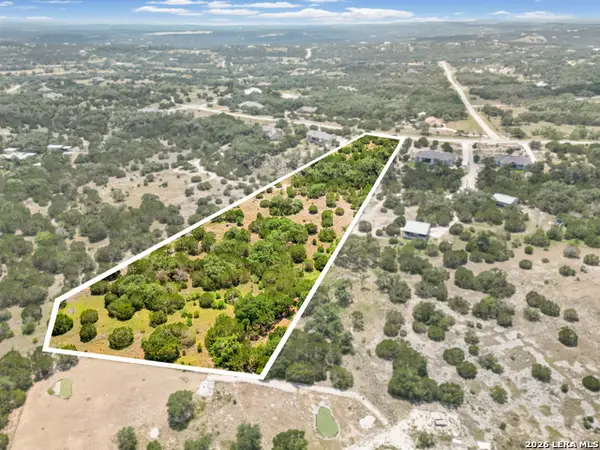 $155,000Active4.48 Acres
242 Ridge Pt, Spring Branch, TX 78070
MLS# 2017720Listed by: NEXTHOME VALOR REALTY - New
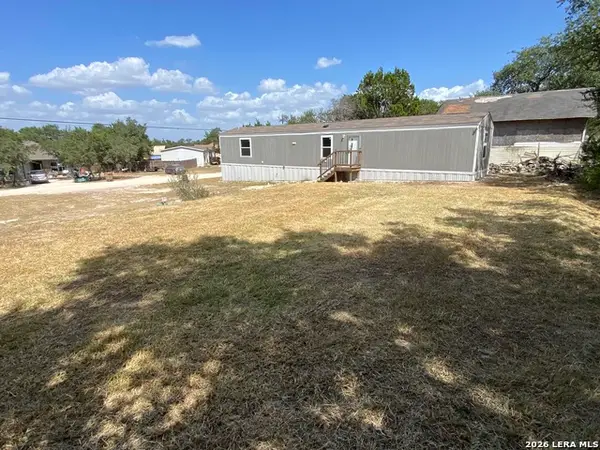 $145,000Active3 beds 2 baths924 sq. ft.
938 Covered Wagon, Spring Branch, TX 78070
MLS# 2017375Listed by: NORTHSTAR REALTY GROUP, LLC - New
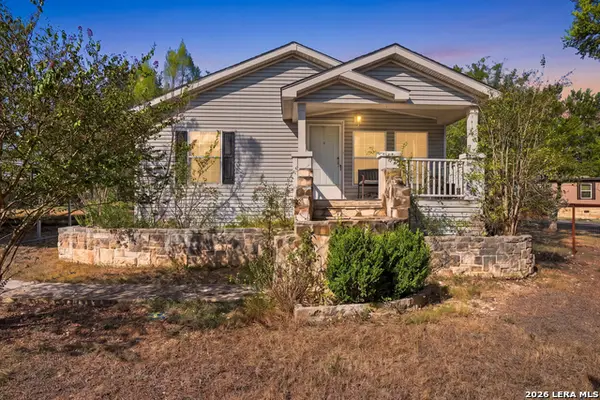 $155,000Active3 beds 2 baths1,512 sq. ft.
3006 Indian Hills Dr, Spring Branch, TX 78070
MLS# 2017334Listed by: EXQUISITE PROPERTIES, LLC - New
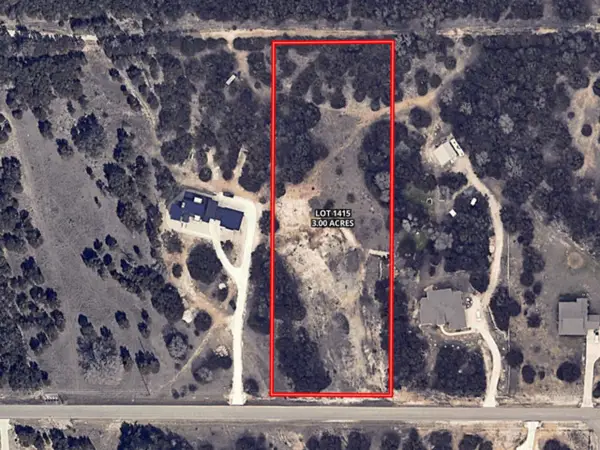 $90,000Active3 Acres
233 Rosinweed Dr, Spring Branch, TX 78070
MLS# 2017319Listed by: TEXAS LAND TEAM


Protect your home and budget from life's surprises with an Assurant Home Warranty, backed by a partner that supports you through every step of homeownership. Explore Plans.
©2026 Century 21 Real Estate LLC. All rights reserved. CENTURY 21®, the CENTURY 21 Logo and C21® are service marks owned by Century 21 Real Estate LLC. Century 21 Real Estate LLC fully supports the principles of the Fair Housing Act and the Equal Opportunity Act. Each office is independently owned and operated. Listing information is deemed reliable but not guaranteed accurate.