
1123 Bob White Dr, Spring Branch, TX 78070
Local realty services provided by:CENTURY 21 Middleton
1123 Bob White Dr,Spring Branch, TX 78070
$358,000
- 3 Beds
- 2 Baths
- 1,520 sq. ft.
- Single family
- Active
Listed by: paige swearingen
Office: premier hill country properties
MLS#:2004918
Source:LERA
Price summary
- Price:$358,000
- Price per sq. ft.:$235.53
- Monthly HOA dues:$2
About this home
** $5,000 IN CONCESSIONS - TO USE FOR YOUR CLOSING COSTS *** This charming home will delight you the moment you arrive! Well planned xeriscape front yard design provides great curb appeal and cuts down on water consumption. As you enter the foyer, take a moment to capture the high ceilings and natural light. The spacious main living area offers a bright open floor plan and flows seamlessly into the kitchen/dining areas. The primary bedroom has wonderful light and a cozy feel! It's perfectly set with an ensuite bathroom offering a large walk-in shower and double vanities. The spacious secondary rooms are situated down the hall for privacy and share a full bath. Entertain and BBQ on the back porch, complete with outdoor wireless speakers and a ceiling fan. A large sail covers a portion of the yard to extend your outdoor living space into a peaceful retreat with a water feature, goldfish and water plants. Several established trees and perennials add to the backyard enjoyment. Plenty of storage throughout the house and a double car garage. A livestock gate on one side of the house gives easy access to backyard. This property also has curbside mailbox delivery. Neighborhood amenities include a community swimming pool, boat ramp to Canyon Lake, parks, trails, sport court, Civic Center, Chapel In The Cove, Dollar Market. This sought after neighborhood has much to offer including ice cream socials, monthly dinners, Women's Club, and more! Come and see your next home!...
Contact an agent
Home facts
- Year built:2022
- Subdivision & Development:CYPRESS COVE COMAL
- Listing ID #:2004918
- Added:23 day(s) ago
- Updated:August 24, 2026 at 01:52 PM
Rooms and interior
- Bedrooms:3
- Total bathrooms:2
- Full bathrooms:2
- Flooring:Ceramic Tile
- Dining Description:Breakfast Bar, Two Eating Areas
- Bathrooms Description:Double Vanity, Shower Only
- Kitchen Description:Breakfast Bar, Cook Top, Custom Cabinets, Dishwasher, Disposal, Ice Maker Connection, Microwave Oven, Refrigerator, Self-Cleaning Oven, Smooth Cooktop, Solid Counter Tops, Stove/Range, Vent Fan, Walk-In Pantry
- Bedroom Description:All Bedrooms Downstairs, Ceiling Fan, Full Bath, Master Bedroom Downstairs, Walk-In Closet, Walk-In Closets
- Living area:1,520 sq. ft.
Heating and cooling
- Cooling:One Central
- Heating:1 Unit, Central, Electric
Structure and exterior
- Roof:Composition, Metal
- Year built:2022
- Building area:1,520 sq. ft.
- Lot area:0.18 Acres
- Lot Features:Canyon Lake, Level, Xeriscape
- Architectural Style:One Story, Texas Hill Country
- Construction Materials:1 Side Masonry, Siding, Stone/Rock
- Exterior Features:Covered Patio, Has Gutters, Mature Trees, Privacy Fence
- Foundation Description:Slab
- Levels:1 Story
Schools
- High school:Canyon Lake
- Middle school:Mountain Valley
- Elementary school:Rebecca Creek
Utilities
- Water:Water System
- Sewer:Septic
Finances and disclosures
- Price:$358,000
- Price per sq. ft.:$235.53
- Tax amount:$1,500 (2025)
Features and amenities
- Laundry features:Dryer Connection, Laundry Main Level, Laundry Room, Washer Connection
- Amenities:Attic - Partially Floored, Attic - Pull Down Stairs, BBQ/Grill, Basketball Court, Bike Trails, Boat Ramp, Ceiling Fans, Central Distribution Plumbing System, Clubhouse, Electric Water Heater, High Speed Internet, Jogging Trails, Park/Playground, Plumb for Water Softener, Private Garbage Service, Smoke Alarm, Sports Court, Telephone, Utility Room Inside
Parking
- Parking description:Attached Garage, Garage Door Opener, Two Car Garage
 IDX information is provided exclusively for consumers’ personal, non-commercial use, that it may not be used for any purpose other than to identify prospective properties consumers may be interested in purchasing, and that the data is deemed reliable but is not guaranteed accurate by LERA MLS (Local Expertise Regional Access). The MLS may, at its discretion, require use of other disclaimers as necessary to protect participants and/or the MLS from liability.
 New listings near 1123 Bob White Dr
- New
 $385,000Active3 beds 2 baths1,647 sq. ft.
1490 Deep Water Dr, Spring Branch, TX 78070
MLS# 2010993Listed by: EXP REALTY 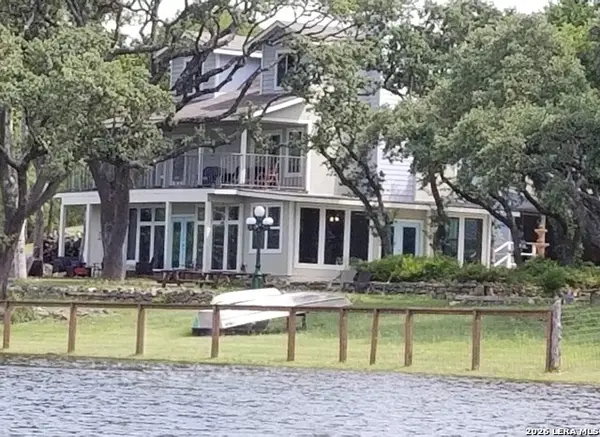 $685,000Active5 beds 5 baths3,300 sq. ft.
1676-1662 Lake Dr, Spring Branch, TX 78070
MLS# 2007899Listed by: PREMIER REALTY GROUP PLATINUM- New
 $465,000Active3 beds 3 baths2,400 sq. ft.
1676 Lake Dr, Spring Branch, TX 78070
MLS# 2010907Listed by: PREMIER REALTY GROUP PLATINUM - New
 $119,999Active3.09 Acres
509 Rosinweed Dr, Spring Branch, TX 78070
MLS# 2648220Listed by: KAREN DAVIS PROPERTIES - New
 $159,000Active1.28 Acres
329 Arthur Court, Spring Branch, TX 78070
MLS# 623356Listed by: BOSS REAL ESTATE - New
 $424,900Active3 beds 2 baths1,902 sq. ft.
531 Scenic Song Drive, Spring Branch, TX 78070
MLS# 623340Listed by: RE/MAX GENESIS - New
 $450,000Active7.94 Acres
308 River Rdg, Spring Branch, TX 78070
MLS# 2010436Listed by: SAN ANTONIO PORTFOLIO KW RE  $47,500Active0.41 Acres
LOT 151R Stagecoach, Spring Branch, TX 78070
MLS# 1879145Listed by: DWELLVERSE LLC- New
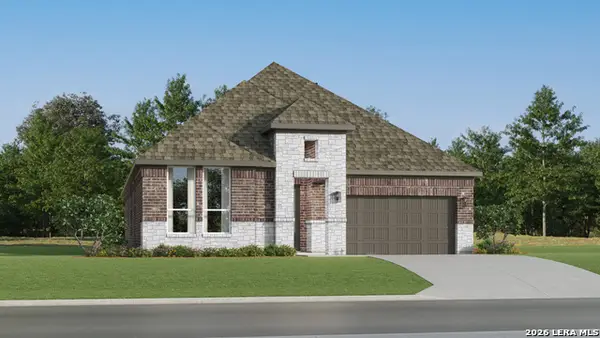 $429,999Active4 beds 2 baths2,076 sq. ft.
13241 Painted Canyon St, Spring Branch, TX 78070
MLS# 2009814Listed by: KELLER WILLIAMS CITY-VIEW - New
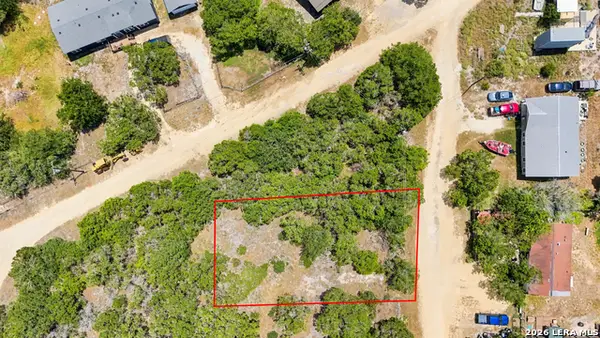 $60,000Active0.24 Acres
136 Angus Trl, Spring Branch, TX 78070
MLS# 2010176Listed by: EXQUISITE PROPERTIES, LLC


Protect your home and budget from life's surprises with an Assurant Home Warranty, backed by a partner that supports you through every step of homeownership. Explore Plans.
©2026 Century 21 Real Estate LLC. All rights reserved. CENTURY 21®, the CENTURY 21 Logo and C21® are service marks owned by Century 21 Real Estate LLC. Century 21 Real Estate LLC fully supports the principles of the Fair Housing Act and the Equal Opportunity Act. Each office is independently owned and operated. Listing information is deemed reliable but not guaranteed accurate.