
134 High Point Circle, Spring Branch, TX 78070
Local realty services provided by:CENTURY 21 North East
Listed by: rocky d. winston
Office: compass re texas, llc.
MLS#:626769
Source:TX_FRAR
Price summary
- Price:$659,900
- Price per sq. ft.:$293.68
About this home
Hill Country living meets comfort and functionality at 134 High Point Cir in Spring Branch. Set on a beautifully maintained property in Mystic Shores near Canyon Lake, this thoughtfully designed home offers the space, flexibility, and outdoor lifestyle buyers are searching for. Inside, you’ll find an open floor plan filled with natural light, soaring vaulted and beamed ceilings, recessed lighting, and a warm fireplace that anchors the main living area. The kitchen is built for both everyday living and entertaining with a large island, double ovens, pantry storage, and stylish Omega Stone countertops. The spacious primary suite features dual vanities, a soaking tub, separate walk-in shower, and generous closet space, creating a true retreat within the home. Step outside to enjoy the covered patio, expansive deck, and private backyard complete with a pool—perfect for relaxing or entertaining while taking in the peaceful Hill Country setting. Additional highlights include a heated and insulated garage and smart home features. Located in the sought-after Mystic Shores community, residents enjoy access to neighborhood amenities including a pool, playgrounds, walking trails, lake access, parks, and community events. Plus, you’re just minutes from Canyon Lake recreation, boat ramps, hiking, local wineries, Guadalupe River activities, and popular dining spots throughout Spring Branch and New Braunfels...
Contact an agent
Home facts
- Year built:2022
- Subdivision & Development:Mystic Shores 10
- Listing ID #:626769
- Added:1 day(s) ago
- Updated:October 02, 2026 at 03:22 AM
Rooms and interior
- Bedrooms:3
- Total bathrooms:3
- Full bathrooms:2
- Dining Description:Breakfast Area, Breakfast Bar
- Bathrooms Description:Garden Tub/Roman Tub, Separate Shower
- Kitchen Description:Built-In Oven, Disposal, Double Oven, Gas Cooktop, Kitchen Island, Microwave, Pantry, Refrigerator, Some Gas Appliances
- Bedroom Description:All Bedrooms Down
- Living area:2,247 sq. ft.
Heating and cooling
- Cooling:Ceiling Fans, Central Air, Zoned
- Heating:Central, Fireplaces
- Central air:Yes
Structure and exterior
- Roof:Composition, Shingle
- Year built:2022
- Building area:2,247 sq. ft.
- Lot area:1.03 Acres
- Construction Materials:Stucco
- Exterior Features:Covered, Porch
- Foundation Description:Slab
- Levels:1 Story
Schools
- High school:Canyon High School
- Middle school:Mountain Valley Middle School
- Elementary school:Rebecca Creek
Utilities
- Water:Public
- Sewer:Septic Tank
Finances and disclosures
- Price:$659,900
- Price per sq. ft.:$293.68
Features and amenities
- Appliances:Built-In Oven, Disposal, Double Oven, Gas Cooktop, Microwave, Refrigerator, Some Gas Appliances, Water Softener Owned
- Laundry features:Laundry Room, Main Level
- Amenities:Beamed Ceilings, Crown Molding, Recessed Lighting, Walk-in Closets
- Pool features:In Ground, Private, Waterfall
- Smart home:Yes
Parking
- Parking description:3 Car Garage, Garage, Garage Door Opener, Garage Faces Side
- Garage:Yes
- Garage spaces:3
New listings near 134 High Point Circle
- New
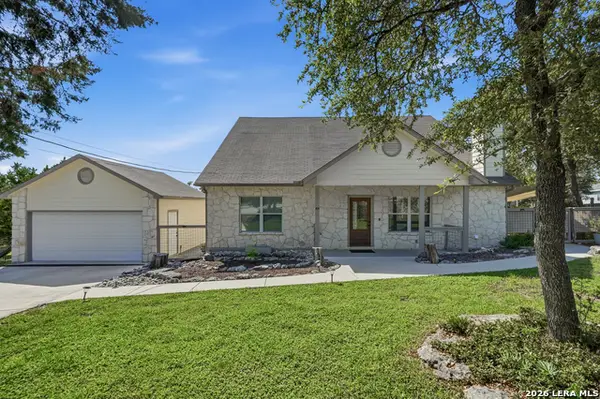 $400,000Active3 beds 3 baths1,920 sq. ft.
1620 Point Vw, Spring Branch, TX 78070
MLS# 2020523Listed by: SAN ANTONIO ELITE REALTY - New
 $1,850,000Active17.63 Acres
317 River Cliff Pl, Spring Branch, TX 78070
MLS# 2917100Listed by: KELLER WILLIAMS REALTY - New
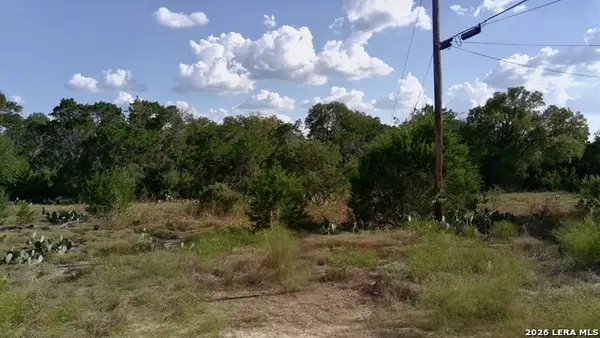 $24,000Active0.12 Acres
181 Blue Bonnet Hill Cir, Spring Branch, TX 78070
MLS# 2020330Listed by: HIRE PURPOSE REAL ESTATE 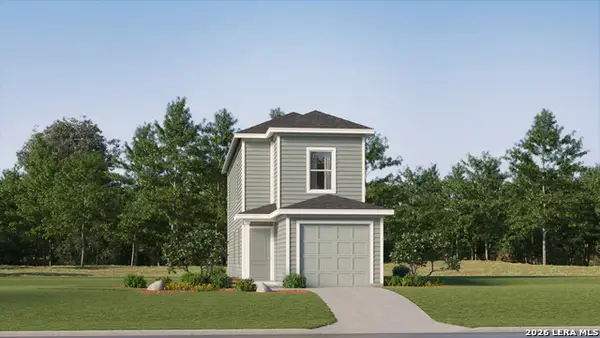 $297,999Active4 beds 3 baths2,126 sq. ft.
6859 Flores Rd, Spring Branch, TX 78070
MLS# 2006196Listed by: KELLER WILLIAMS CITY-VIEW- New
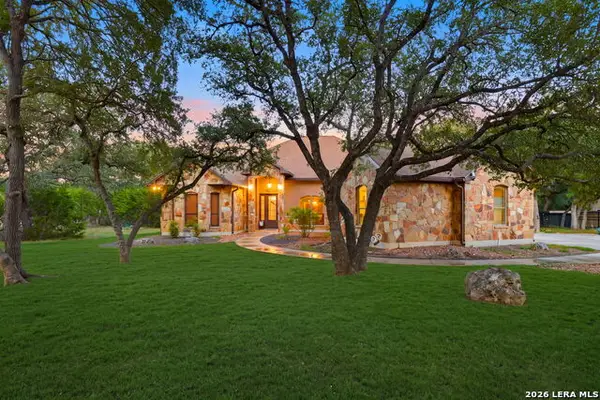 $749,999Active4 beds 4 baths3,191 sq. ft.
560 Saxet Trl, Spring Branch, TX 78070
MLS# 2020012Listed by: REAL BROKER, LLC - New
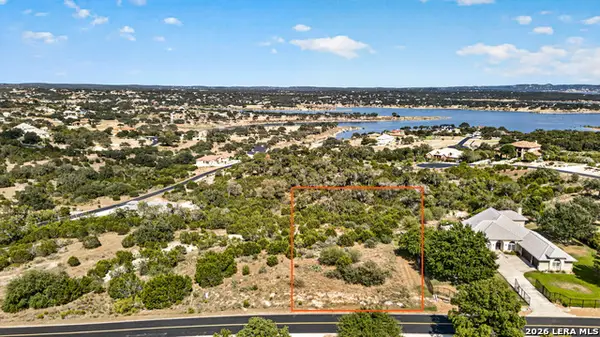 $249,900Active1.1 Acres
1235 Mystic Pkwy, Spring Branch, TX 78070
MLS# 2019928Listed by: SENDERO SA REAL ESTATE GROUP - New
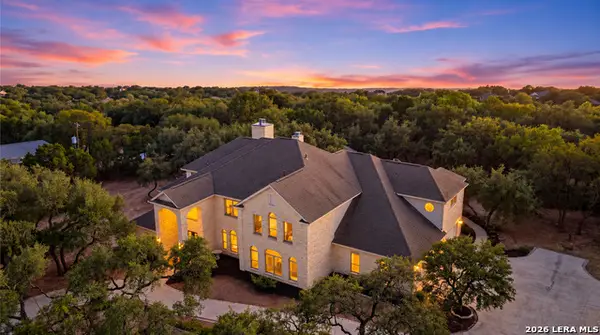 $1,625,000Active5 beds 6 baths5,729 sq. ft.
1130 Whispering Wtr, Spring Branch, TX 78070
MLS# 2019913Listed by: KELLER WILLIAMS HERITAGE - New
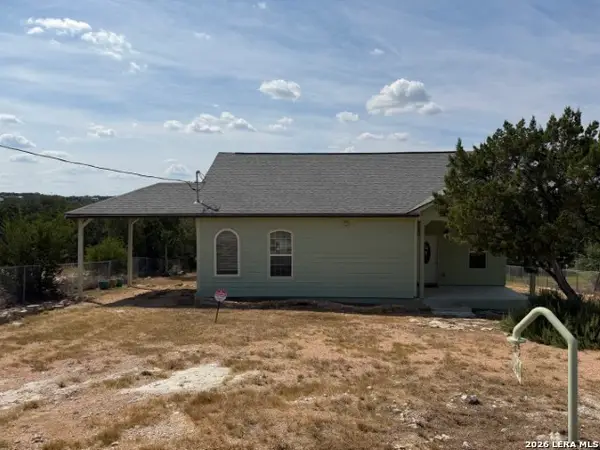 $166,000Active3 beds 2 baths1,328 sq. ft.
2250 Golf Dr, Spring Branch, TX 78070
MLS# 2019895Listed by: DAVALOS & ASSOCIATES 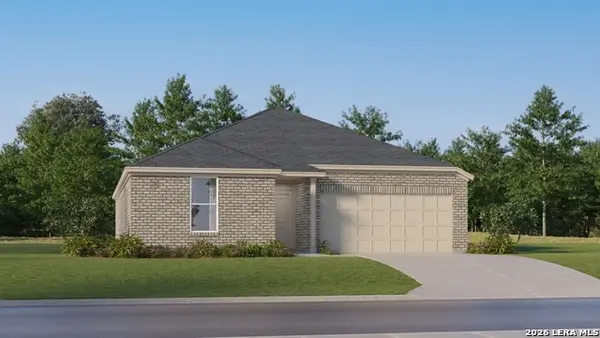 $383,999Active4 beds 2 baths2,000 sq. ft.
13377 Painted Canyon St, Spring Branch, TX 78070
MLS# 2007501Listed by: KELLER WILLIAMS CITY-VIEW


Protect your home and budget from life's surprises with an Assurant Home Warranty, backed by a partner that supports you through every step of homeownership. Explore Plans.
©2026 Century 21 Real Estate LLC. All rights reserved. CENTURY 21®, the CENTURY 21 Logo and C21® are service marks owned by Century 21 Real Estate LLC. Century 21 Real Estate LLC fully supports the principles of the Fair Housing Act and the Equal Opportunity Act. Each office is independently owned and operated. Listing information is deemed reliable but not guaranteed accurate.