
144 Wagon Wheel Dr, Spring Branch, TX 78070
Local realty services provided by:CENTURY 21 Middleton
Listed by: kathy huddleston
Office: keller williams legacy
MLS#:1970949
Source:LERA
Price summary
- Price:$674,900
- Price per sq. ft.:$232.72
- Monthly HOA dues:$10
About this home
Stunning 3-bedroom, 2.5-bath home nestled on 5.005 scenic acres, offering a peaceful Hill Country setting. The spacious living area features vaulted ceilings and a fireplace, creating a warm and inviting atmosphere, while the separate dining room is ideal for entertaining guests. The thoughtfully designed split-bedroom floor plan provides privacy. The primary retreat features a spa-inspired bathroom complete with a soaking tub, walk-in shower. The charming farmhouse-style kitchen boasts an island, abundant counter space, and extensive cabinetry for storage and functionality. An upstairs bonus room with a private deck offers the perfect flex space for a game room, home office, or second living area. Relax and enjoy the countryside breeze from the screened-in back porch overlooking the property. Outdoor amenities include raised garden beds, a storage shed, a sand volleyball court, and a firepit ideal for evenings under the stars. A detached two-car garage offers versatile use, while the dedicated RV or boat parking area adds even more convenience. Spend your weekends enjoying the private neighborhood park with two access points to the Guadalupe River, perfect for relaxing, tubing, kayaking, swimming, and outdoor recreation....
Contact an agent
Home facts
- Year built:1997
- Subdivision & Development:Cypress Springs
- Listing ID #:1970949
- Added:109 day(s) ago
- Updated:September 16, 2026 at 08:03 AM
Rooms and interior
- Bedrooms:3
- Total bathrooms:3
- Full bathrooms:2
- Half bathrooms:1
- Flooring:Carpeting, Ceramic Tile, Vinyl, Wood
- Dining Description:Separate Dining Room, Two Eating Areas
- Bathrooms Description:Tub/Shower Separate
- Kitchen Description:Built-In Oven, Dishwasher, Disposal, Eat-In Kitchen, Gas Cooking, Ice Maker Connection, Island Kitchen, Microwave Oven, Refrigerator, Smooth Cooktop, Stove/Range, Walk-In Pantry
- Bedroom Description:Ceiling Fan, Full Bath, Master Bedroom Downstairs, Multi-Closets, Secondary Bedroom Downstairs, Walk-In Closet, Walk-In Closets
- Living area:2,900 sq. ft.
Heating and cooling
- Cooling:Two Central
- Heating:2 Units, Central, Electric, Propane Owned
Structure and exterior
- Roof:Composition
- Year built:1997
- Building area:2,900 sq. ft.
- Lot area:5 Acres
- Lot Features:2 - 5 Acres, Cul-de-Sac/Dead End, Horses Allowed, Level
- Architectural Style:One Story
- Construction Materials:Brick
- Exterior Features:Bar-B-Que Pit/Grill, Deck/Balcony, Gas Grill, Screened Porch, Storage Building/Shed, Wire Fence
- Foundation Description:Slab
- Levels:1 Story
Schools
- High school:Smithson Valley
- Middle school:Spring Branch
- Elementary school:Arlon Seay
Utilities
- Water:Private Well
- Sewer:Septic
Finances and disclosures
- Price:$674,900
- Price per sq. ft.:$232.72
- Tax amount:$10,343 (2025)
Features and amenities
- Laundry features:Dryer, Dryer Connection, Laundry Main Level, Washer, Washer Connection
- Amenities:Attic - Floored, BBQ/Grill, Built-In Oven, Ceiling Fans, Chandelier, High Speed Internet, Park/Playground, Pre-Wired for Security, Propane Water Heater, Skylights, Smoke Alarm, Utility Room Inside, Water Softener (owned)
Parking
- Parking description:Three Car Garage
 IDX information is provided exclusively for consumers’ personal, non-commercial use, that it may not be used for any purpose other than to identify prospective properties consumers may be interested in purchasing, and that the data is deemed reliable but is not guaranteed accurate by LERA MLS (Local Expertise Regional Access). The MLS may, at its discretion, require use of other disclaimers as necessary to protect participants and/or the MLS from liability.
 New listings near 144 Wagon Wheel Dr
- New
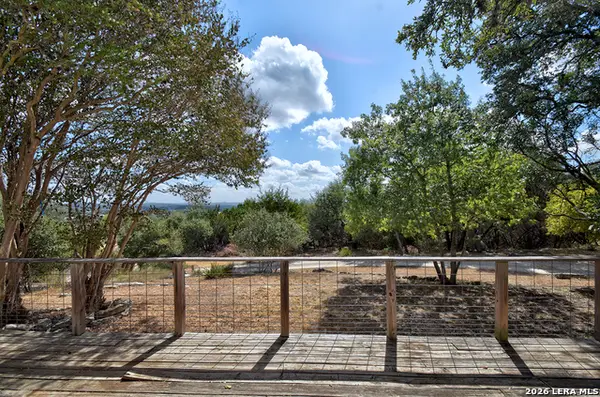 $275,000Active4 beds 2 baths2,392 sq. ft.
181 Quercus Ln, Spring Branch, TX 78070
MLS# 2016848Listed by: JB GOODWIN, REALTORS - New
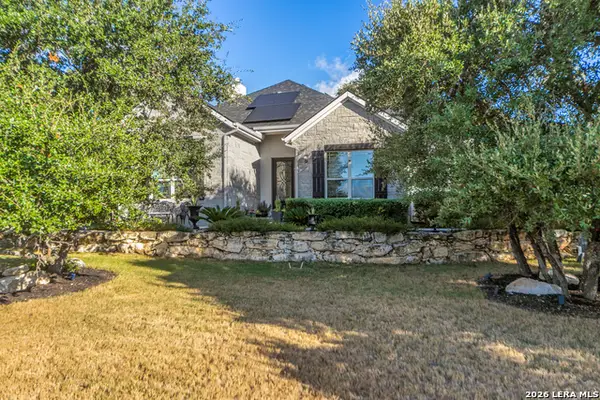 $895,000Active4 beds 4 baths2,899 sq. ft.
315 Desert Quail, Spring Branch, TX 78070
MLS# 2016849Listed by: PRESTIGE HOMES OF TEXAS - New
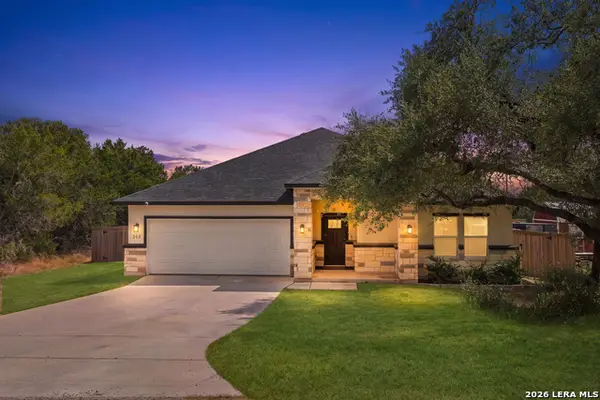 $399,000Active4 beds 2 baths1,799 sq. ft.
348 Fawn Dr, Spring Branch, TX 78070
MLS# 2016638Listed by: KELLER WILLIAMS HERITAGE - New
 $335,000Active3 beds 3 baths1,745 sq. ft.
1454 Bob White Dr, Spring Branch, TX 78070
MLS# 2016530Listed by: SHARON PETERS - New
 $170,000Active1.61 Acres
278 Restless Wind, Spring Branch, TX 78070
MLS# 2016450Listed by: SAN ANTONIO ELITE REALTY - New
 $195,000Active1.37 Acres
5038 Apache Moon, Spring Branch, TX 78070
MLS# 2016324Listed by: WHITE LINE REALTY LLC - New
 $29,500Active0.33 Acres
713 Stagecoach Trl, Spring Branch, TX 78070
MLS# 2016256Listed by: D LEE EDWARDS REALTY, INC - New
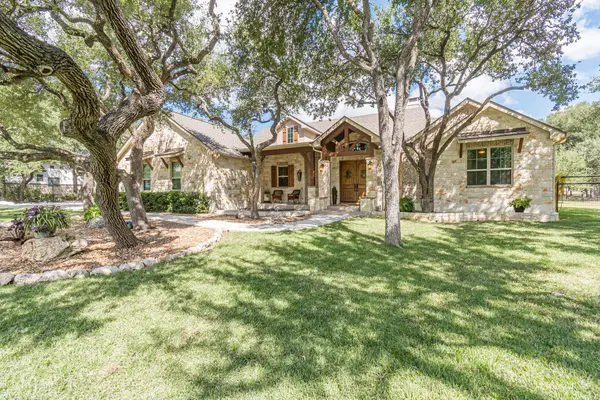 $880,000Active3 beds 3 baths2,790 sq. ft.
715 Long Rdg, Spring Branch, TX 78070
MLS# 6526188Listed by: REALTY TEXAS LLC - New
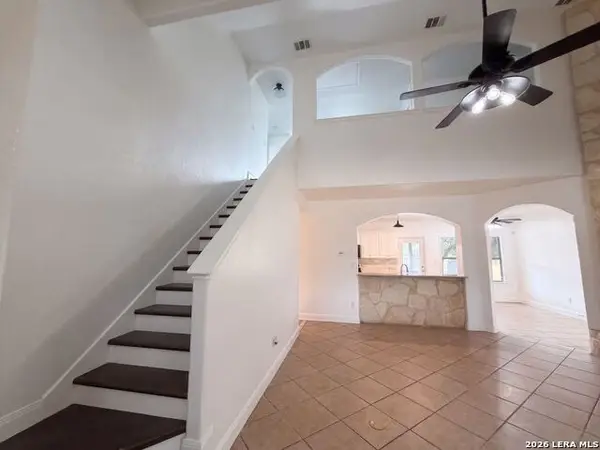 $567,000Active4 beds 3 baths2,290 sq. ft.
4247 Richmond Ave, Spring Branch, TX 78070
MLS# 2016010Listed by: OPENDOOR BROKERAGE, LLC - New
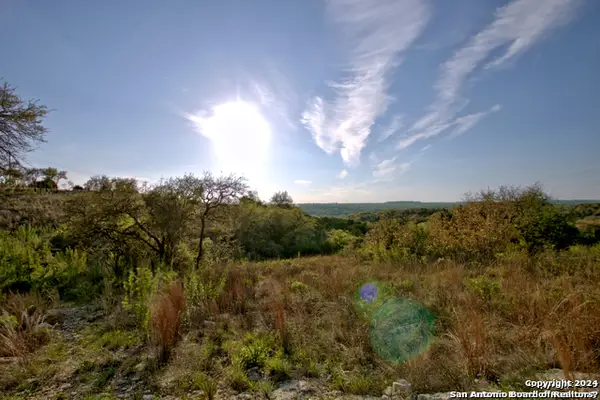 $139,000Active6.52 Acres
162 Zinnia Ave, Spring Branch, TX 78070
MLS# 2016092Listed by: REAL BROKER, LLC


Protect your home and budget from life's surprises with an Assurant Home Warranty, backed by a partner that supports you through every step of homeownership. Explore Plans.
©2026 Century 21 Real Estate LLC. All rights reserved. CENTURY 21®, the CENTURY 21 Logo and C21® are service marks owned by Century 21 Real Estate LLC. Century 21 Real Estate LLC fully supports the principles of the Fair Housing Act and the Equal Opportunity Act. Each office is independently owned and operated. Listing information is deemed reliable but not guaranteed accurate.