
158 Auburn Rdg, Spring Branch, TX 78070
Local realty services provided by:CENTURY 21 Middleton
158 Auburn Rdg,Spring Branch, TX 78070
$695,000
- 4 Beds
- 4 Baths
- 2,726 sq. ft.
- Single family
- Active
Upcoming open houses
- Sun, Nov 2212:00 pm - 12:00 pm
Listed by: teresa heck
Office: keller williams heritage
MLS#:2030721
Source:LERA
Price summary
- Price:$695,000
- Price per sq. ft.:$254.95
- Monthly HOA dues:$25
About this home
Hill Country Living at Its Best in River Crossing! Discover the beauty of Hill Country living in this beautifully maintained, inviting single-story home, perfectly situated on 1.8 picturesque acres in the desirable River Crossing community of Spring Branch. Offering 2,726 square feet, 4 bedrooms, and 3.5 bathrooms, this property combines comfortable living, privacy, and beautiful natural surroundings. Nestled on a quiet cul-de-sac and surrounded by mature trees, the property captures breathtaking Hill Country views that stretch for miles. Enjoy the peaceful setting, wide-open skies, and the beauty of nature right outside your door. Drought-tolerant landscaping and an irrigation system add to the ease of maintaining the outdoor spaces while preserving the property's natural charm. Inside, the single-story floor plan offers comfortable living and room to spread out. The oversized garage provides ample space for two SUVs, while the spacious adjoining workshop offers exceptional flexibility. Whether you envision a dedicated home office, fitness studio, hobby space, or workshop, the possibilities are endless. Additional features include a whole-house surge protector and thoughtful property enhancements that add convenience and peace of mind. If you've been dreaming of space, privacy, beautiful views, and a relaxed Hill Country lifestyle, this River Crossing property is a wonderful place to call home. Come experience all that this special property has to offer!...
Contact an agent
Home facts
- Year built:2003
- Subdivision & Development:River Crossing
- Listing ID #:2030721
- Added:2 day(s) ago
- Updated:November 22, 2026 at 02:56 PM
Rooms and interior
- Bedrooms:4
- Total bathrooms:4
- Full bathrooms:3
- Half bathrooms:1
- Flooring:Carpeting, Ceramic Tile
- Dining Description:Separate Dining Room, Two Eating Areas
- Bathrooms Description:Double Vanity, Garden Tub, Tub/Shower Separate
- Kitchen Description:Eat-In Kitchen, Walk-In Pantry
- Bedroom Description:All Bedrooms Downstairs, Ceiling Fan, Full Bath, Outside Access, Walk-In Closet, Walk-In Closets
- Living area:2,726 sq. ft.
Heating and cooling
- Cooling:Heat Pump, Two Central, Zoned
- Heating:2 Units, Central, Electric, Heat Pump, Zoned
Structure and exterior
- Roof:Composition
- Year built:2003
- Building area:2,726 sq. ft.
- Lot area:1.81 Acres
- Lot Features:1 - 2 Acres, Cul-de-Sac/Dead End, Sloping
- Architectural Style:One Story, Texas Hill Country
- Construction Materials:4 Sides Masonry, Stone/Rock
- Exterior Features:Covered Patio, Deck/Balcony, Mature Trees, Partial Fence, Privacy Fence, Sprinkler System, Workshop
- Foundation Description:Slab
- Levels:1 Story
Schools
- High school:Smithson Valley
- Middle school:Smithson Valley
- Elementary school:Bill Brown
Utilities
- Sewer:Aerobic Septic
Finances and disclosures
- Price:$695,000
- Price per sq. ft.:$254.95
- Tax amount:$11,788 (2025)
Features and amenities
- Laundry features:Dryer Connection, Laundry Main Level, Laundry Room, Washer Connection
- Amenities:Attic - Partially Floored, Attic - Pull Down Stairs, BBQ/Grill, Basketball Court, Ceiling Fans, Chandelier, Clubhouse, Golf Course, High Speed Internet, Jogging Trails, Park/Playground, Shop, Sports Court, Study/Library, Telephone, Tennis, Utility Room Inside
Parking
- Parking description:Oversized, Two Car Garage
 IDX information is provided exclusively for consumers’ personal, non-commercial use, that it may not be used for any purpose other than to identify prospective properties consumers may be interested in purchasing, and that the data is deemed reliable but is not guaranteed accurate by LERA MLS (Local Expertise Regional Access). The MLS may, at its discretion, require use of other disclaimers as necessary to protect participants and/or the MLS from liability.
New listings near 158 Auburn Rdg
- New
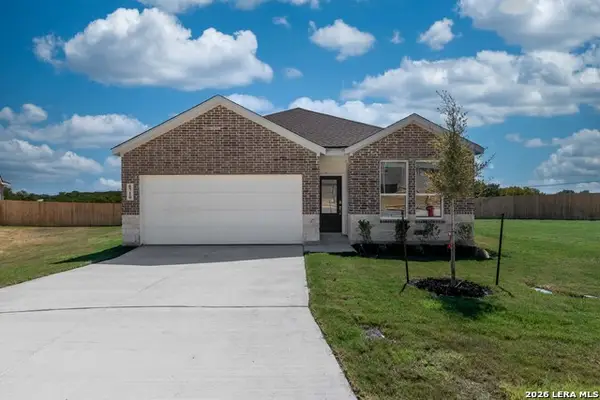 $344,000Active4 beds 3 baths2,015 sq. ft.
6710 Flores Road, Spring Branch, TX 78070
MLS# 2031992Listed by: TEXAS PREMIER REALTY - New
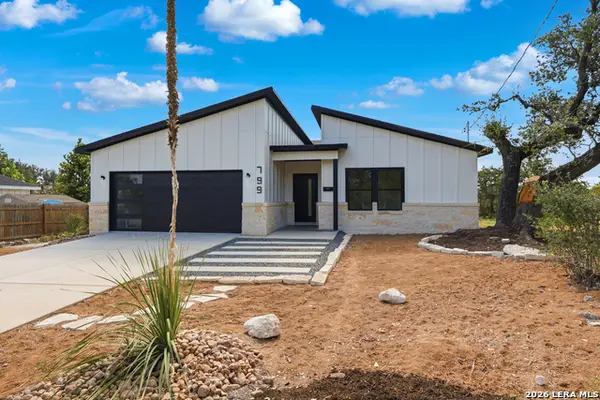 $370,000Active3 beds 3 baths1,750 sq. ft.
799 Mockingbird Cove, Spring Branch, TX 78070
MLS# 2031973Listed by: KELLER WILLIAMS HERITAGE - New
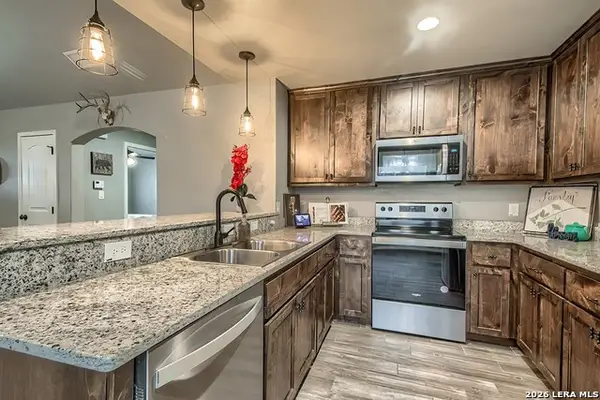 $277,000Active3 beds 2 baths1,288 sq. ft.
1113 Sunset Park, Spring Branch, TX 78070
MLS# 2031850Listed by: ZEST REALTY - New
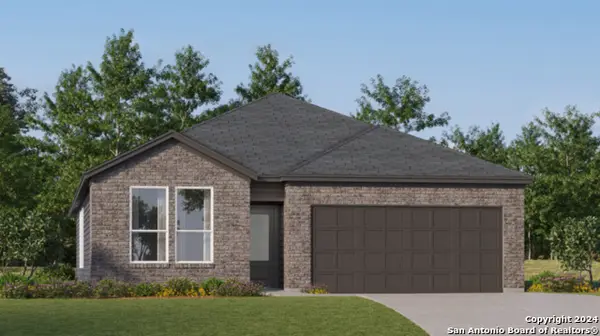 $387,999Active4 beds 3 baths2,202 sq. ft.
13214 Simmons Creek Cv, Spring Branch, TX 78070
MLS# 2031853Listed by: KELLER WILLIAMS CITY-VIEW - New
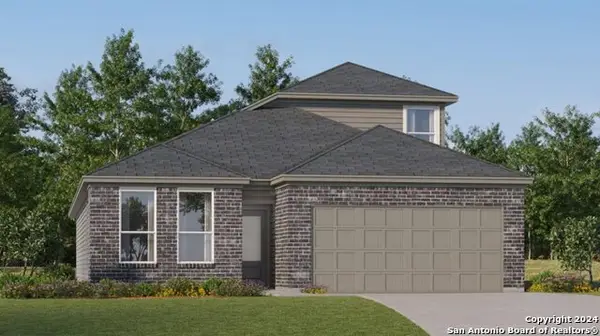 $383,499Active4 beds 3 baths2,370 sq. ft.
13218 Simmons Creek Cv, Spring Branch, TX 78070
MLS# 2031854Listed by: KELLER WILLIAMS CITY-VIEW - New
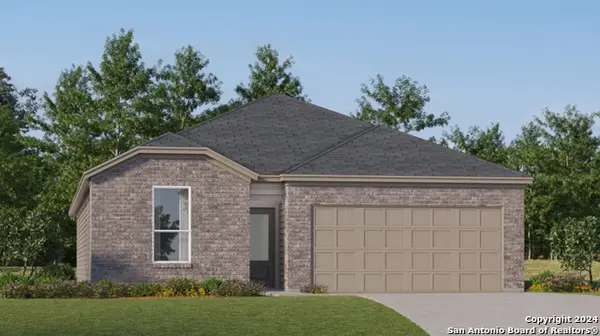 $354,499Active4 beds 3 baths2,015 sq. ft.
13222 Simmons Creek Cv, Spring Branch, TX 78070
MLS# 2031856Listed by: KELLER WILLIAMS CITY-VIEW - New
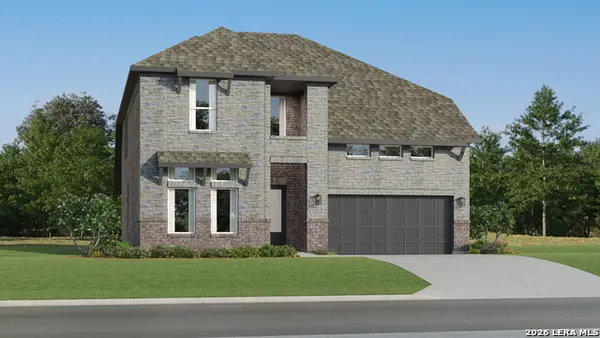 $463,999Active4 beds 3 baths2,613 sq. ft.
13252 Painted Canyon St, Spring Branch, TX 78070
MLS# 2031857Listed by: KELLER WILLIAMS CITY-VIEW - New
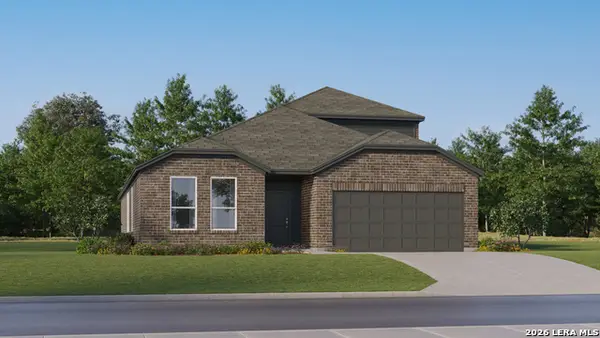 $433,999Active4 beds 3 baths2,666 sq. ft.
13333 Painted Canyon St, Spring Branch, TX 78070
MLS# 2031858Listed by: KELLER WILLIAMS CITY-VIEW - New
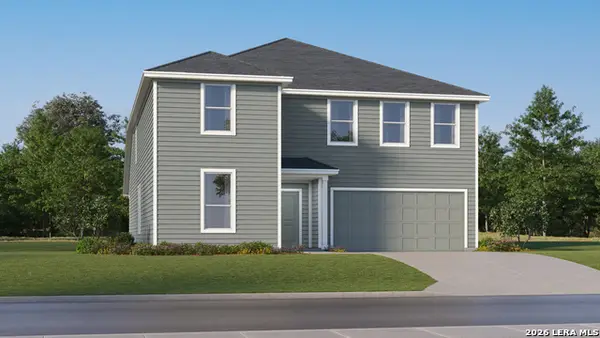 $450,999Active5 beds 4 baths2,918 sq. ft.
13337 Painted Canyon St, Spring Branch, TX 78070
MLS# 2031860Listed by: KELLER WILLIAMS CITY-VIEW - New
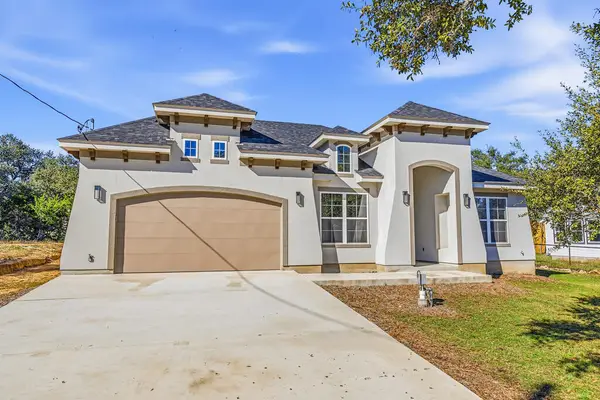 $630,000Active4 beds 3 baths2,630 sq. ft.
1270 Misty Ln, Spring Branch, TX 78070
MLS# 126012Listed by: SAN ANTONIO ELITE REALTY


Protect your home and budget from life's surprises with an Assurant Home Warranty, backed by a partner that supports you through every step of homeownership. Explore Plans.
©2026 Century 21 Real Estate LLC. All rights reserved. CENTURY 21®, the CENTURY 21 Logo and C21® are service marks owned by Century 21 Real Estate LLC. Century 21 Real Estate LLC fully supports the principles of the Fair Housing Act and the Equal Opportunity Act. Each office is independently owned and operated. Listing information is deemed reliable but not guaranteed accurate.