
212 Toucan Dr, Spring Branch, TX 78070
Local realty services provided by:CENTURY 21 Judge Fite Company
Listed by: veronica moreno
Office: hello world realty
MLS#:2031733
Source:LERA
Price summary
- Price:$799,000
- Price per sq. ft.:$294.94
- Monthly HOA dues:$34.5
About this home
Your own private resort in the heart of the Texas Hill Country! Situated on 1.03 acres in the sought-after Mystic Shores community, this stunning single-story home offers 2,709 square feet per county records, 4 bedrooms, 4 bathrooms, and a 3-car garage. Thoughtfully designed for both everyday luxury and effortless entertaining, the home welcomes you with soaring ceilings, rich wood beams, expansive windows, and an open-concept living space filled with natural light. The beautifully appointed kitchen features an oversized island, abundant cabinetry, and an impressive walk-in pantry with storage to spare. The primary suite is a true retreat, featuring a spa-inspired bathroom with a soaking tub, oversized walk-in shower, and a spacious walk-in closet complete with custom organization systems. A convenient connection from the primary bathroom to the laundry room adds an extra touch of thoughtful design. But the real showstopper awaits outdoors! Step into your own private backyard oasis featuring a stunning pool with an expansive built-in spa, water features, multiple lounging areas, and an oversized covered patio with a remote-controlled retractable screen. With over an acre to enjoy, this outdoor retreat offers the perfect setting for entertaining, relaxing, and enjoying the beauty of the Hill Country. Beyond your backyard, Mystic Shores offers exceptional amenities including two community pools, a lakefront park, clubhouse, fitness center, sports courts, nature trails, and two boat ramps with access to Canyon Lake. All with HOA fees of approximately $414 annually! A rare combination of space, luxury, and resort-style living. Why wait for a vacation when you can live in your own getaway every day?...
Contact an agent
Home facts
- Year built:2020
- Subdivision & Development:MYSTIC SHORES
- Listing ID #:2031733
- Added:1 day(s) ago
- Updated:November 22, 2026 at 02:56 PM
Rooms and interior
- Bedrooms:4
- Total bathrooms:4
- Full bathrooms:4
- Flooring:Carpeting, Ceramic Tile
- Dining Description:Breakfast Bar, Separate Dining Room
- Bathrooms Description:Double Vanity, Garden Tub, Tub/Shower Separate
- Kitchen Description:Breakfast Bar, Built-In Oven, Cook Top, Dishwasher, Disposal, Island Kitchen, Microwave Oven, Walk-In Pantry
- Bedroom Description:All Bedrooms Downstairs, Ceiling Fan, Full Bath, Master Bedroom Downstairs, Multi-Closets, Walk-In Closet, Walk-In Closets
- Living area:2,709 sq. ft.
Heating and cooling
- Cooling:One Central
- Heating:Central, Electric
Structure and exterior
- Roof:Composition
- Year built:2020
- Building area:2,709 sq. ft.
- Lot area:1.03 Acres
- Lot Features:1 - 2 Acres
- Architectural Style:One Story
- Construction Materials:Brick, Stucco
- Exterior Features:Covered Patio, Patio Slab
- Foundation Description:Slab
- Levels:1 Story
Schools
- High school:Canyon Lake
- Middle school:Mountain Valley
- Elementary school:Rebecca Creek
Utilities
- Sewer:Septic
Finances and disclosures
- Price:$799,000
- Price per sq. ft.:$294.94
- Tax amount:$13,113 (2026)
Features and amenities
- Laundry features:Dryer Connection, Laundry Main Level, Laundry Room, Washer Connection
- Amenities:Boat Ramp, Built-In Oven, Ceiling Fans, Clubhouse, Jogging Trails, Park/Playground, Sports Court, Study/Library, Utility Room Inside
- Pool features:Hot Tub, In Ground Pool
Parking
- Parking description:Three Car Garage
 IDX information is provided exclusively for consumers’ personal, non-commercial use, that it may not be used for any purpose other than to identify prospective properties consumers may be interested in purchasing, and that the data is deemed reliable but is not guaranteed accurate by LERA MLS (Local Expertise Regional Access). The MLS may, at its discretion, require use of other disclaimers as necessary to protect participants and/or the MLS from liability. SABOR Member Broker: Ashley Conlon
New listings near 212 Toucan Dr
- New
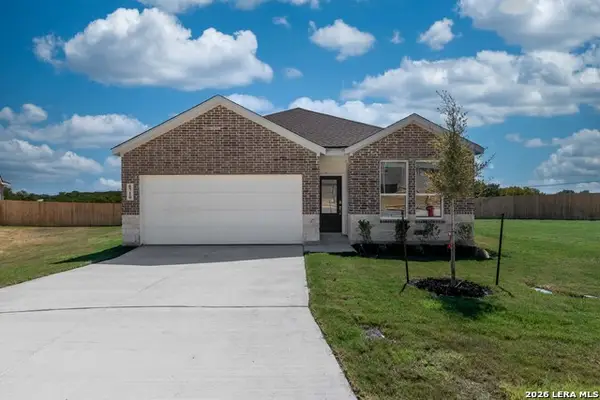 $344,000Active4 beds 3 baths2,015 sq. ft.
6710 Flores Road, Spring Branch, TX 78070
MLS# 2031992Listed by: TEXAS PREMIER REALTY - New
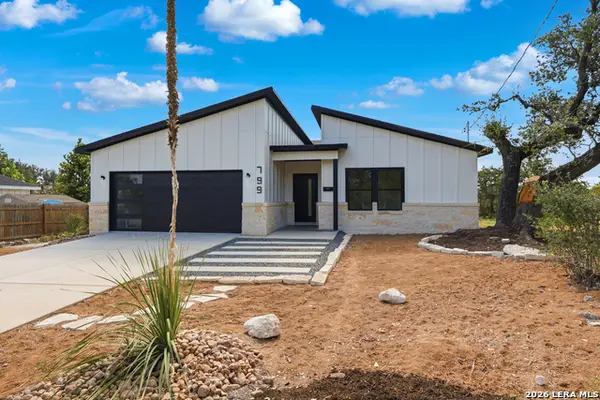 $370,000Active3 beds 3 baths1,750 sq. ft.
799 Mockingbird Cove, Spring Branch, TX 78070
MLS# 2031973Listed by: KELLER WILLIAMS HERITAGE - New
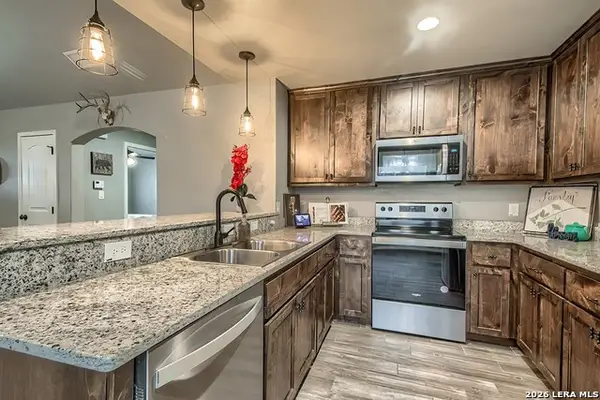 $277,000Active3 beds 2 baths1,288 sq. ft.
1113 Sunset Park, Spring Branch, TX 78070
MLS# 2031850Listed by: ZEST REALTY - New
 $387,999Active4 beds 3 baths2,202 sq. ft.
13214 Simmons Creek Cv, Spring Branch, TX 78070
MLS# 2031853Listed by: KELLER WILLIAMS CITY-VIEW - New
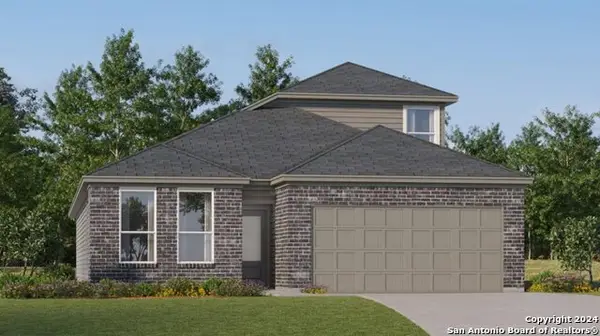 $383,499Active4 beds 3 baths2,370 sq. ft.
13218 Simmons Creek Cv, Spring Branch, TX 78070
MLS# 2031854Listed by: KELLER WILLIAMS CITY-VIEW - New
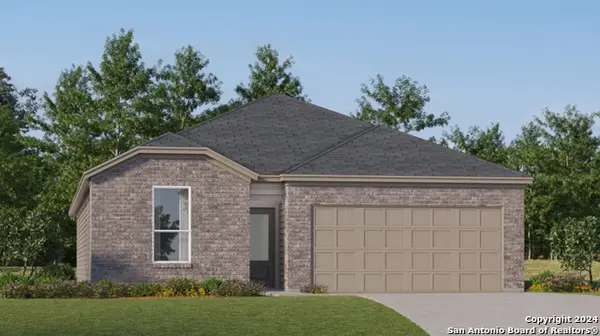 $354,499Active4 beds 3 baths2,015 sq. ft.
13222 Simmons Creek Cv, Spring Branch, TX 78070
MLS# 2031856Listed by: KELLER WILLIAMS CITY-VIEW - New
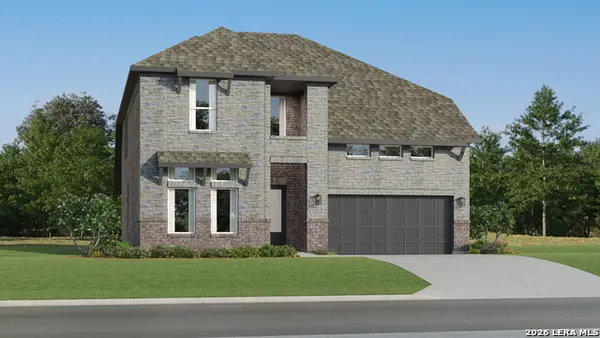 $463,999Active4 beds 3 baths2,613 sq. ft.
13252 Painted Canyon St, Spring Branch, TX 78070
MLS# 2031857Listed by: KELLER WILLIAMS CITY-VIEW - New
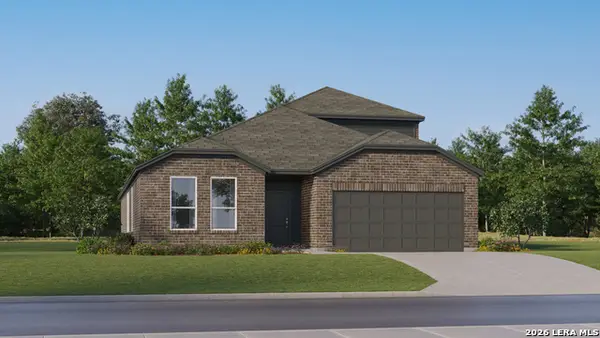 $433,999Active4 beds 3 baths2,666 sq. ft.
13333 Painted Canyon St, Spring Branch, TX 78070
MLS# 2031858Listed by: KELLER WILLIAMS CITY-VIEW - New
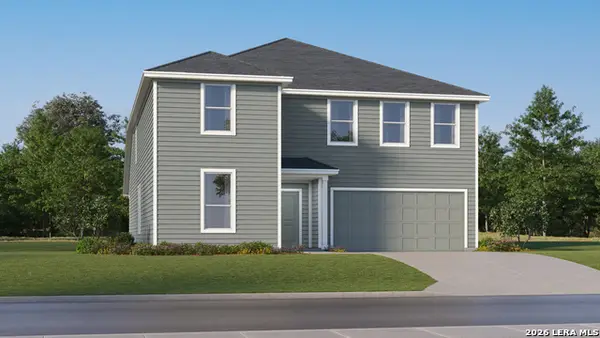 $450,999Active5 beds 4 baths2,918 sq. ft.
13337 Painted Canyon St, Spring Branch, TX 78070
MLS# 2031860Listed by: KELLER WILLIAMS CITY-VIEW - New
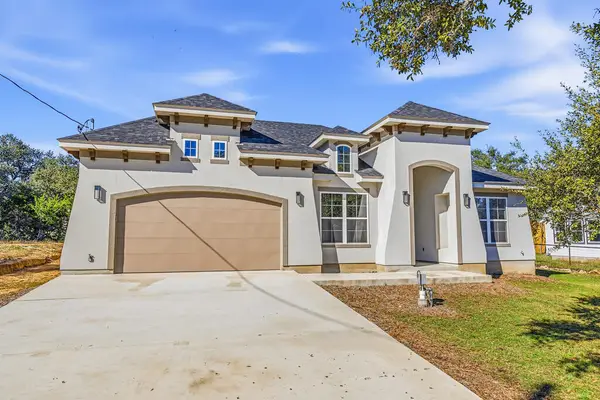 $630,000Active4 beds 3 baths2,630 sq. ft.
1270 Misty Ln, Spring Branch, TX 78070
MLS# 126012Listed by: SAN ANTONIO ELITE REALTY


Protect your home and budget from life's surprises with an Assurant Home Warranty, backed by a partner that supports you through every step of homeownership. Explore Plans.
©2026 Century 21 Real Estate LLC. All rights reserved. CENTURY 21®, the CENTURY 21 Logo and C21® are service marks owned by Century 21 Real Estate LLC. Century 21 Real Estate LLC fully supports the principles of the Fair Housing Act and the Equal Opportunity Act. Each office is independently owned and operated. Listing information is deemed reliable but not guaranteed accurate.