
220 Toucan Dr, Spring Branch, TX 78070
Local realty services provided by:CENTURY 21 Scott Myers Realtors
220 Toucan Dr,Spring Branch, TX 78070
$749,000
- 4 Beds
- 3 Baths
- 2,600 sq. ft.
- Single family
- Active
Listed by: michelle sandoval
Office: lpt realty, llc.
MLS#:2006526
Source:LERA
Price summary
- Price:$749,000
- Price per sq. ft.:$288.08
- Monthly HOA dues:$34.5
About this home
Custom-built, thoughtfully designed, and priced among the lowest new construction homes in Mystic Shores, this exceptional Hill Country home offers luxury, functionality, and outstanding value on a picturesque 1.02-acre homesite. Every detail was intentionally designed to enhance everyday living, from the open-concept layout to the high-end custom finishes throughout. The chef's kitchen overlooks the spacious living and dining areas, while the versatile room behind elegant French doors can serve as a formal dining room, private office, playroom, or second living space. The primary suite is a true retreat with private patio access, a spa-inspired bath, and the ultimate convenience-a laundry room that connects directly to the primary closet. A secondary bedroom features its own ensuite bath with direct patio access, providing the perfect setup for future pool guests without having to walk through the home. Completing the property is a side-entry three-car garage, oversized concrete driveway with ample guest parking, and plenty of room to create your dream outdoor oasis. Residents of Mystic Shores enjoy access to exceptional HOA amenities, including Canyon Lake parks and lake access, Guadalupe River access, pools, tennis and pickleball courts, playgrounds, walking trails, and a community center-all while enjoying the peace and beauty of Texas Hill Country....
Contact an agent
Home facts
- Year built:2024
- Subdivision & Development:MYSTIC SHORES
- Listing ID #:2006526
- Added:50 day(s) ago
- Updated:September 26, 2026 at 01:51 PM
Rooms and interior
- Bedrooms:4
- Total bathrooms:3
- Full bathrooms:3
- Flooring:Ceramic Tile, Vinyl
- Dining Description:Two Eating Areas
- Bathrooms Description:Double Vanity, Garden Tub, Tub/Shower Combo
- Kitchen Description:Built-In Oven, Custom Cabinets, Dishwasher, Disposal, Eat-In Kitchen, Ice Maker Connection, Island Kitchen, Microwave Oven, Self-Cleaning Oven, Smooth Cooktop, Solid Counter Tops, Vent Fan, Walk-In Pantry
- Bedroom Description:Ceiling Fan, Full Bath, Walk-In Closet, Walk-In Closets
- Living area:2,600 sq. ft.
Heating and cooling
- Cooling:One Central
- Heating:Central, Electric
Structure and exterior
- Roof:Composition
- Year built:2024
- Building area:2,600 sq. ft.
- Lot area:1.02 Acres
- Lot Features:1 - 2 Acres, Canyon Lake, Level
- Architectural Style:One Story
- Construction Materials:4 Sides Masonry, Stone/Rock, Stucco
- Exterior Features:Covered Patio, Mature Trees
- Foundation Description:Slab
- Levels:1 Story
Schools
- High school:Canyon Lake
- Middle school:Mountain Valley
- Elementary school:Rebecca Creek
Utilities
- Sewer:Septic
Finances and disclosures
- Price:$749,000
- Price per sq. ft.:$288.08
- Tax amount:$4,362 (2025)
Features and amenities
- Laundry features:Dryer Connection, Laundry Room, Washer Connection
- Amenities:Built-In Oven, Ceiling Fans, Clubhouse, Electric Water Heater, High Speed Internet, Park/Playground, Smoke Alarm, Tennis, Utility Room Inside
Parking
- Parking description:Attached Garage, Garage Door Opener, Three Car Garage
 IDX information is provided exclusively for consumers’ personal, non-commercial use, that it may not be used for any purpose other than to identify prospective properties consumers may be interested in purchasing, and that the data is deemed reliable but is not guaranteed accurate by LERA MLS (Local Expertise Regional Access). The MLS may, at its discretion, require use of other disclaimers as necessary to protect participants and/or the MLS from liability.
 New listings near 220 Toucan Dr
- New
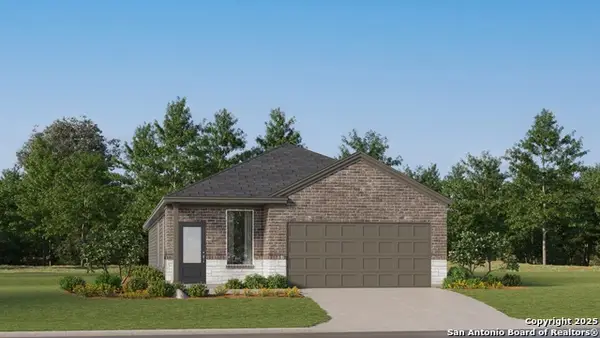 $301,999Active4 beds 3 baths1,788 sq. ft.
6851 Flores Rd, Spring Branch, TX 78070
MLS# 2019496Listed by: KELLER WILLIAMS CITY-VIEW - New
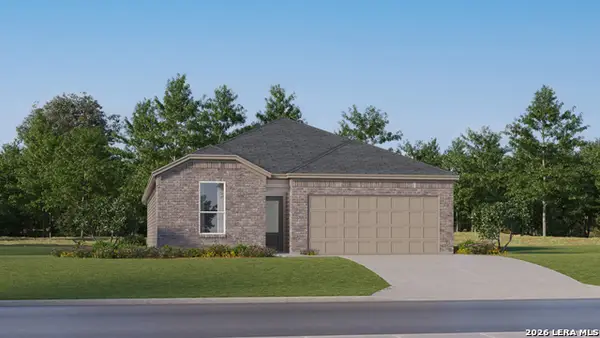 $339,999Active4 beds 3 baths2,015 sq. ft.
6876 San Sabastian, Spring Branch, TX 78070
MLS# 2019497Listed by: KELLER WILLIAMS CITY-VIEW - New
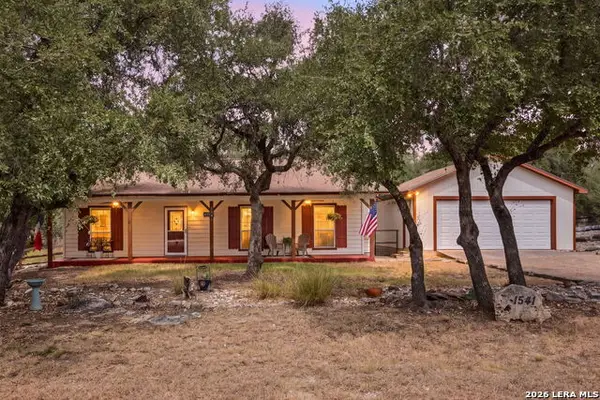 $349,000Active3 beds 2 baths1,298 sq. ft.
1541 Green Meadow Ln, Spring Branch, TX 78070
MLS# 2019466Listed by: COMPASS RE TEXAS, LLC - SA - New
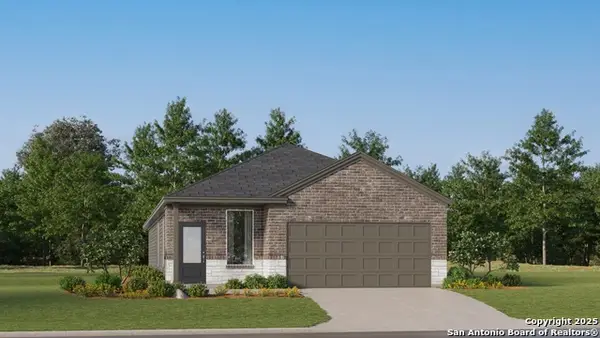 $282,849Active4 beds 3 baths1,788 sq. ft.
6863 Flores Rd, Spring Branch, TX 78070
MLS# 2019240Listed by: KELLER WILLIAMS CITY-VIEW - New
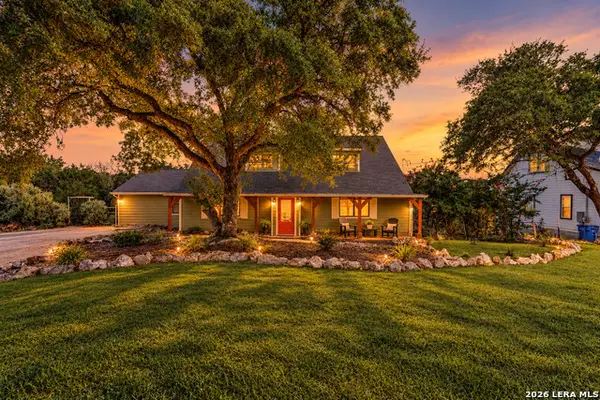 $372,000Active4 beds 2 baths2,373 sq. ft.
1609 Winding Creek, Spring Branch, TX 78070
MLS# 2019154Listed by: LPT REALTY, LLC - New
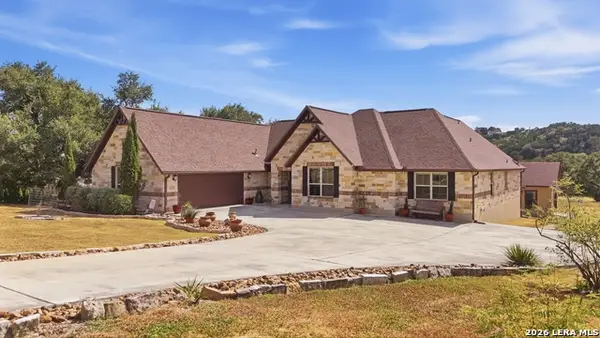 $649,000Active3 beds 2 baths2,332 sq. ft.
545 Mystic Shores Blvd, Spring Branch, TX 78070
MLS# 2019164Listed by: CLASSIC HILL COUNTRY REALTY - New
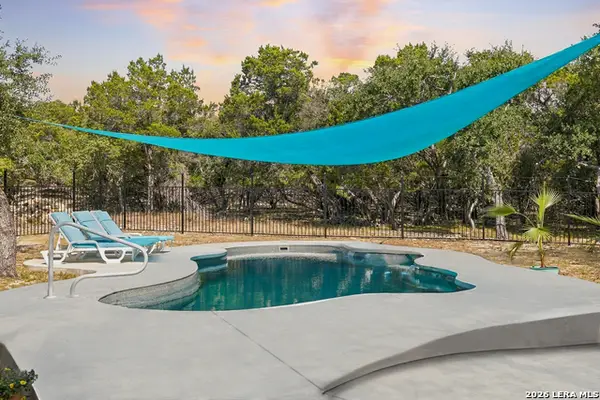 $925,000Active4 beds 3 baths3,459 sq. ft.
192 Windmill Way, Spring Branch, TX 78070
MLS# 2019070Listed by: KELLER WILLIAMS HERITAGE - New
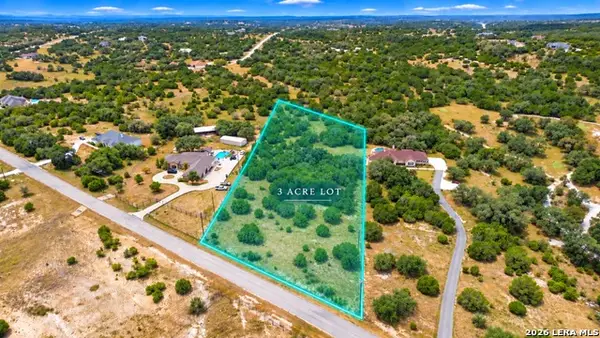 $129,999Active3.01 Acres
284 Sweet Clover Dr, Spring Branch, TX 78070
MLS# 2019015Listed by: REAL BROKER, LLC - New
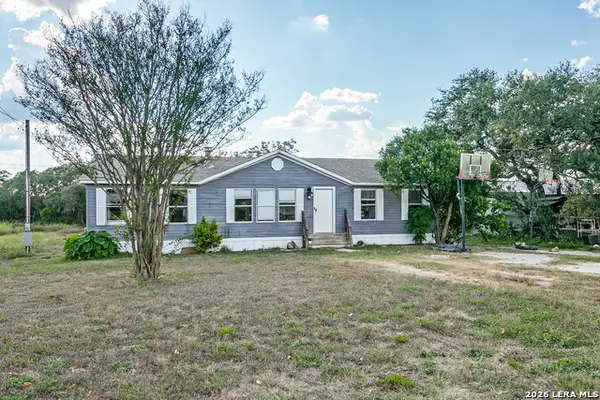 $165,000Active3 beds 2 baths1,248 sq. ft.
7020 Broken Arrow, Spring Branch, TX 78070
MLS# 2018991Listed by: JOSLIN & CO. - New
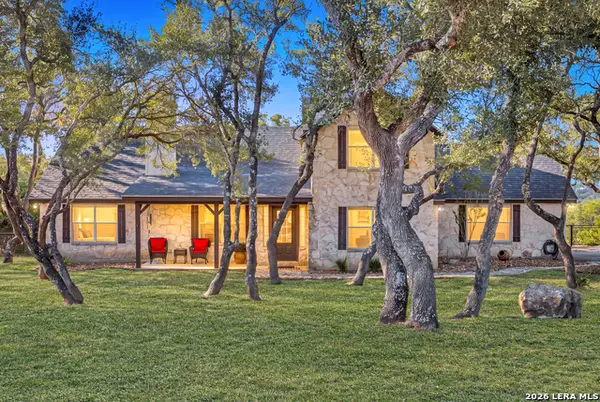 $579,000Active4 beds 3 baths2,086 sq. ft.
8013 Devonshire Dr, Spring Branch, TX 78070
MLS# 2017039Listed by: KELLER WILLIAMS CITY-VIEW


Protect your home and budget from life's surprises with an Assurant Home Warranty, backed by a partner that supports you through every step of homeownership. Explore Plans.
©2026 Century 21 Real Estate LLC. All rights reserved. CENTURY 21®, the CENTURY 21 Logo and C21® are service marks owned by Century 21 Real Estate LLC. Century 21 Real Estate LLC fully supports the principles of the Fair Housing Act and the Equal Opportunity Act. Each office is independently owned and operated. Listing information is deemed reliable but not guaranteed accurate.