
230 Serenity Pass, Spring Branch, TX 78070
Local realty services provided by:CENTURY 21 Judge Fite Company
230 Serenity Pass,Spring Branch, TX 78070
$739,000
- 4 Beds
- 3 Baths
- 2,411 sq. ft.
- Single family
- Active
Listed by: suzanne kuntz
Office: keller williams heritage
MLS#:2027690
Source:LERA
Price summary
- Price:$739,000
- Price per sq. ft.:$306.51
- Monthly HOA dues:$36.33
About this home
Experience refined Hill Country living in this thoughtfully designed new construction home by Hearthside Homes, located in the gated Serenity Oaks community. Offering 2,411 square feet, this single-story home features four bedrooms, three full baths, a private study and an oversized three-car garage. The open-concept design brings together the spacious living, dining and kitchen areas, while a generous walk-in pantry and large laundry room provide exceptional everyday storage. The private primary suite includes a spa-inspired bath and walk-in closet, while the secondary bedrooms are thoughtfully separated for added privacy. Outdoor living extends to a covered rear porch and expansive wood deck-perfect for relaxing or entertaining. Serenity Oaks residents enjoy access to a private Guadalupe River park, neighborhood pool, sports court and picnic pavilion. Built with Hearthside Homes' commitment to craftsmanship, transparency and quality from the foundation to the finishing touches.
Contact an agent
Home facts
- Year built:2026
- Subdivision & Development:SERENITY OAKS
- Listing ID #:2027690
- Added:1 day(s) ago
- Updated:November 04, 2026 at 03:50 PM
Rooms and interior
- Bedrooms:4
- Total bathrooms:3
- Full bathrooms:3
- Flooring:Ceramic Tile, Wood
- Bathrooms Description:Double Vanity, Garden Tub, Tub/Shower Separate
- Kitchen Description:Built-In Oven, Cook Top, Dishwasher, Disposal, Eat-In Kitchen, Gas Cooking, Ice Maker Connection, Island Kitchen, Microwave Oven, Solid Counter Tops, Walk-In Pantry
- Bedroom Description:All Bedrooms Downstairs, Full Bath, Master Bedroom Downstairs, Walk-In Closet, Walk-In Closets
- Living area:2,411 sq. ft.
Heating and cooling
- Cooling:One Central
- Heating:1 Unit, Central, Electric
Structure and exterior
- Roof:Composition
- Year built:2026
- Building area:2,411 sq. ft.
- Lot area:1.28 Acres
- Architectural Style:One Story, Texas Hill Country, Traditional
- Construction Materials:4 Sides Masonry, Stone/Rock, Stucco
- Exterior Features:Partial Sprinkler System
- Foundation Description:Slab
- Levels:1 Story
Schools
- High school:Call District
- Middle school:Call District
- Elementary school:Call District
Utilities
- Water:Water System
- Sewer:Septic
Finances and disclosures
- Price:$739,000
- Price per sq. ft.:$306.51
- Tax amount:$11,011 (2025)
Features and amenities
- Laundry features:Dryer Connection, Laundry Main Level, Laundry Room, Washer Connection
- Amenities:Attic - Pull Down Stairs, Built-In Oven, Ceiling Fans, Controlled Access, Gas Water Heater, High Speed Internet, Park/Playground, Plumb for Water Softener, Study/Library
Parking
- Parking description:Attached Garage, Garage Door Opener, Three Car Garage
 IDX information is provided exclusively for consumers’ personal, non-commercial use, that it may not be used for any purpose other than to identify prospective properties consumers may be interested in purchasing, and that the data is deemed reliable but is not guaranteed accurate by LERA MLS (Local Expertise Regional Access). The MLS may, at its discretion, require use of other disclaimers as necessary to protect participants and/or the MLS from liability. SABOR Member Broker: Ashley Conlon
New listings near 230 Serenity Pass
- New
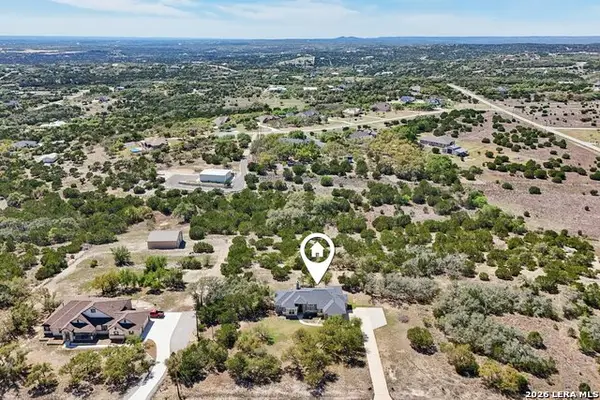 $640,000Active4 beds 2 baths2,283 sq. ft.
345 Ridge Point, Spring Branch, TX 78070
MLS# 2028157Listed by: EXP REALTY - New
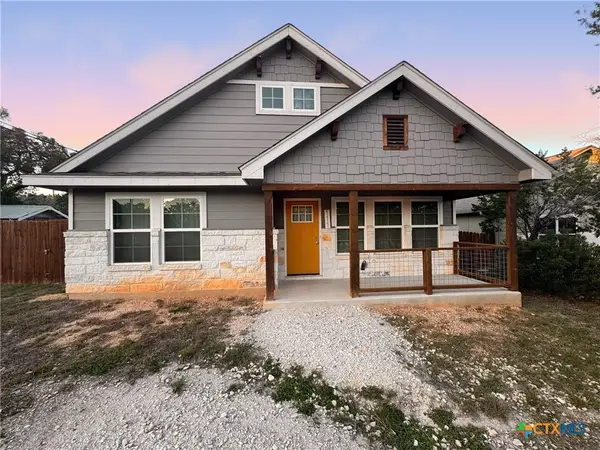 $249,900Active3 beds 2 baths1,294 sq. ft.
111 Alpine Ct, Spring Branch, TX 78070
MLS# 628914Listed by: CENTRAL METRO REALTY, LLC - New
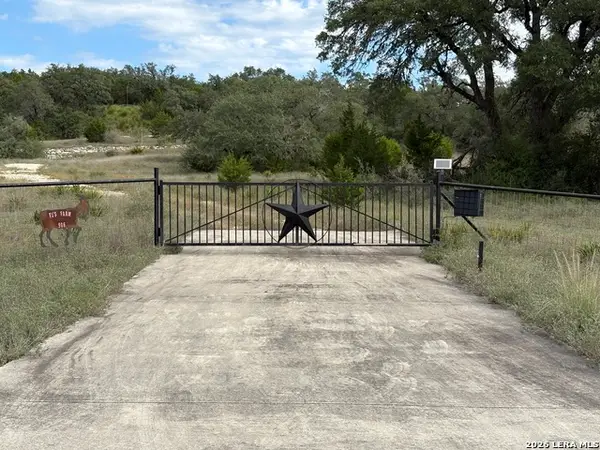 $399,900Active8.95 Acres
906 Astral Pt, Spring Branch, TX 78070
MLS# 2028014Listed by: HILL COUNTRY LAND AND HOMES RE - New
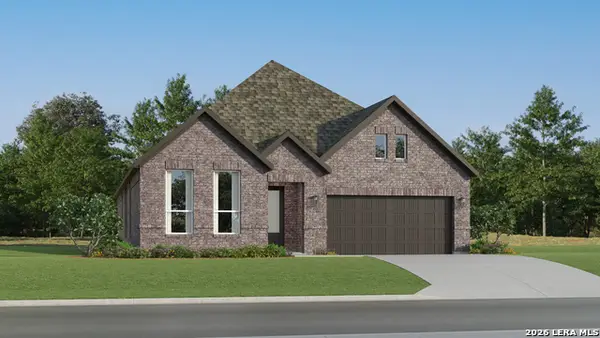 $433,999Active4 beds 3 baths2,174 sq. ft.
13221 Painted Canyon St, Spring Branch, TX 78070
MLS# 2027855Listed by: KELLER WILLIAMS CITY-VIEW  $49,500Active0.22 Acres
300 Park Grove, Spring Branch, TX 78070
MLS# 2008992Listed by: FELLOWSHIP REAL ESTATE, LLC $49,500Active0.23 Acres
328 Park Grove, Spring Branch, TX 78070
MLS# 2008999Listed by: FELLOWSHIP REAL ESTATE, LLC- New
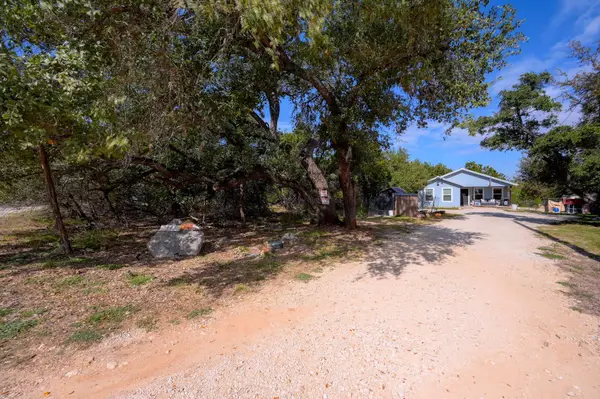 $310,000Active3 beds 2 baths1,352 sq. ft.
1405 Covered Wagon, Spring Branch, TX 78070
MLS# 8366193Listed by: ALL CITY REAL ESTATE LTD. CO - New
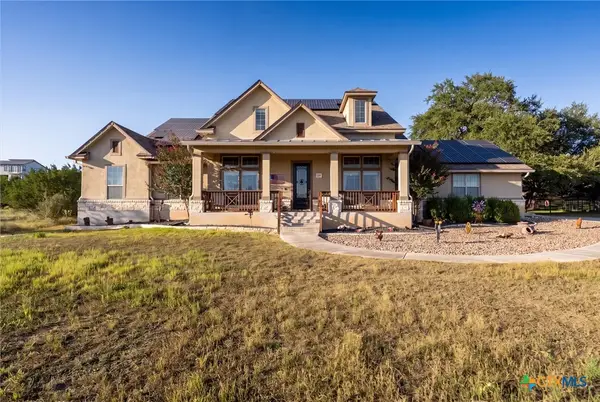 $890,000Active4 beds 3 baths3,830 sq. ft.
260 Mystic Shores Boulevard, Spring Branch, TX 78070
MLS# 629135Listed by: EXP REALTY LLC - New
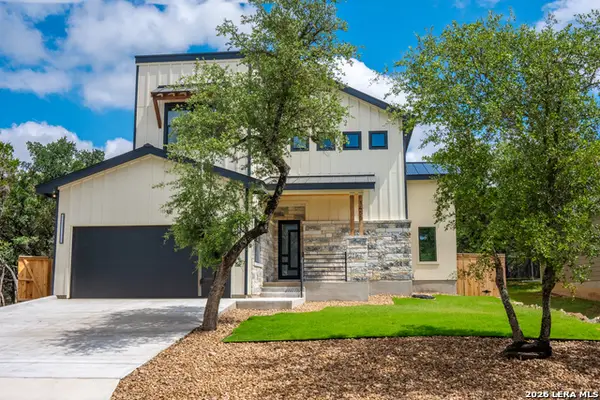 $455,000Active3 beds 4 baths2,188 sq. ft.
1455 Cedar Grove, Spring Branch, TX 78070
MLS# 2027587Listed by: HEMISFAIR REALTY LLC


Protect your home and budget from life's surprises with an Assurant Home Warranty, backed by a partner that supports you through every step of homeownership. Explore Plans.
©2026 Century 21 Real Estate LLC. All rights reserved. CENTURY 21®, the CENTURY 21 Logo and C21® are service marks owned by Century 21 Real Estate LLC. Century 21 Real Estate LLC fully supports the principles of the Fair Housing Act and the Equal Opportunity Act. Each office is independently owned and operated. Listing information is deemed reliable but not guaranteed accurate.