3015 River Way, Spring Branch, TX 78070
Local realty services provided by:CENTURY 21 Judge Fite Company
3015 River Way,Spring Branch, TX 78070
$599,700
- 3 Beds
- 3 Baths
- 2,632 sq. ft.
- Single family
- Pending
Listed by: melanie heath
Office: mch realty group
MLS#:1970982
Source:LERA
Price summary
- Price:$599,700
- Price per sq. ft.:$227.85
- Monthly HOA dues:$25.83
About this home
Move-in ready and beautifully maintained, this stunning home offers breathtaking Hill Country views and sits on 1.05 acres in the highly sought-after River Crossing community. Featuring 3 bedrooms and 2.5 bathrooms, this thoughtfully designed single-story home showcases high ceilings, abundant natural light, and an open-concept floor plan perfect for both everyday living and entertaining. The spacious kitchen features custom cabinetry, stainless steel appliances including a double oven and built-in microwave, breakfast bar seating, and a cozy eat-in dining area overlooking the mature trees and scenic backyard. The kitchen flows seamlessly into the large living room with a fireplace, while the formal dining area is conveniently located just off the kitchen. The split primary suite offers privacy and luxury with exquisite ceiling details, a spa-like bathroom featuring a large walk-in shower with dual shower heads, separate his-and-her vanities, and a dedicated makeup counter. Additional highlights include a roof just over 2 years old, two A/C units (one less than 3 years old), two newer water heaters, and recently replaced carpet in the bedrooms. Step outside to enjoy the expansive, tree-filled backyard complete with a basketball court and covered patio - ideal for relaxing or entertaining guests. Residents of River Crossing enjoy exceptional community amenities including a golf course, pool, country club membership opportunities, and private Guadalupe River access. Don't miss this incredible opportunity to own a beautiful Hill Country home in one of the area's most desirable communities....
Contact an agent
Home facts
- Year built:2005
- Listing ID #:1970982
- Added:59 day(s) ago
- Updated:July 28, 2026 at 07:43 AM
Rooms and interior
- Bedrooms:3
- Total bathrooms:3
- Full bathrooms:2
- Half bathrooms:1
- Flooring:Carpeting, Ceramic Tile, Laminate
- Dining Description:Breakfast Bar, Separate Dining Room, Two Eating Areas
- Bathrooms Description:Double Vanity, Shower Only
- Kitchen Description:Breakfast Bar, Built-In Oven, Cook Top, Custom Cabinets, Dishwasher, Disposal, Eat-In Kitchen, Microwave Oven, Self-Cleaning Oven, Vent Fan
- Bedroom Description:Ceiling Fan, Full Bath, Outside Access, Split, Walk-In Closet
- Living area:2,632 sq. ft.
Heating and cooling
- Cooling:Two Central
- Heating:Electric, Heat Pump
Structure and exterior
- Roof:Heavy Composition
- Year built:2005
- Building area:2,632 sq. ft.
- Lot area:1.05 Acres
- Lot Features:1 - 2 Acres
- Architectural Style:One Story
- Construction Materials:4 Sides Masonry
- Foundation Description:Slab
- Levels:1 Story
Schools
- High school:Smithson Valley
- Middle school:Smithson Valley
- Elementary school:Bill Brown
Utilities
- Sewer:Aerobic Septic, Septic
Finances and disclosures
- Price:$599,700
- Price per sq. ft.:$227.85
- Tax amount:$5,600 (2025)
Features and amenities
- Laundry features:Dryer Connection, Washer Connection
- Amenities:Built-In Oven, Ceiling Fans, Gas Water Heater, Study/Library, Utility Room Inside
Parking
- Parking description:Two Car Garage
 IDX information is provided exclusively for consumers’ personal, non-commercial use, that it may not be used for any purpose other than to identify prospective properties consumers may be interested in purchasing, and that the data is deemed reliable but is not guaranteed accurate by LERA MLS (Local Expertise Regional Access). The MLS may, at its discretion, require use of other disclaimers as necessary to protect participants and/or the MLS from liability. SABOR Member Broker: Ashley Conlon
New listings near 3015 River Way
- New
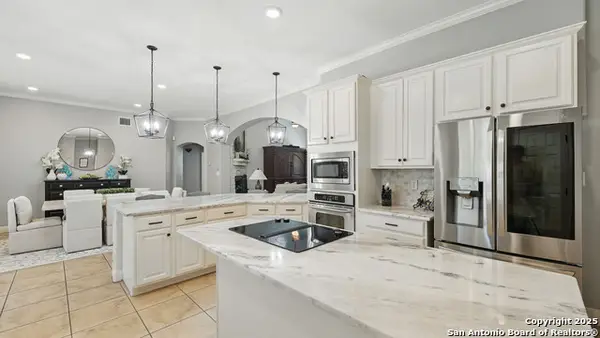
 $799,999Active4 beds 3 baths3,239 sq. ft.
212 Wentworth, Spring Branch, TX 78070
MLS# 2003635Listed by: CENTURY 21 SCOTT MYERS, REALTORS - New
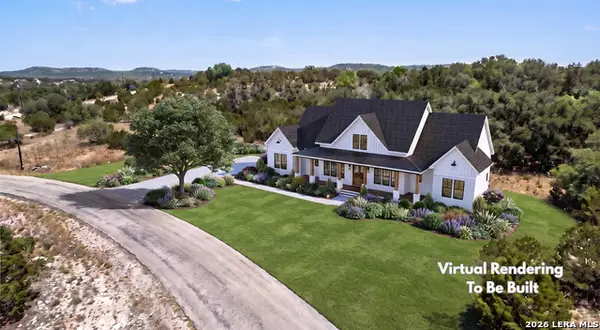 $1,063,760Active4 beds 4 baths
1239 Mystic Breeze, Spring Branch, TX 78070
MLS# 2003559Listed by: KELLER WILLIAMS HERITAGE - New
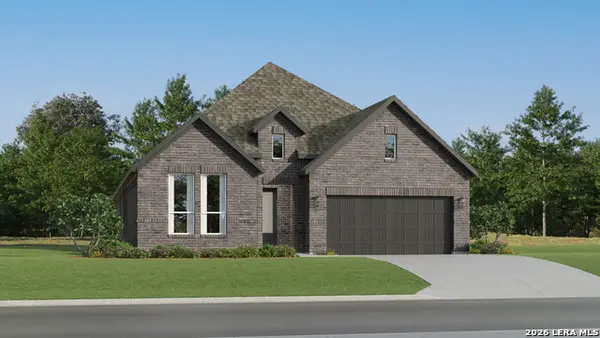 $470,999Active4 beds 3 baths2,279 sq. ft.
13245 Painted Canyon St, Spring Branch, TX 78070
MLS# 2003143Listed by: MARTI REALTY GROUP - New
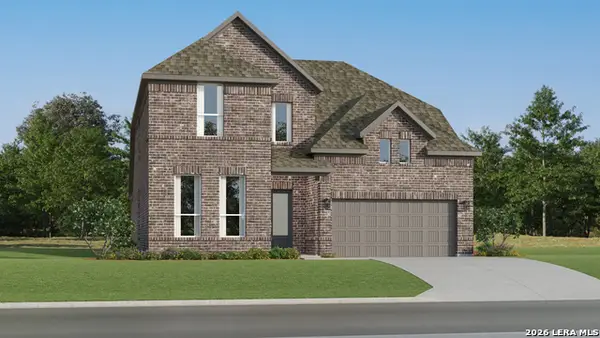 $518,999Active4 beds 3 baths3,064 sq. ft.
13249 Painted Canyon St, Spring Branch, TX 78070
MLS# 2003145Listed by: MARTI REALTY GROUP - New
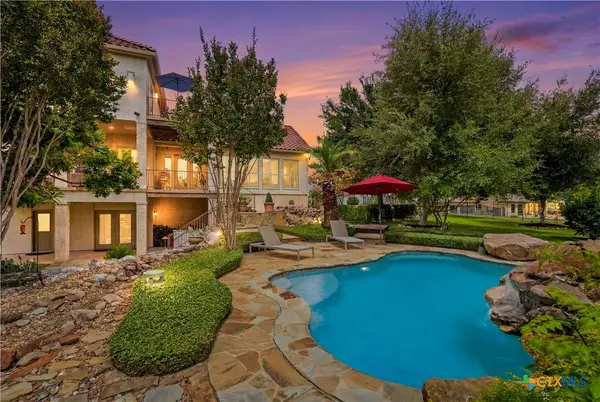 $999,990Active4 beds 4 baths4,210 sq. ft.
1280 Mystic Parkway, Spring Branch, TX 78070
MLS# 618217Listed by: KELLER WILLIAMS LEGACY - New
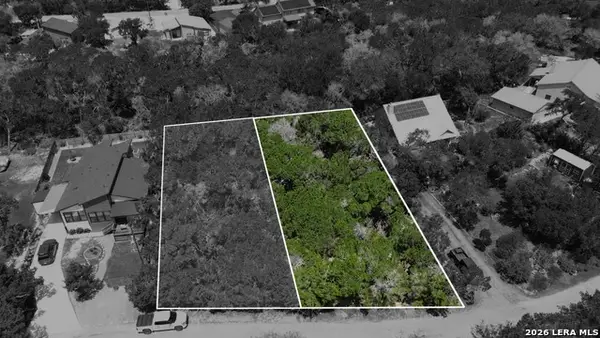 $32,500Active0.18 Acres
1660 Winding Creek Trl, Spring Branch, TX 78070
MLS# 2002907Listed by: REAL BROKER, LLC - New
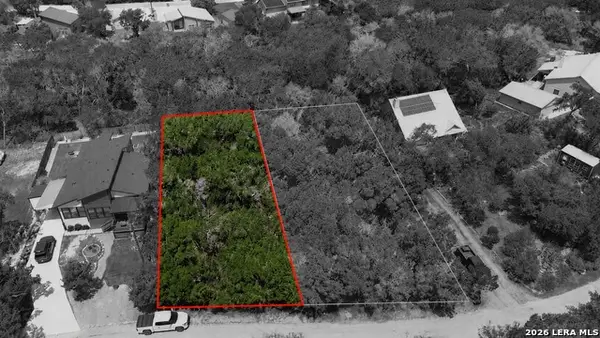 $32,500Active0.18 Acres
1672 Winding Creek Trl, Spring Branch, TX 78070
MLS# 2002908Listed by: REAL BROKER, LLC - New
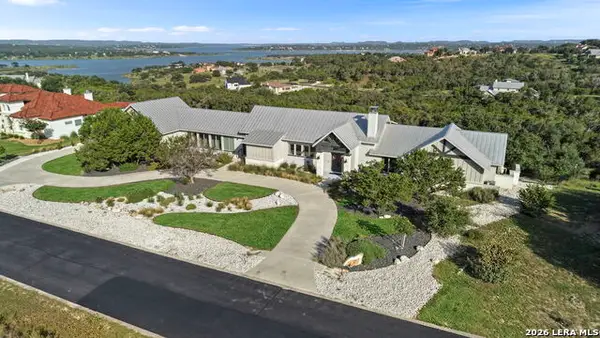 $1,993,000Active4 beds 3 baths3,596 sq. ft.
116 Serene St, Spring Branch, TX 78070
MLS# 2002933Listed by: SMART GROUP, REALTORS - New
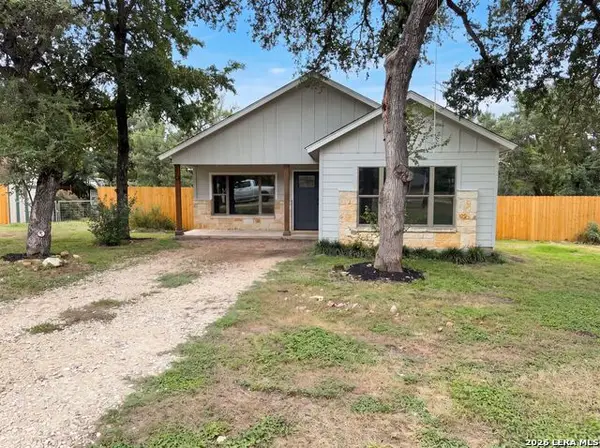 $245,000Active3 beds 2 baths1,337 sq. ft.
7881 Caribou Dr, Spring Branch, TX 78070
MLS# 2002841Listed by: OPENDOOR BROKERAGE, LLC - New
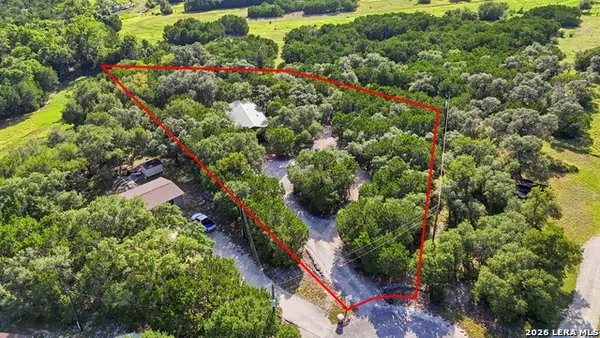 $220,000Active3 beds 2 baths1,350 sq. ft.
407 Las Hadas, Spring Branch, TX 78070
MLS# 2002716Listed by: KELLER WILLIAMS HERITAGE


Protect your home and budget from life's surprises with an Assurant Home Warranty, backed by a partner that supports you through every step of homeownership. Explore Plans.
©2026 Century 21 Real Estate LLC. All rights reserved. CENTURY 21®, the CENTURY 21 Logo and C21® are service marks owned by Century 21 Real Estate LLC. Century 21 Real Estate LLC fully supports the principles of the Fair Housing Act and the Equal Opportunity Act. Each office is independently owned and operated. Listing information is deemed reliable but not guaranteed accurate.