
321 Bentwood, Spring Branch, TX 78070
Local realty services provided by:CENTURY 21 North East
321 Bentwood,Spring Branch, TX 78070
$1,099,000
- 5 Beds
- 7 Baths
- 4,320 sq. ft.
- Single family
- Active
Listed by: angela bradley
Office: texas haus collective
MLS#:2014534
Source:LERA
Price summary
- Price:$1,099,000
- Price per sq. ft.:$254.4
- Monthly HOA dues:$25
About this home
Welcome to this stunning estate home by Haven Builders, located in the highly sought-after River Crossing subdivision. Nestled on a private 1.16-acre lot surrounded by mature trees, this modern architectural masterpiece offers a perfect blend of elegance and functionality, seamlessly integrating with its natural surroundings. Step inside to discover expansive windows that frame breathtaking views, bringing the beauty of the outdoors into every room. The open-concept living, dining, and kitchen areas are accentuated by tall ceilings and the striking presence of exposed iron-strapped beams, creating a sense of grandeur. The wrought iron double-door entry and railings add a touch of sophistication, while panoramic windows and sliding doors further enhance the connection to the outdoors. The state-of-the-art kitchen is a chef's dream, featuring a Liebherr side-by-side refrigerator, a Bosch electric 5-burner cooktop with a convenient pot filler, built-in double ovens, and a sleek microwave drawer, offering both style and top-tier functionality for all your culinary needs. Additional features of this exceptional home include a climate-controlled safe room, generous walk-in attic space, spray foam insulation for energy efficiency, a Tesla charger for modern convenience, and epoxy-coated garage floors that provide durability and a polished finish. Outside, enjoy ample parking, soffit and exterior lighting, and a spacious covered patio perfect for entertaining. The home's luxurious patio features espresso tongue and groove ceilings, adding warmth and texture to the design. The outdoor kitchen is an ideal space for al fresco dining, offering a seamless transition from indoor to outdoor living. Every detail has been carefully considered to provide both style and comfort, ensuring an exceptional living experience. This is more than just a home; it's a lifestyle-where luxury meets nature in the heart of River Crossing....
Contact an agent
Home facts
- Year built:2020
- Subdivision & Development:RIVER CROSSING
- Listing ID #:2014534
- Added:1 day(s) ago
- Updated:September 06, 2026 at 01:49 PM
Rooms and interior
- Bedrooms:5
- Total bathrooms:7
- Full bathrooms:4
- Half bathrooms:3
- Flooring:Carpeting, Ceramic Tile, Wood
- Dining Description:Breakfast Bar, Living Room/Dining Room Combo
- Bathrooms Description:Double Vanity, Garden Tub, Tub/Shower Separate
- Kitchen Description:Breakfast Bar, Built-In Oven, Cook Top, Custom Cabinets, Dishwasher, Disposal, Double Ovens, Eat-In Kitchen, Gas Grill, Ice Maker Connection, Island Kitchen, Microwave Oven, Refrigerator, Self-Cleaning Oven, Smooth Cooktop, Solid Counter Tops, Walk-In Pantry
- Bedroom Description:Ceiling Fan, Full Bath, Master Bedroom Downstairs, Outside Access, Secondary Bedroom Downstairs, Sitting Room, Walk-In Closet, Walk-In Closets
- Living area:4,320 sq. ft.
Heating and cooling
- Cooling:Two Central, Zoned
- Heating:Central, Electric, Zoned
Structure and exterior
- Roof:Metal
- Year built:2020
- Building area:4,320 sq. ft.
- Lot area:1.16 Acres
- Lot Features:1 - 2 Acres, Secluded, Wooded, Xeriscape
- Architectural Style:Contemporary, Two Story
- Construction Materials:4 Sides Masonry, Stucco
- Exterior Features:Bar-B-Que Pit/Grill, Covered Patio, Deck/Balcony, Gas Grill, Has Gutters, Mature Trees, Outdoor Kitchen, Patio Slab
- Foundation Description:Slab
- Levels:2 Story
Schools
- High school:Smithson Valley
- Middle school:Smithson Valley
- Elementary school:Bill Brown
Utilities
- Water:Co-op Water
- Sewer:Aerobic Septic
Finances and disclosures
- Price:$1,099,000
- Price per sq. ft.:$254.4
- Tax amount:$16,893 (2025)
Features and amenities
- Laundry features:Dryer Connection, Laundry Main Level, Laundry Room, Washer Connection
- Amenities:Attic - Finished, Attic - Floored, Attic - Other See Remarks, BBQ/Grill, Basketball Court, Built-In Oven, Ceiling Fans, Gas Water Heater, High Speed Internet, Jogging Trails, Park/Playground, Pre-Wired for Security, Private Garbage Service, Propane Water Heater, Security System (Owned), Skylights, Smoke Alarm, Sports Court, Study/Library, Tennis, Utility Room Inside, Water Softener (owned)
Parking
- Parking description:Attached Garage, Garage Door Opener, Oversized, Side Entry Garage, Three Car Garage
 IDX information is provided exclusively for consumers’ personal, non-commercial use, that it may not be used for any purpose other than to identify prospective properties consumers may be interested in purchasing, and that the data is deemed reliable but is not guaranteed accurate by LERA MLS (Local Expertise Regional Access). The MLS may, at its discretion, require use of other disclaimers as necessary to protect participants and/or the MLS from liability. SABOR Member Broker: Lisa Shaw
New listings near 321 Bentwood
- New
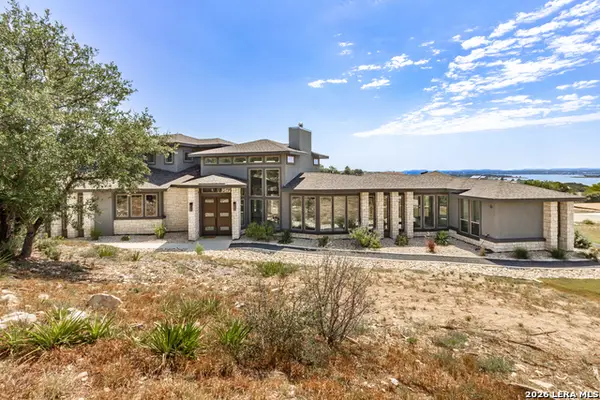 $885,000Active4 beds 4 baths
359 Muse Dr, Spring Branch, TX 78070
MLS# 2014613Listed by: JPAR SAN ANTONIO - New
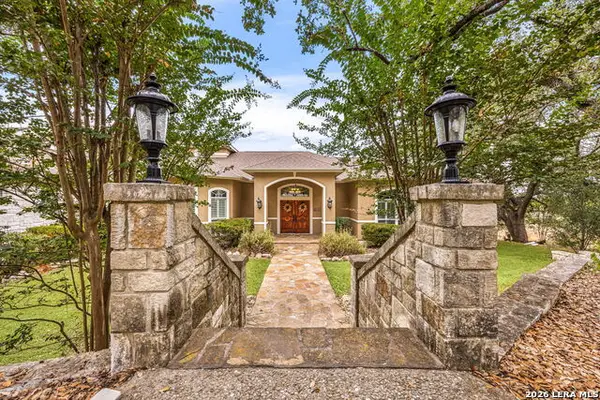 $985,000Active4 beds 5 baths4,326 sq. ft.
265 Fossil Hills Loop, Spring Branch, TX 78070
MLS# 2014603Listed by: COMPASS RE TEXAS, LLC - SA - New
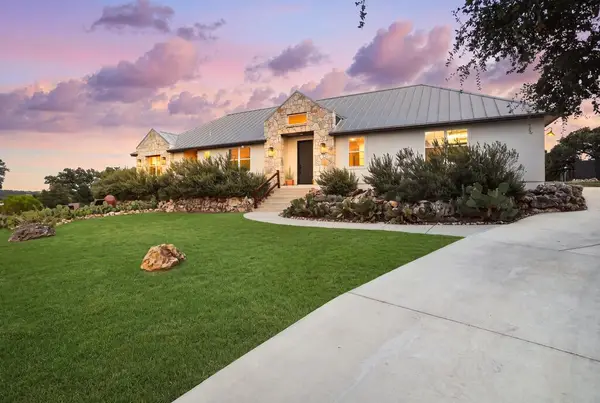 $599,000Active4 beds 3 baths2,201 sq. ft.
103 Cascade Pt, Spring Branch, TX 78070
MLS# 125372Listed by: EXP REALTY LLC / TINSLEY REALTY GROUP - New
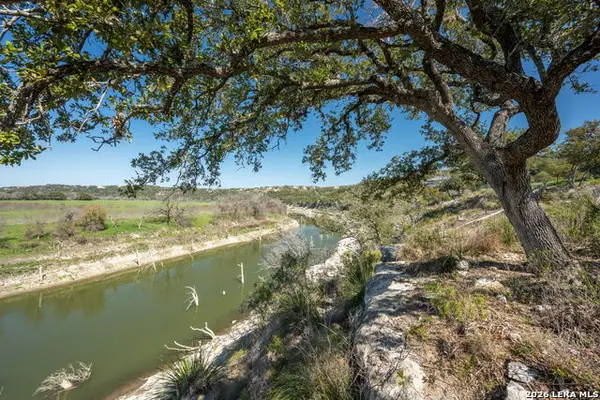 $346,000Active1.17 Acres
365 River Cliff Pl, Spring Branch, TX 78070
MLS# 2014302Listed by: HAYDEN INVESTMENTS, LLC - New
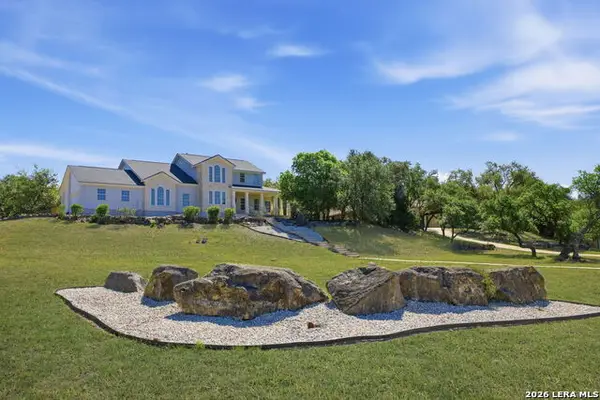 $999,333Active5 beds 5 baths4,125 sq. ft.
3011 River Way, Spring Branch, TX 78070
MLS# 2014330Listed by: EXP REALTY - New
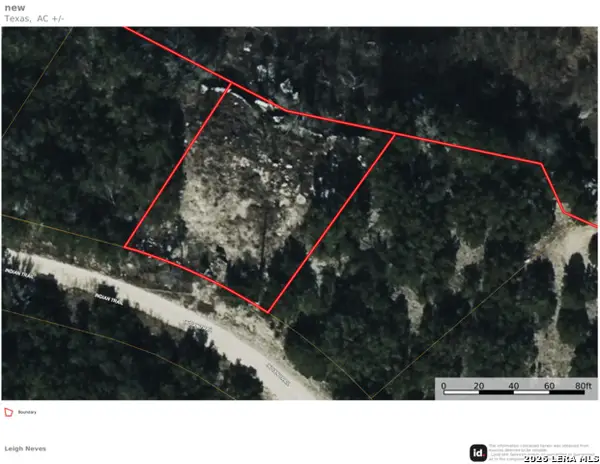 $45,000Active0.25 Acres
459 Indian Trl, Spring Branch, TX 78070
MLS# 2014260Listed by: KELLER WILLIAMS HERITAGE - New
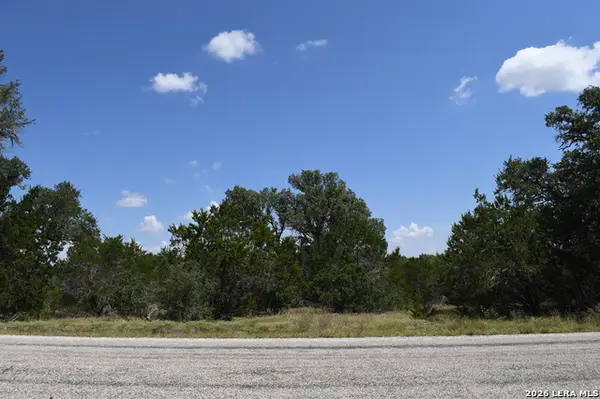 $119,900Active1.32 Acres
291 Serenity Pass, Spring Branch, TX 78070
MLS# 2014179Listed by: WHITE LABEL REALTY - New
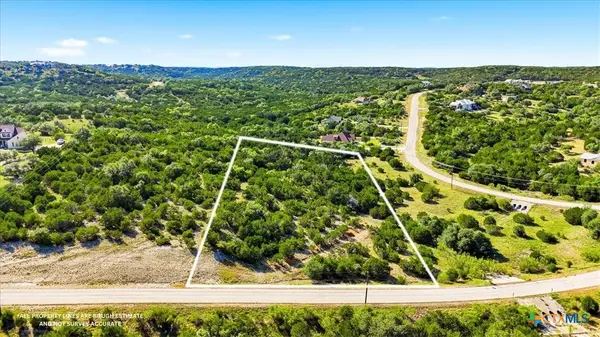 $125,000Active3.04 Acres
514 Canyon Rock Drive, Spring Branch, TX 78070
MLS# 622718Listed by: KELLER WILLIAMS LEGACY - New
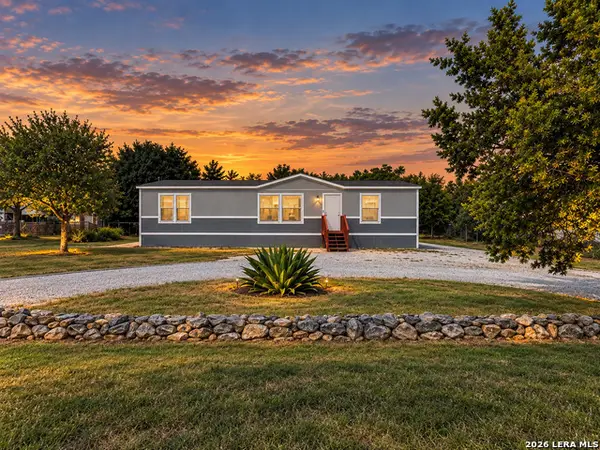 $225,000Active3 beds 2 baths1,792 sq. ft.
4010 Deerslayer, Spring Branch, TX 78070
MLS# 2014131Listed by: MAGNOLIA REALTY


Protect your home and budget from life's surprises with an Assurant Home Warranty, backed by a partner that supports you through every step of homeownership. Explore Plans.
©2026 Century 21 Real Estate LLC. All rights reserved. CENTURY 21®, the CENTURY 21 Logo and C21® are service marks owned by Century 21 Real Estate LLC. Century 21 Real Estate LLC fully supports the principles of the Fair Housing Act and the Equal Opportunity Act. Each office is independently owned and operated. Listing information is deemed reliable but not guaranteed accurate.