
373 Wentworth, Spring Branch, TX 78070
Local realty services provided by:CENTURY 21 Premier Realtors
373 Wentworth,Spring Branch, TX 78070
$885,000
- 4 Beds
- 4 Baths
- 3,518 sq. ft.
- Single family
- Active
Listed by: robyn scharlach
Office: compass re texas, llc.
MLS#:626365
Source:TX_FRAR
Price summary
- Price:$885,000
- Price per sq. ft.:$251.56
- Monthly HOA dues:$50
About this home
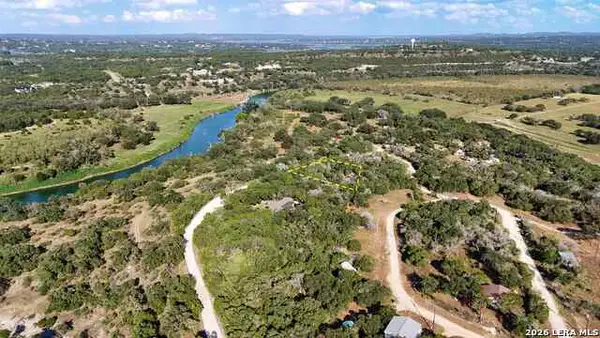
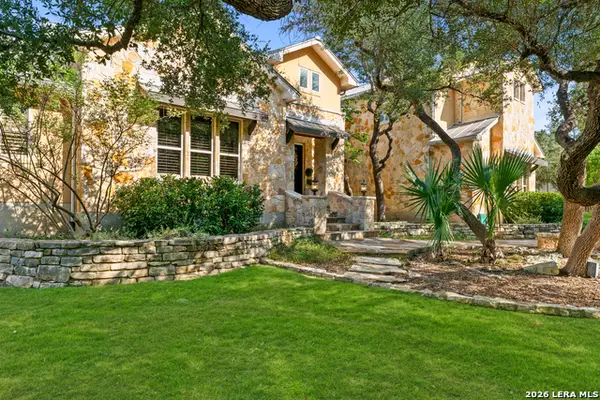
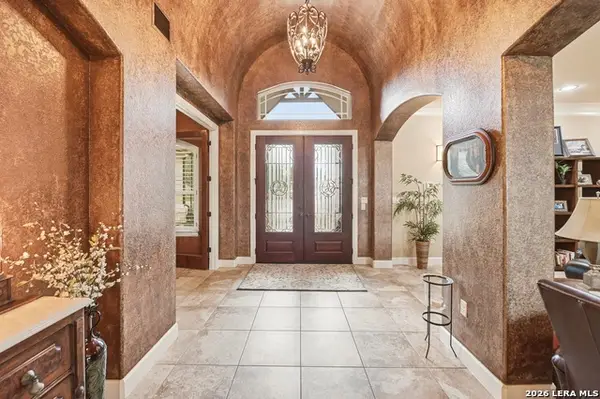
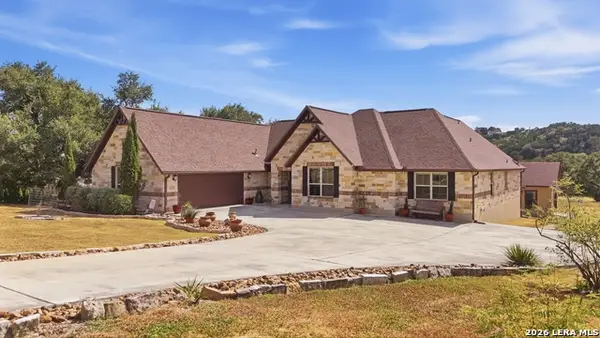
Discover the space, flexibility, and beauty of Hill Country living in this distinctive property situated on two lots totaling 2.108 acres, surrounded by gorgeous mature hardwood trees and thoughtfully xeriscaped for easy maintenance. MANY PHOTOS ARE DIGITALLY STAGED. With a 2998 sq. ft.(3/2.5 plus game room) main home, 520 sq. ft. garage apartment, drive-through RV garage, and a second buildable lot, this property offers exceptional possibilities for multigenerational living, a family compound, guests, working from home, or simply enjoying a little more room to spread out. ASSUMABLE LOAN The main home offers a spacious, functional floor plan with the primary suite and two secondary bedrooms downstairs. The private primary retreat features a jetted tub, separate shower, oversized dual-sink vanity, two walk-in closets with built-ins, and a separate linen closet. Both secondary bedrooms are generously sized with bay windows and large closets and share a convenient Jack-and-Jill-style bath. The kitchen features granite countertops, abundant cabinetry and storage, a large island with prep sink, stainless steel appliances, double ovens, cooktop, and a spacious pantry. Up the custom staircase a large game/media room with a charming Juliet balcony provides flexible space that could also serve as an additional bedroom, home office, homeschool room, or retreat. The garage apartment comes complete with a full bath, kitchenette, stove, refrigerator, and private sundeck. Major improvements and additional features include a standing-seam metal roof installed in 2024, main HVAC (out of 3) replaced in 2023, exterior stonework and walkways updated in 2023/2025, water filtration system in the kitchen, TechShield attic barrier, camera/alarm system, and leased 500-gallon propane tank. With over two acres, a separate garage apartment, RV storage, flexible living spaces, mature trees, and room to build another home, this property offers a combination that is increasingly hard to find....
Contact an agent
Home facts
- Year built:2004
- Subdivision & Development:River Crossing 3
- Listing ID #:626365
- Added:1 day(s) ago
- Updated:September 27, 2026 at 03:17 AM
Rooms and interior
- Bedrooms:4
- Total bathrooms:4
- Full bathrooms:3
- Rooms Total:10
- Flooring:Carpet, Stone
- Dining Description:Breakfast Area, Breakfast Bar, Dining Area, Kitchen/Dining Combo, Separate Formal Dining Room
- Bathrooms Description:Double Vanity, Garden Tub/Roman Tub, Separate Shower
- Kitchen Description:Built-In Oven, Cooktop, Double Oven, Electric Cooktop, Granite Counters, Kitchen Island, Kitchen/Dining Combo, Kitchen/Family Room Combo, Microwave, Pantry, Range, Solid Surface Counters
- Bedroom Description:All Bedrooms Down
- Living area:3,518 sq. ft.
Heating and cooling
- Cooling:Ceiling Fans, Central Air
- Heating:Multiple Heating Units, Propane
- Central air:Yes
Structure and exterior
- Roof:Metal
- Year built:2004
- Building area:3,518 sq. ft.
- Lot area:2.11 Acres
- Construction Materials:Masonry, Radiant Barrier, Stone Veneer, Stucco
- Exterior Features:Balcony, Covered, Porch, Propane Tank Leased
- Foundation Description:Slab
- Levels:2 Story
Schools
- High school:Smithson Valley High
- Middle school:Smithson Valley
- Elementary school:Bill Brown Elementary
Utilities
- Sewer:Public Sewer
Finances and disclosures
- Price:$885,000
- Price per sq. ft.:$251.56
Features and amenities
- Appliances:Built-In Oven, Cooktop, Double Oven, Electric Cooktop, Microwave, Multiple Water Heaters, Propane Water Heater, Range, Water Softener Owned
- Laundry features:Electric Dryer Hookup, Laundry Room, Washer Hookup
- Amenities:Cathedral Ceilings, Double Pane Windows, Entrance Foyer, Multiple Closets, Walk-in Closets
- Pool features:Community
Parking
- Parking description:4 Car Garage, Detached, Garage, Garage Door Opener, Garage Faces Side, Oversized, Tandem
- Garage:Yes
- Garage spaces:4
New listings near 373 Wentworth
- New
 $31,900Active0.31 Acres
1224 Antelope, Spring Branch, TX 78070
MLS# 2019573Listed by: LISTWITHFREEDOM.COM - Open Sun, 2 to 4pmNew
 $974,900Active4 beds 4 baths4,301 sq. ft.
650 Long Mdw, Spring Branch, TX 78070
MLS# 2019544Listed by: BHHS DON JOHNSON REALTORS -SPR - New
 $1,099,900Active3 beds 4 baths3,780 sq. ft.
162 Alondra Lane, Spring Branch, TX 78070
MLS# 2019538Listed by: SAN ANTONIO ELITE REALTY - New
 $301,999Active4 beds 3 baths1,788 sq. ft.
6851 Flores Rd, Spring Branch, TX 78070
MLS# 2019496Listed by: KELLER WILLIAMS CITY-VIEW - New
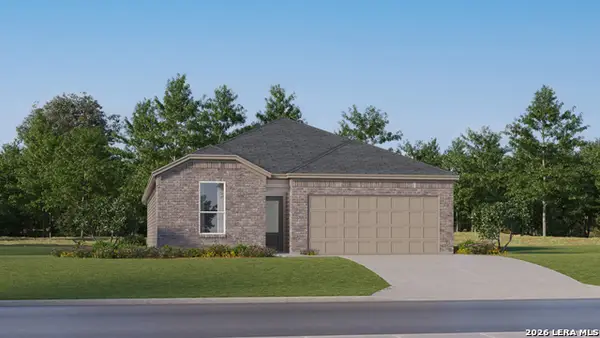 $339,999Active4 beds 3 baths2,015 sq. ft.
6876 San Sabastian, Spring Branch, TX 78070
MLS# 2019497Listed by: KELLER WILLIAMS CITY-VIEW - New
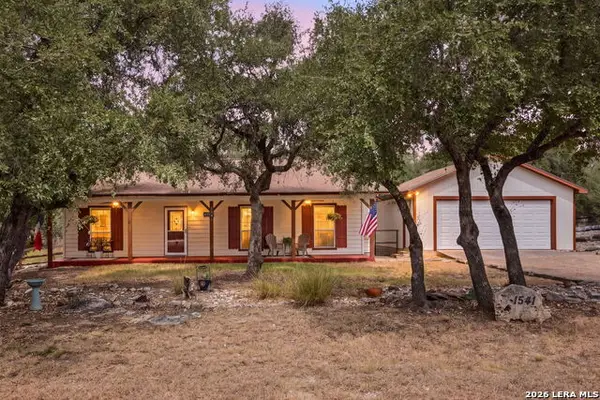 $349,000Active3 beds 2 baths1,298 sq. ft.
1541 Green Meadow Ln, Spring Branch, TX 78070
MLS# 2019466Listed by: COMPASS RE TEXAS, LLC - SA - New
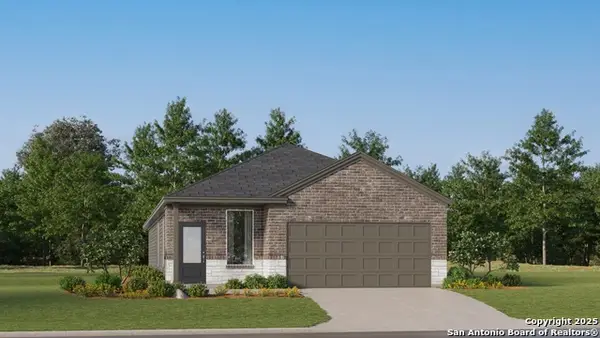 $282,849Active4 beds 3 baths1,788 sq. ft.
6863 Flores Rd, Spring Branch, TX 78070
MLS# 2019240Listed by: KELLER WILLIAMS CITY-VIEW - New
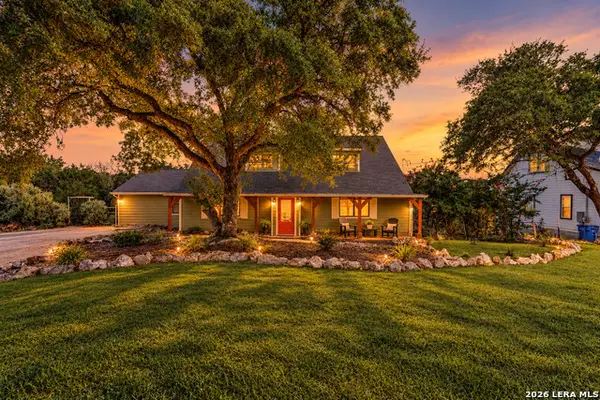 $372,000Active4 beds 2 baths2,373 sq. ft.
1609 Winding Creek, Spring Branch, TX 78070
MLS# 2019154Listed by: LPT REALTY, LLC - New
 $649,000Active3 beds 2 baths2,332 sq. ft.
545 Mystic Shores Blvd, Spring Branch, TX 78070
MLS# 2019164Listed by: CLASSIC HILL COUNTRY REALTY


Protect your home and budget from life's surprises with an Assurant Home Warranty, backed by a partner that supports you through every step of homeownership. Explore Plans.
©2026 Century 21 Real Estate LLC. All rights reserved. CENTURY 21®, the CENTURY 21 Logo and C21® are service marks owned by Century 21 Real Estate LLC. Century 21 Real Estate LLC fully supports the principles of the Fair Housing Act and the Equal Opportunity Act. Each office is independently owned and operated. Listing information is deemed reliable but not guaranteed accurate.