
381 Mexican Hat Dr, Spring Branch, TX 78070
Local realty services provided by:CENTURY 21 North East
381 Mexican Hat Dr,Spring Branch, TX 78070
$1,449,000
- 3 Beds
- 4 Baths
- 2,569 sq. ft.
- Single family
- Active
Listed by: jack mclemore
Office: listing results, llc.
MLS#:2003825
Source:LERA
Price summary
- Price:$1,449,000
- Price per sq. ft.:$564.03
- Monthly HOA dues:$34.5
About this home
This new (July 2026), one-story modern farmhouse style home is located on a 3-acre lot loaded with over 40 mature hardwood trees in the Mystic Shores subdivision, Comal County, Texas. The property includes two accessory buildings: 1) A two-story guest quarters (36 ft. x 36 ft.) with a full kitchen, dining and living areas, 1 bedroom, and 1 full bath downstairs, plus two bedrooms, additional living and bunk spaces, and two full baths upstairs. 2) A two-story shop (24 ft. x 32 ft.) with a workshop downstairs and storage-misc space upstairs. Features include this new home (July 2026), which is one story with 3 bedrooms, 3.5 baths, and 2,551 sq. ft. of conditioned space. It offers an office, foam insulation, and 10 ft. ceilings throughout, with a 12' ceiling at the entry and a 14 ft. ceiling in the living room. Design highlights include a stone entry niche, an electric fireplace with stone surround, a functional sunroom with wood treatment ceiling & brick floor, wood treatment ceilings in the living room and kitchen, premium LVP flooring throughout the home, a brick featured wall between the living room & kitchen, custom cabinetry with great storage space, an oversized walk-in pantry, an aesthetically pleasing front gable dormer, and an aesthetically pleasing back shed dormer. Practical features include an oversized attached two-car garage with space for a workbench and attic space decked for storage, as well as attic access compatible for a future power ladder. The master closet features a multi-purpose space, and a buried propane tank services the on-demand water heater, stovetop, and outdoor kitchen. The home has electric service, ceiling fans throughout, a separate aerobic septic system, and is pre-wired and pre-plumbed for outdoor kitchen electric, water & propane. Additional systems include pre-plumbing for a garage sink and water softener system, plugs for EV charging and generator backup, and pre-wiring for an exterior house accent lighting system, landscape lighting, home network, future access points to the barn and shop, and TVs in all main rooms including the back patio. It also includes a security system and an installed pest control system with exterior ports for periodic treatment. The exterior features a concrete drive with a circle turnaround, walk & steps, professionally pruned trees around the perimeter of the home and drive, and professional irrigation installation & landscaping. The property features two existing accessory buildings. The barn (36 ft. x 36 ft., built in 2005) includes 700 sq. ft. conditioned space downstairs, 1,000 sq. ft. conditioned space upstairs, a 12 ft. x 36 ft. dog run with sliding barn doors, 3 full baths, sleeps 18+, and is all electric with a separate aerobic septic system, wood-burning stove, and Texas Water Supply. The shop (24 ft. x 32 ft., built in 2010) features a downstairs workshop, upstairs work area-storage, and electricity service including 220V. For permissions, you are allowed to have up to two horses. For potential, you can rent-lease the accessory buildings. Mystic Shores amenities include Lake Park (pool, tennis courts, pickleball courts, basketball courts, pavilion, volleyball court, walking trail, playground, BBQ pits, and picnic tables overlooking Canyon Lake), Shoreline Park (BBQ pits and picnic tables overlooking Canyon Lake), Dodder Pool on the north side, Nature Preserve-River Park (overlooking Guadalupe River), North Park & Pavilion, and a Community Center. Under considerations, consideration will be given to the sale of personal property....
Contact an agent
Home facts
- Year built:2026
- Subdivision & Development:MYSTIC SHORES
- Listing ID #:2003825
- Added:47 day(s) ago
- Updated:September 14, 2026 at 01:49 PM
Rooms and interior
- Bedrooms:3
- Total bathrooms:4
- Full bathrooms:3
- Half bathrooms:1
- Flooring:Vinyl
- Dining Description:Breakfast Bar
- Bathrooms Description:Separate Vanity
- Kitchen Description:Breakfast Bar, Eat-In Kitchen, Island Kitchen, Microwave Oven, Walk-In Pantry
- Bedroom Description:Full Bath, Master Bedroom Downstairs, Multi-Closets, Walk-In Closets
- Living area:2,569 sq. ft.
Heating and cooling
- Cooling:One Central
- Heating:Central, Electric
Structure and exterior
- Roof:Composition, Metal
- Year built:2026
- Building area:2,569 sq. ft.
- Lot area:3 Acres
- Lot Features:2 - 5 Acres, Horses Allowed, Level
- Architectural Style:One Story, Ranch
- Construction Materials:Stone/Rock, Stucco
- Exterior Features:Additional Dwelling, Detached Quarters, Mature Trees, Sprinkler System, Workshop
- Foundation Description:Slab
- Levels:1 Story
Schools
- High school:Canyon Lake
- Middle school:Mountain Valley
- Elementary school:Rebecca Creek
Utilities
- Water:City
- Sewer:City
Finances and disclosures
- Price:$1,449,000
- Price per sq. ft.:$564.03
Features and amenities
- Laundry features:Dryer Connection, Washer Connection
- Amenities:Attic - Floored, Boat Ramp, Clubhouse, Park/Playground, Study/Library, Utility Room Inside
Parking
- Parking description:Attached Garage, Oversized, Side Entry Garage, Two Car Garage
 IDX information is provided exclusively for consumers’ personal, non-commercial use, that it may not be used for any purpose other than to identify prospective properties consumers may be interested in purchasing, and that the data is deemed reliable but is not guaranteed accurate by LERA MLS (Local Expertise Regional Access). The MLS may, at its discretion, require use of other disclaimers as necessary to protect participants and/or the MLS from liability. SABOR Member Broker: Lisa Shaw
New listings near 381 Mexican Hat Dr
- New
 $195,000Active1.37 Acres
5038 Apache Moon, Spring Branch, TX 78070
MLS# 2016324Listed by: WHITE LINE REALTY LLC - New
 $29,500Active0.33 Acres
713 Stagecoach Trl, Spring Branch, TX 78070
MLS# 2016256Listed by: D LEE EDWARDS REALTY, INC - New
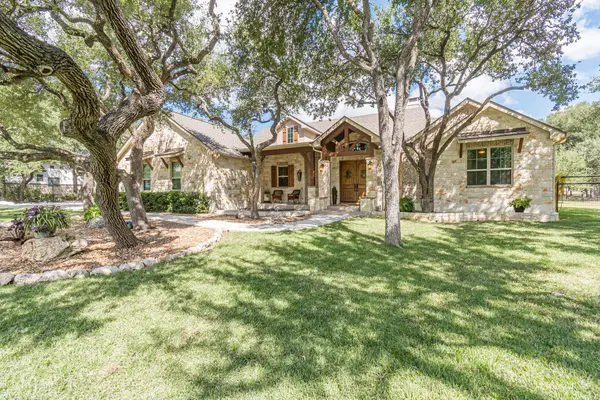 $880,000Active3 beds 3 baths2,790 sq. ft.
715 Long Ridge Rdg, Spring Branch, TX 78070
MLS# 6526188Listed by: REALTY TEXAS LLC - New
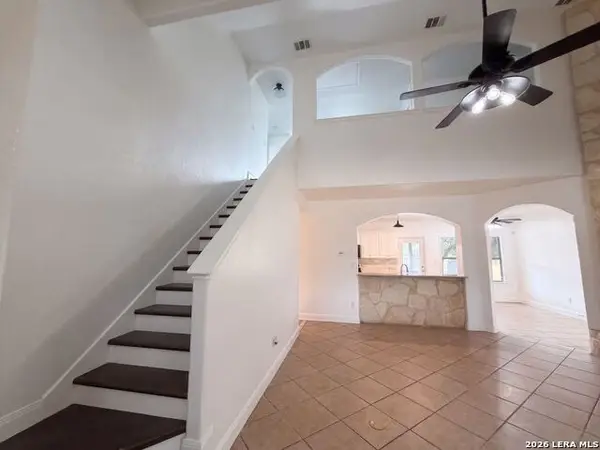 $567,000Active4 beds 3 baths2,290 sq. ft.
4247 Richmond Ave, Spring Branch, TX 78070
MLS# 2016010Listed by: OPENDOOR BROKERAGE, LLC - New
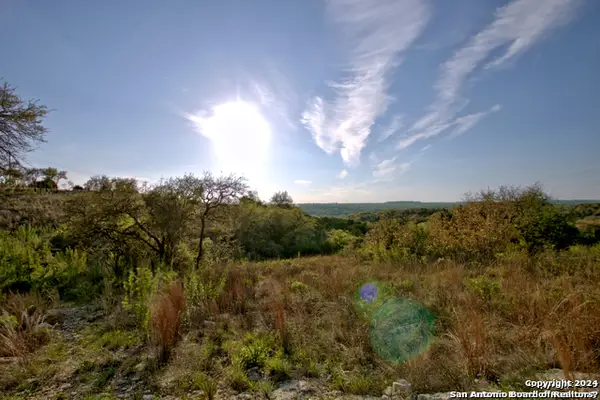 $139,000Active6.52 Acres
162 Zinnia Ave, Spring Branch, TX 78070
MLS# 2016092Listed by: REAL BROKER, LLC - New
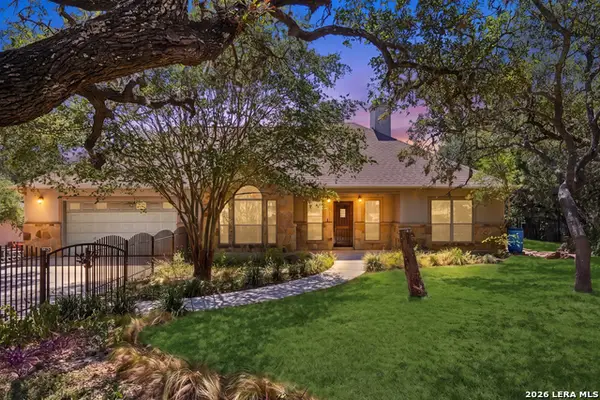 $515,000Active4 beds 2 baths2,130 sq. ft.
1236 Mossy Hollow, Spring Branch, TX 78070
MLS# 2015881Listed by: KELLER WILLIAMS HERITAGE - New
 $36,000Active0.34 Acres
1154 Antelope, Spring Branch, TX 78070
MLS# 2015849Listed by: JOSEPH WALTER REALTY, LLC - New
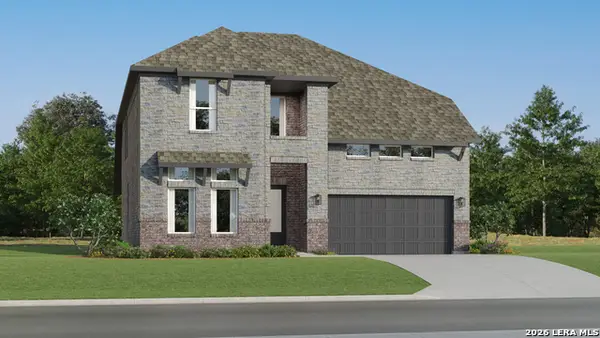 $488,999Active4 beds 3 baths2,613 sq. ft.
13237 Painted Canyon St, Spring Branch, TX 78070
MLS# 2015805Listed by: KELLER WILLIAMS CITY-VIEW - New
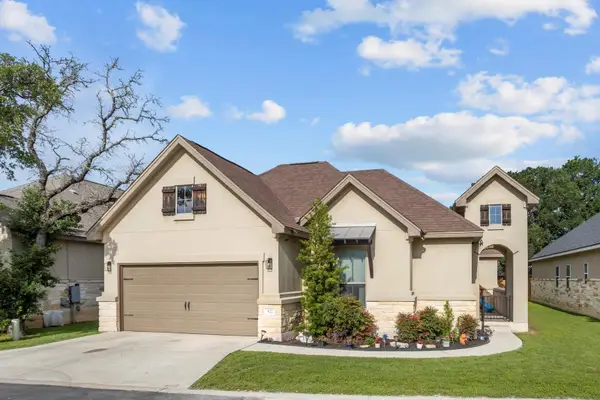 $440,000Active3 beds 3 baths2,063 sq. ft.
522 Carriage House Dr #43, Spring Branch, TX 78070
MLS# 7202933Listed by: EXP REALTY LLC - New
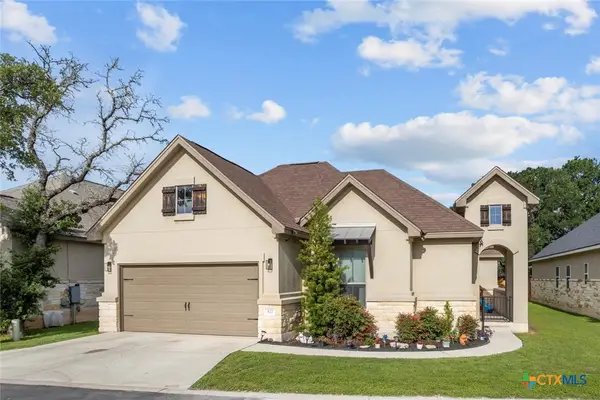 $440,000Active3 beds 3 baths2,063 sq. ft.
522 Carriage House, Spring Branch, TX 78070
MLS# 624977Listed by: EXP REALTY LLC


Protect your home and budget from life's surprises with an Assurant Home Warranty, backed by a partner that supports you through every step of homeownership. Explore Plans.
©2026 Century 21 Real Estate LLC. All rights reserved. CENTURY 21®, the CENTURY 21 Logo and C21® are service marks owned by Century 21 Real Estate LLC. Century 21 Real Estate LLC fully supports the principles of the Fair Housing Act and the Equal Opportunity Act. Each office is independently owned and operated. Listing information is deemed reliable but not guaranteed accurate.