
49 Auburn Rdg, Spring Branch, TX 78070
Local realty services provided by:CENTURY 21 Judge Fite Company
Listed by: christopher marti
Office: keller williams city-view
MLS#:2009424
Source:LERA
Price summary
- Price:$599,990
- Price per sq. ft.:$262.58
- Monthly HOA dues:$25
About this home
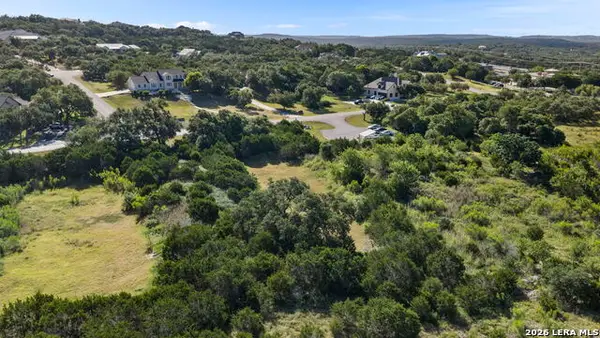
Stunning single-story home in River Crossing offering exceptional curb appeal, thoughtful design, and serene surroundings. A circular driveway and additional parking complement the spacious 3-car garage, privately positioned along the side of the home. Inside, soaring ceilings, neutral paint, and low-maintenance flooring throughout the main living areas create a bright and inviting atmosphere. The spacious study features built-in bookshelves, while the living room impresses with a floor-to-ceiling rock fireplace and built-in shelving, perfect for an entertainment area. The gorgeous island kitchen offers abundant cabinetry and drawers, tile countertops, and plenty of workspace. Secondary bedrooms are connected by a convenient Jack-and-Jill bath, while the generously sized laundry room provides additional storage and a folding area. The primary retreat is truly special, featuring a wall of windows, floor-to-ceiling fireplace, and direct access to a private deck. The luxurious en-suite bath includes a large walk-in shower, double vanities, garden tub, and an oversized walk-in closet. Step outside to the expansive covered patio and extended deck overlooking the peaceful, tree-studded backyard-an ideal setting for relaxing or entertaining. Conveniently located near Hwy 281 with easy access to San Antonio, Canyon Lake, New Braunfels, and Boerne. This exceptional home offers the perfect blend of comfort, privacy, and convenience....
Contact an agent
Home facts
- Year built:2005
- Subdivision & Development:RIVER CROSSING
- Listing ID #:2009424
- Added:2 day(s) ago
- Updated:August 20, 2026 at 01:52 PM
Rooms and interior
- Bedrooms:3
- Total bathrooms:3
- Full bathrooms:2
- Half bathrooms:1
- Flooring:Carpeting, Ceramic Tile
- Bathrooms Description:Double Vanity, Garden Tub, Tub/Shower Separate
- Kitchen Description:Dishwasher, Eat-In Kitchen, Island Kitchen, Stove/Range, Walk-In Pantry
- Bedroom Description:Full Bath, Outside Access, Split, Walk-In Closet
- Living area:2,285 sq. ft.
Heating and cooling
- Cooling:One Central
- Heating:Central, Natural Gas
Structure and exterior
- Roof:Composition
- Year built:2005
- Building area:2,285 sq. ft.
- Lot area:1.43 Acres
- Architectural Style:One Story
- Construction Materials:Stone/Rock, Stucco
- Foundation Description:Slab
- Levels:1 Story
Schools
- High school:Smithson Valley
- Middle school:Smithson Valley
- Elementary school:Bill Brown
Utilities
- Water:Water System
- Sewer:Septic
Finances and disclosures
- Price:$599,990
- Price per sq. ft.:$262.58
- Tax amount:$10,126 (2025)
Features and amenities
- Laundry features:Dryer Connection, Washer Connection
- Amenities:Ceiling Fans, Golf Course, Jogging Trails, Sports Court, Study/Library, Tennis, Utility Room Inside
Parking
- Parking description:Attached Garage, Three Car Garage
 IDX information is provided exclusively for consumers’ personal, non-commercial use, that it may not be used for any purpose other than to identify prospective properties consumers may be interested in purchasing, and that the data is deemed reliable but is not guaranteed accurate by LERA MLS (Local Expertise Regional Access). The MLS may, at its discretion, require use of other disclaimers as necessary to protect participants and/or the MLS from liability. SABOR Member Broker: Ashley Conlon
New listings near 49 Auburn Rdg
- New
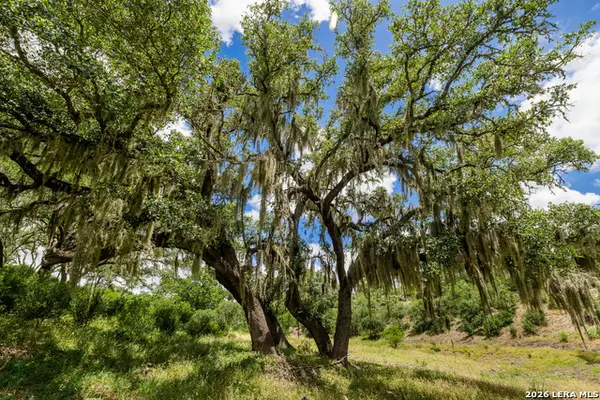 $899,000Active17.17 Acres
0007 Hidden Springs Ranch, Spring Branch, TX 78070
MLS# 2010107Listed by: TEXAS LANDMEN - New
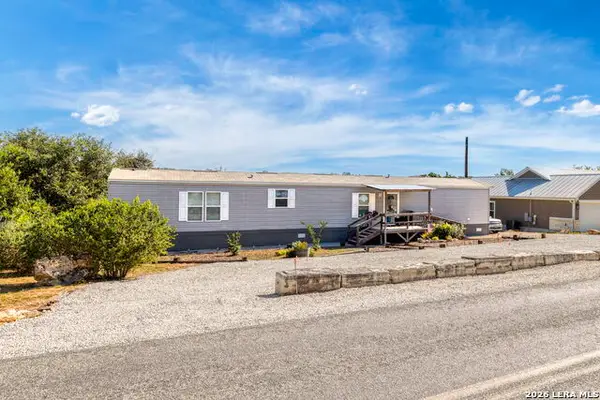 $172,000Active3 beds 2 baths1,216 sq. ft.
9070 Rebecca Creek Rd, Spring Branch, TX 78070
MLS# 2010077Listed by: KELLER WILLIAMS HERITAGE - New
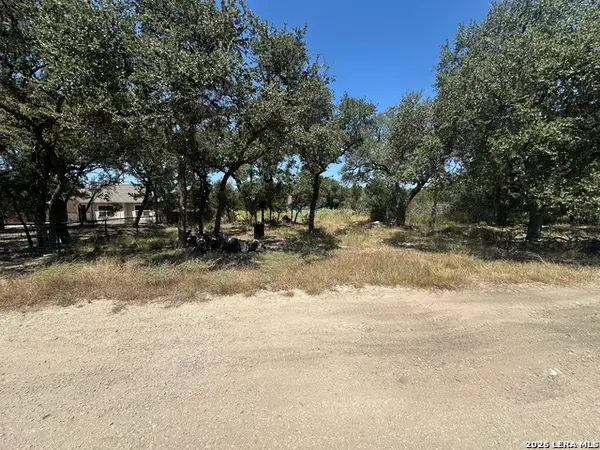 $84,900Active0.26 Acres
2855 Western Skies Dr, Spring Branch, TX 78070
MLS# 2009997Listed by: JB GOODWIN, REALTORS - New
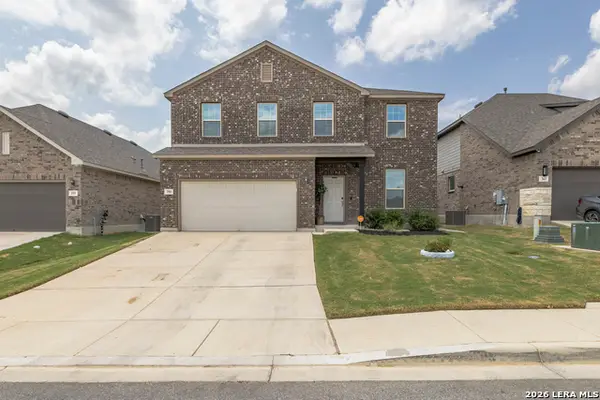 $530,000Active5 beds 4 baths2,750 sq. ft.
359 Sonata Cyn, Spring Branch, TX 78070
MLS# 2009968Listed by: OPTION ONE REAL ESTATE - New
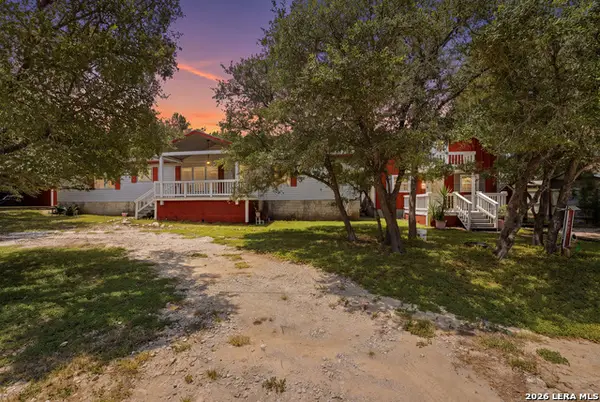 $260,000Active4 beds 3 baths2,707 sq. ft.
942 Leaning Oak, Spring Branch, TX 78070
MLS# 2009921Listed by: CARE REAL ESTATE - New
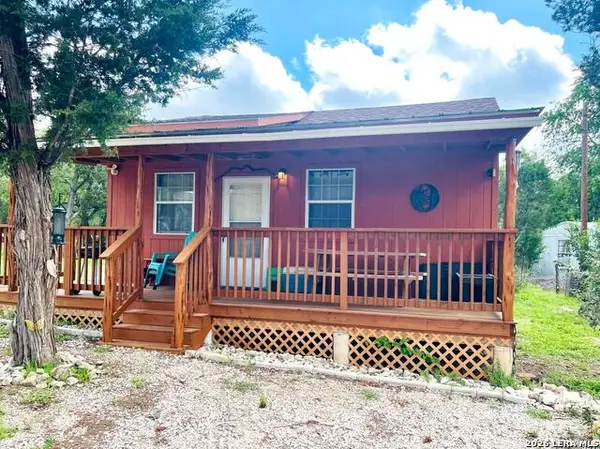 $169,000Active2 beds 2 baths688 sq. ft.
177 Indian Cyn, Spring Branch, TX 78070
MLS# 2009609Listed by: REAL BROKER, LLC - New
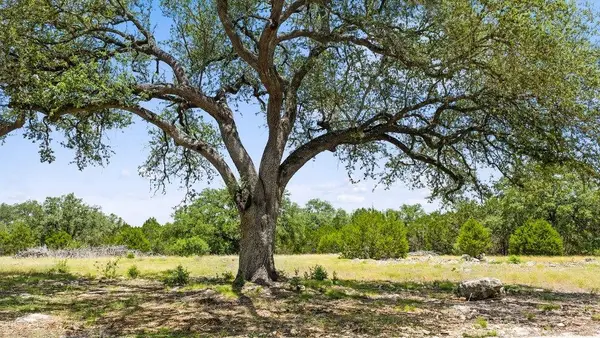 $475,000Active11.25 Acres
Tract 5 Cypress Cove Rd, Spring Branch, TX 78070
MLS# 5077638Listed by: TOPPER REAL ESTATE - New
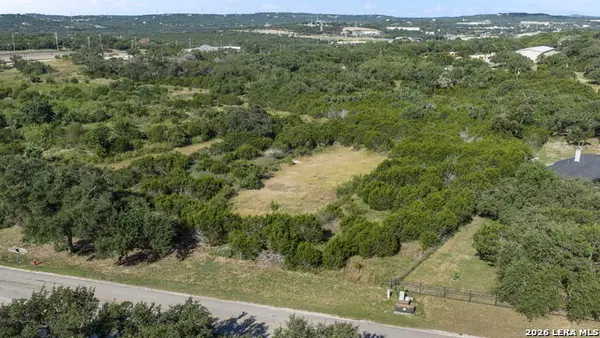 $215,000Active1.77 Acres
2932 River Way, Spring Branch, TX 78070
MLS# 1996024Listed by: COMPASS RE TEXAS, LLC - New
 $325,000Active2.54 Acres
3012 River Way, Spring Branch, TX 78070
MLS# 1996027Listed by: COMPASS RE TEXAS, LLC


Protect your home and budget from life's surprises with an Assurant Home Warranty, backed by a partner that supports you through every step of homeownership. Explore Plans.
©2026 Century 21 Real Estate LLC. All rights reserved. CENTURY 21®, the CENTURY 21 Logo and C21® are service marks owned by Century 21 Real Estate LLC. Century 21 Real Estate LLC fully supports the principles of the Fair Housing Act and the Equal Opportunity Act. Each office is independently owned and operated. Listing information is deemed reliable but not guaranteed accurate.