
499 River Way, Spring Branch, TX 78070
Local realty services provided by:CENTURY 21 Scott Myers Realtors
499 River Way,Spring Branch, TX 78070
$919,999
- 5 Beds
- 4 Baths
- 3,744 sq. ft.
- Single family
- Active
Listed by: alex fernandez
Office: orchard brokerage
MLS#:2024536
Source:LERA
Price summary
- Price:$919,999
- Price per sq. ft.:$245.73
- Monthly HOA dues:$25
About this home
This two-story single-family home features high ceilings at the entry and a spacious living room with a wood-burning fireplace accented by stone detailing. Sliding glass doors provide access to the backyard and patio slab. The living room opens to the kitchen, which offers stainless steel appliances, an electric cooktop, an island with a breakfast bar, and a separate breakfast nook. The first floor also includes the primary suite with a walk-in closet, walk-in shower, soaking tub, and single-sink vanity with additional counter space. One additional bedroom, a study, a laundry room, and a bonus room with built-in cabinetry, a bar, and a bathroom complete the first floor. Upstairs, you will find three additional bedrooms, a full bathroom with a tub-and-shower combination and single-sink vanity with extra counter space, a family room, and a theater room. Carpet and tile flooring are featured throughout the home. The backyard includes a patio slab with space for outdoor furniture and is enclosed by a private iron fence....
Contact an agent
Home facts
- Year built:2006
- Subdivision & Development:RIVER CROSSING
- Listing ID #:2024536
- Added:1 day(s) ago
- Updated:October 19, 2026 at 08:24 PM
Rooms and interior
- Bedrooms:5
- Total bathrooms:4
- Full bathrooms:4
- Flooring:Carpeting, Ceramic Tile, Laminate
- Dining Description:Breakfast Bar, Separate Dining Room, Two Eating Areas
- Bathrooms Description:Single Vanity, Tub Has Whirlpool, Tub/Shower Separate
- Kitchen Description:Breakfast Bar, Cook Top, Dishwasher, Gas Cooking, Island Kitchen, Refrigerator, Wet Bar
- Bedroom Description:Ceiling Fan, Full Bath, Master Bedroom Downstairs, Walk-In Closet, Walk-In Closets
- Living area:3,744 sq. ft.
Heating and cooling
- Cooling:One Central
- Heating:Central, Natural Gas
Structure and exterior
- Roof:Composition
- Year built:2006
- Building area:3,744 sq. ft.
- Lot area:1.17 Acres
- Lot Features:1 - 2 Acres
- Architectural Style:Traditional, Two Story
- Construction Materials:Stone/Rock, Stucco
- Foundation Description:Slab
- Levels:2 Story
Schools
- High school:Call District
- Middle school:Call District
- Elementary school:Call District
Utilities
- Water:City, Water System
- Sewer:City, Sewer System
Finances and disclosures
- Price:$919,999
- Price per sq. ft.:$245.73
- Tax amount:$15,253 (2025)
Features and amenities
- Laundry features:Dryer Connection, Laundry Main Level, Laundry Room, Laundry in Kitchen, Washer Connection
- Amenities:Ceiling Fans, Study/Library
Parking
- Parking description:Attached Garage, Three Car Garage
 IDX information is provided exclusively for consumers’ personal, non-commercial use, that it may not be used for any purpose other than to identify prospective properties consumers may be interested in purchasing, and that the data is deemed reliable but is not guaranteed accurate by LERA MLS (Local Expertise Regional Access). The MLS may, at its discretion, require use of other disclaimers as necessary to protect participants and/or the MLS from liability.
New listings near 499 River Way
- New
 $1,875,000Active5 beds 4 baths4,182 sq. ft.
520 Flying R Ranch Rd, Spring Branch, TX 78070
MLS# 2024496Listed by: CAPITAL RANCH SALES, LLC - New
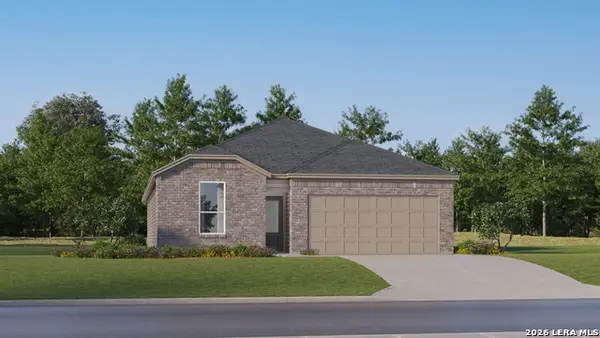 $335,999Active4 beds 3 baths2,015 sq. ft.
6848 San Sabastian, Spring Branch, TX 78070
MLS# 2024219Listed by: KELLER WILLIAMS CITY-VIEW - New
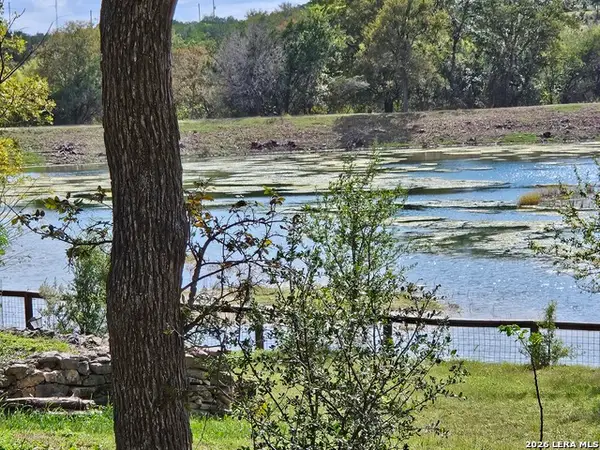 $90,000Active0.26 Acres
1648 Lake, Spring Branch, TX 78070
MLS# 2024159Listed by: PREMIER REALTY GROUP PLATINUM - New
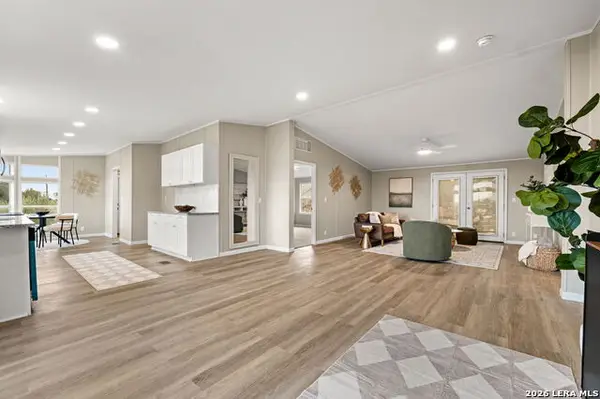 $279,000Active3 beds 2 baths1,536 sq. ft.
440 Shadow Mountain Rd, Spring Branch, TX 78070
MLS# 2023996Listed by: REAL BROKER, LLC - New
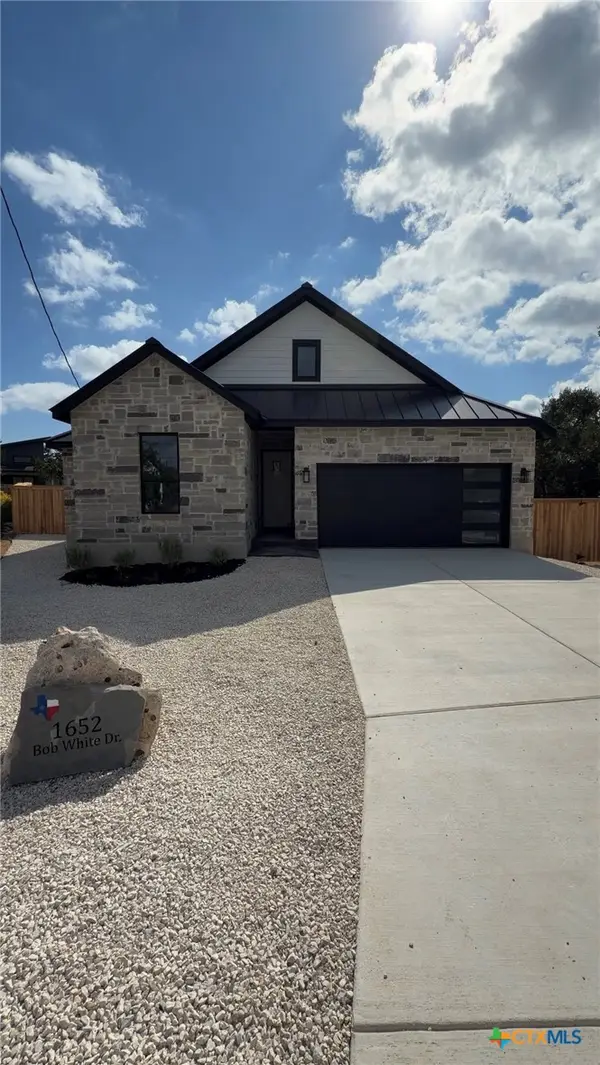 $425,000Active4 beds 2 baths1,861 sq. ft.
1652 Bob White Drive, Spring Branch, TX 78070
MLS# 627706Listed by: RE/MAX GO - NB - New
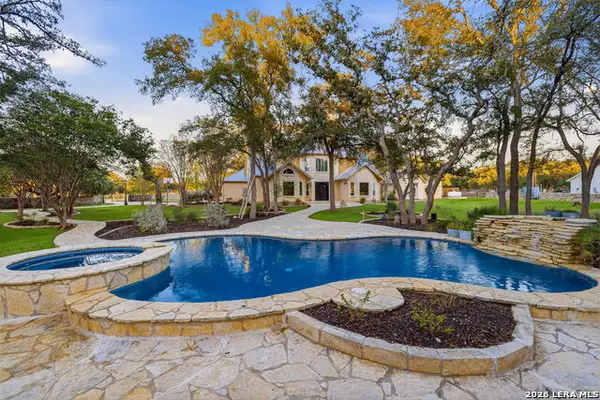 $1,449,000Active5 beds 5 baths4,405 sq. ft.
202 Lonesome Rider, Spring Branch, TX 78070
MLS# 2023682Listed by: KELLER WILLIAMS LEGACY - New
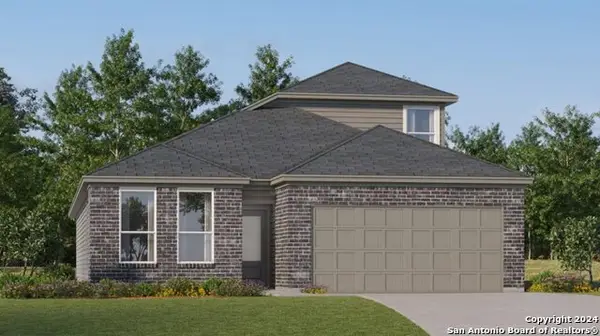 $400,999Active4 beds 3 baths2,370 sq. ft.
13234 Simmons Creek Cv, Spring Branch, TX 78070
MLS# 2023657Listed by: KELLER WILLIAMS CITY-VIEW - New
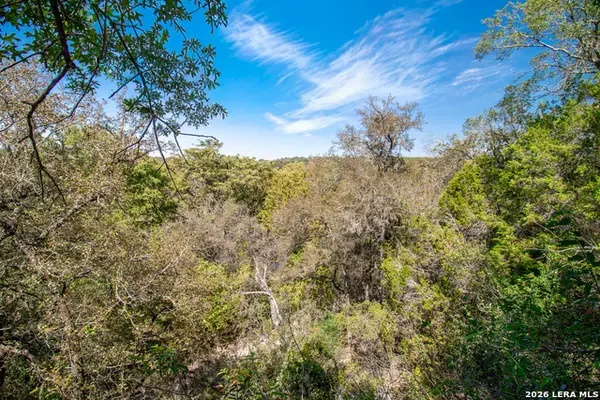 $59,000Active0.5 Acres
345 Horseshoe Trak, Spring Branch, TX 78070
MLS# 2023540Listed by: GG GALE REALTY, LLC - New
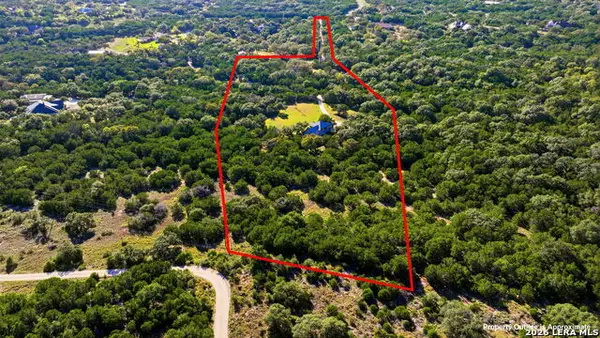 $1,279,000Active5 beds 4 baths2,725 sq. ft.
988 Coyote Ridge, Spring Branch, TX 78070
MLS# 2023174Listed by: WELLSTONE PROPERTIES


Protect your home and budget from life's surprises with an Assurant Home Warranty, backed by a partner that supports you through every step of homeownership. Explore Plans.
©2026 Century 21 Real Estate LLC. All rights reserved. CENTURY 21®, the CENTURY 21 Logo and C21® are service marks owned by Century 21 Real Estate LLC. Century 21 Real Estate LLC fully supports the principles of the Fair Housing Act and the Equal Opportunity Act. Each office is independently owned and operated. Listing information is deemed reliable but not guaranteed accurate.