
517 Rio Ridge Parkway, Spring Branch, TX 78070
Local realty services provided by:CENTURY 21 Premier Realtors
517 Rio Ridge Parkway,Spring Branch, TX 78070
$895,000
- 3 Beds
- 3 Baths
- 2,586 sq. ft.
- Single family
- Active
Listed by: suzanne kuntz
Office: keller williams heritage
MLS#:625972
Source:TX_FRAR
Price summary
- Price:$895,000
- Price per sq. ft.:$346.09
- Monthly HOA dues:$81.42
About this home
Experience the Canyon Lake lifestyle in the gated Mystic Shores community. This 3-bedroom, 2.5-bath home offers an open, functional layout with exposed wood beams highlighting the family room and a kitchen designed for gathering and entertaining. Two side-by-side islands provide generous prep and seating space, complemented by Café appliances, Michael Edwards cabinetry, a six-burner range with built-in griddle, wine refrigerator, coffee/wet bar, and a convenient walk-through pantry. The primary suite features a spacious walk-through shower with dual shower heads, while bedrooms two and three share a Jack-and-Jill bath. A dedicated office includes built-in cabinetry and two desk spaces, and the oversized laundry room provides additional everyday functionality. Outside, a 19-foot swim spa with surrounding deck creates another space to relax and enjoy the Hill Country setting. The four-car garage includes an extended side bay, metal cabinetry, and overhead storage for exceptional flexibility. Additional features include an osmosis water system and ample built-in storage throughout. Mystic Shores offers an amenity-rich Hill Country lifestyle with access to Canyon Lake and the Guadalupe River, community pool, parks, walking trails, sports courts, clubhouse facilities, and boat access. Whether spending the day on the water, enjoying the neighborhood amenities, or relaxing at home, this property offers a wonderful combination of space, recreation, and Canyon Lake living....
Contact an agent
Home facts
- Year built:2021
- Subdivision & Development:Mystic Shores 21
- Listing ID #:625972
- Added:1 day(s) ago
- Updated:November 02, 2026 at 04:10 PM
Rooms and interior
- Bedrooms:3
- Total bathrooms:3
- Full bathrooms:2
- Rooms Total:11
- Flooring:Carpet, Ceramic Tile
- Dining Description:Dining Area, Multiple Dining Areas, Separate Formal Dining Room
- Bathrooms Description:Double Vanity, Garden Tub/Roman Tub
- Kitchen Description:Dishwasher, Disposal, Double Oven, Range Hood, Refrigerator
- Bedroom Description:All Bedrooms Down
- Living area:2,586 sq. ft.
Heating and cooling
- Cooling:Ceiling Fans, Central Air, Electric, Zoned
- Heating:Central, Multiple Heating Units, Natural Gas, Zoned
- Central air:Yes
Structure and exterior
- Roof:Metal
- Year built:2021
- Building area:2,586 sq. ft.
- Lot area:1.05 Acres
- Construction Materials:Stone Veneer, Stucco
- Exterior Features:Covered, Deck, Porch, Propane Tank Owned, Rain Gutters
- Foundation Description:Slab
- Levels:1 Story
Schools
- High school:Canyon Lake High School
- Middle school:Mountain Valley Middle School
- Elementary school:Rebecca Creek
Utilities
- Water:Public
- Sewer:Public Sewer, Septic Tank
Finances and disclosures
- Price:$895,000
- Price per sq. ft.:$346.09
Features and amenities
- Appliances:Dishwasher, Disposal, Double Oven, Multiple Water Heaters, Propane Water Heater, Range Hood, Refrigerator, Tankless Water Heater, Water Softener Owned
- Laundry features:Electric Dryer Hookup, Inside, Laundry Room, Main Level, Washer Hookup
- Amenities:Attic, Beamed Ceilings, Bookcases, Controlled Access, Double Pane Windows, Entrance Foyer, Gated Community, High Ceilings, Open Floorplan, Plantation Shutters, Prewired Security, Pull-Down Attic Stairs, Security System Owned, Smoke Detectors, Wet Bar
- Pool features:Community, In Ground
Parking
- Parking description:4 Car Garage, Attached, Garage, Garage Faces Side, Oversized
- Garage:Yes
- Garage spaces:4
New listings near 517 Rio Ridge Parkway
- New
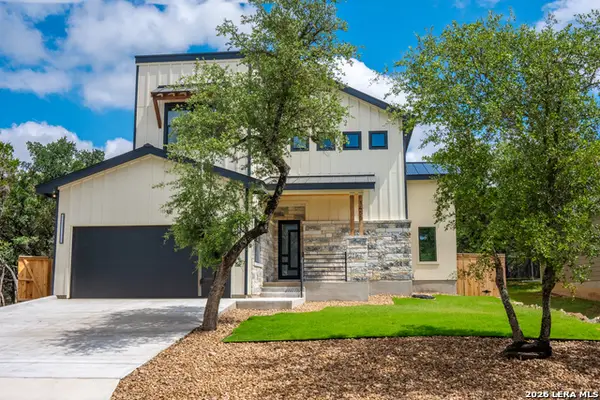 $455,000Active3 beds 4 baths2,188 sq. ft.
1455 Cedar Grove, Spring Branch, TX 78070
MLS# 2027587Listed by: HEMISFAIR REALTY LLC - New
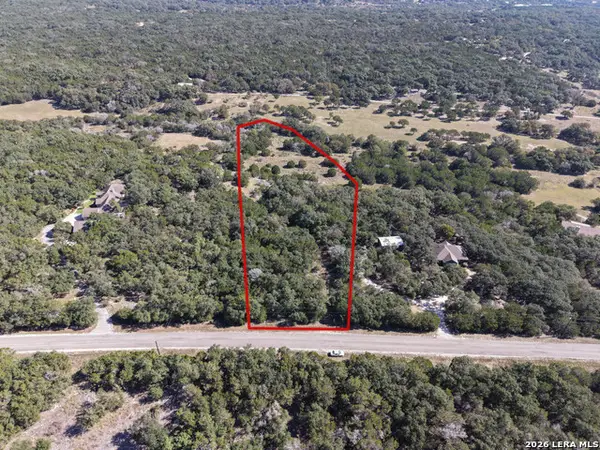 $210,000Active5 Acres
310 Spring St, Spring Branch, TX 78070
MLS# 2027516Listed by: IH 10 REALTY - New
 $150,000Active1.29 Acres
275 Serenity Pass, Spring Branch, TX 78070
MLS# 2027518Listed by: COLDWELL BANKER D'ANN HARPER - New
 $30,000Active0.26 Acres
1381 Western Skies Dr, Spring Branch, TX 78070
MLS# 7512908Listed by: MAG REAL ESTATE LLC - New
 $259,900Active3 beds 2 baths1,380 sq. ft.
1005 Live Oak, Spring Branch, TX 78070
MLS# 2027485Listed by: EXP REALTY - New
 $1,159,000Active4 beds 4 baths3,727 sq. ft.
324 Charon Pt, Spring Branch, TX 78070
MLS# 2027487Listed by: COLDWELL BANKER D'ANN HARPER - New
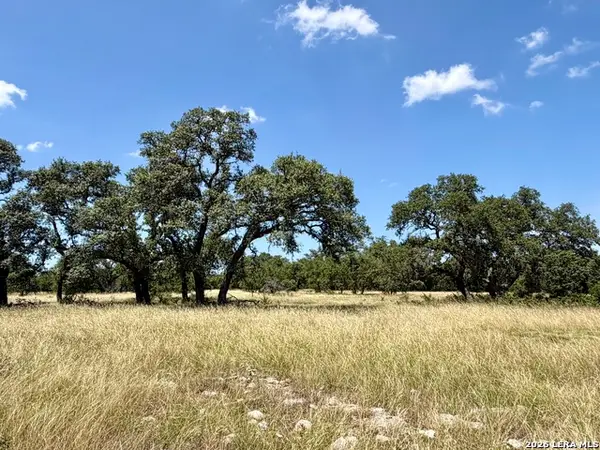 $2,950,000Active-- beds -- baths
114 ACRES Sattler Rd., Spring Branch, TX 78070
MLS# 2027466Listed by: LEGACY RANCH REAL ESTATE - New
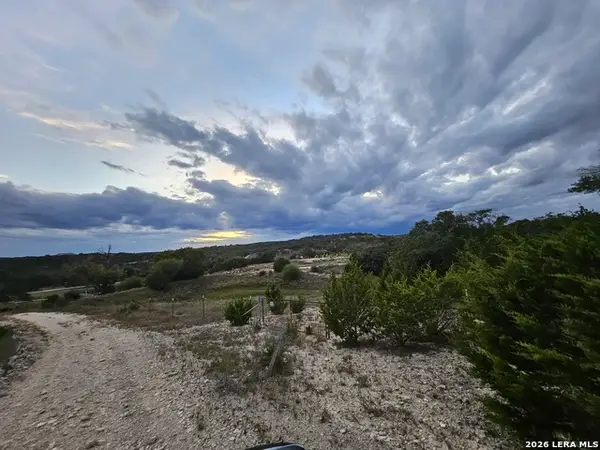 $625,000Active11.53 Acres
2907 Canyon Hts, Spring Branch, TX 78070
MLS# 2027336Listed by: KELLER WILLIAMS HERITAGE - New
 $395,499Active4 beds 3 baths2,302 sq. ft.
13341 Painted Canyon St, Spring Branch, TX 78070
MLS# 2027136Listed by: KELLER WILLIAMS CITY-VIEW


Protect your home and budget from life's surprises with an Assurant Home Warranty, backed by a partner that supports you through every step of homeownership. Explore Plans.
©2026 Century 21 Real Estate LLC. All rights reserved. CENTURY 21®, the CENTURY 21 Logo and C21® are service marks owned by Century 21 Real Estate LLC. Century 21 Real Estate LLC fully supports the principles of the Fair Housing Act and the Equal Opportunity Act. Each office is independently owned and operated. Listing information is deemed reliable but not guaranteed accurate.