
522 Carriage House Dr #43, Spring Branch, TX 78070
Local realty services provided by:CENTURY 21 North East
Listed by: dayton schrader
Office: exp realty llc.
MLS#:7202933
Source:ACTRIS
522 Carriage House Dr #43,Spring Branch, TX 78070
$440,000
- 3 Beds
- 3 Baths
- 2,063 sq. ft.
- Single family
- Active
Price summary
- Price:$440,000
- Price per sq. ft.:$213.28
- Monthly HOA dues:$150
About this home
Welcome to this beautiful home in the highly sought-after Spring Branch area. This 3-bedroom, 2.5-bath home with a dedicated office offers an inviting open floor plan with soaring ceilings throughout and ceramic tile in the main living areas. The spacious living room features a cozy fireplace and flows seamlessly into the island kitchen complete with granite countertops, stainless steel appliances, and plenty of cabinet and counter space. A separate dining room provides additional space for gatherings and entertaining. The private office with French doors is perfect for working from home or creating a quiet retreat. The large primary suite includes its own fireplace along with a spacious ensuite bath featuring a double vanity, separate shower and soaking tub, and a large walk-in closet. Step outside to enjoy the private courtyard, covered back patio, privacy fence, and large backyard ideal for relaxing or entertaining. Located in a gated neighborhood just a 5-minute walk from the River Crossing Clubhouse, this home combines comfort, style, and privacy in a prime Spring Branch location....
Contact an agent
Home facts
- Year built:2014
- Subdivision & Development:RIVER CROSSING CARRIAGE HOUSES
- Listing ID #:7202933
- Updated:September 12, 2026 at 03:45 PM
Rooms and interior
- Bedrooms:3
- Total bathrooms:3
- Full bathrooms:2
- Half bathrooms:1
- Flooring:Carpet
- Kitchen Description:Built-In Electric Oven, Cooktop, Electric Oven
- Living area:2,063 sq. ft.
Heating and cooling
- Cooling:Central, Electric
- Heating:Central, Electric
- Central air:Yes
Structure and exterior
- Roof:Composition
- Year built:2014
- Building area:2,063 sq. ft.
- Lot area:0.16 Acres
- Lot Features:Front Yard
- Construction Materials:Stone, Stucco
- Foundation Description:Slab
Schools
- High school:Smithson Valley
- Elementary school:Bill Brown
Utilities
- Water:Private, Public
- Sewer:Public Sewer
Finances and disclosures
- Price:$440,000
- Price per sq. ft.:$213.28
- Tax amount:$6,062 (2025)
Features and amenities
- Appliances:Built-In Electric Oven, Cooktop, Electric Oven
Parking
- Total parking spaces:2
- Parking description:Garage
- Garage:Yes
- Garage spaces:2
New listings near 522 Carriage House Dr #43
- New
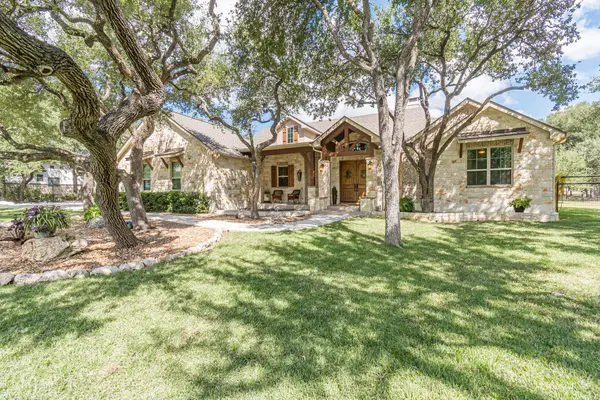 $880,000Active3 beds 3 baths2,790 sq. ft.
715 Long Ridge Rdg, Spring Branch, TX 78070
MLS# 6526188Listed by: REALTY TEXAS LLC - New
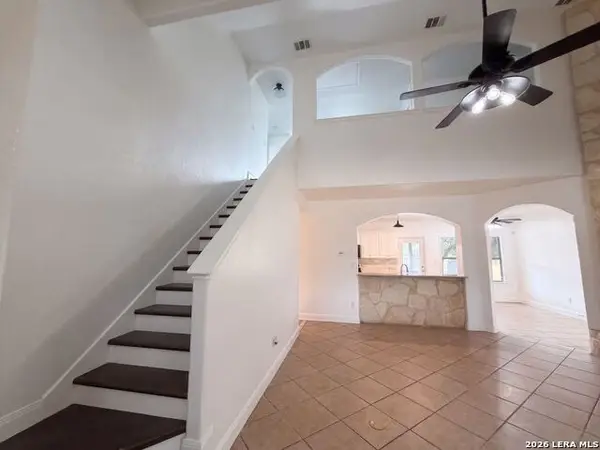 $567,000Active4 beds 3 baths2,290 sq. ft.
4247 Richmond Ave, Spring Branch, TX 78070
MLS# 2016010Listed by: OPENDOOR BROKERAGE, LLC - New
 $139,000Active6.52 Acres
162 Zinnia Ave, Spring Branch, TX 78070
MLS# 2016092Listed by: REAL BROKER, LLC - New
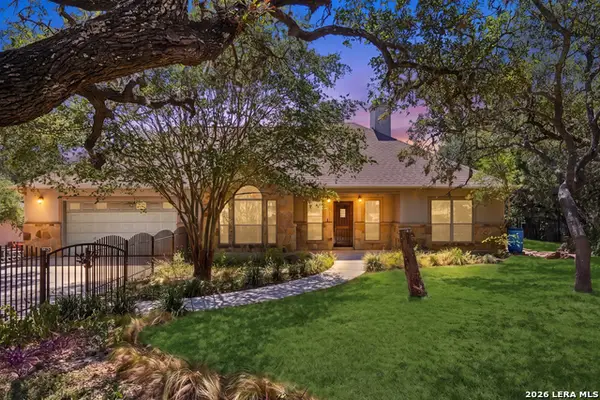 $515,000Active4 beds 2 baths2,130 sq. ft.
1236 Mossy Hollow, Spring Branch, TX 78070
MLS# 2015881Listed by: KELLER WILLIAMS HERITAGE - New
 $36,000Active0.34 Acres
1154 Antelope, Spring Branch, TX 78070
MLS# 2015849Listed by: JOSEPH WALTER REALTY, LLC - New
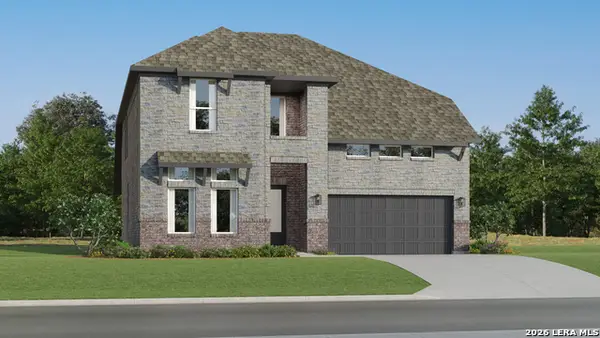 $488,999Active4 beds 3 baths2,613 sq. ft.
13237 Painted Canyon St, Spring Branch, TX 78070
MLS# 2015805Listed by: KELLER WILLIAMS CITY-VIEW - New
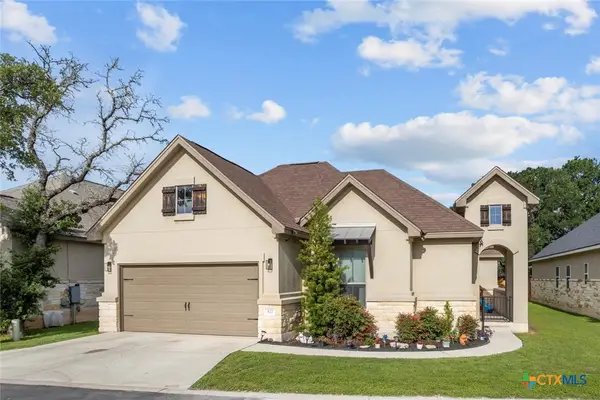 $440,000Active3 beds 3 baths2,063 sq. ft.
522 Carriage House, Spring Branch, TX 78070
MLS# 624977Listed by: EXP REALTY LLC - New
 $374,999Active4 beds 3 baths2,015 sq. ft.
6711 Flores Rd, Spring Branch, TX 78070
MLS# 2015447Listed by: KELLER WILLIAMS CITY-VIEW - New
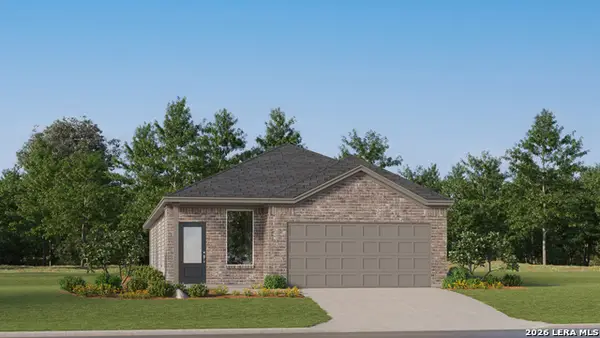 $312,999Active4 beds 3 baths1,795 sq. ft.
6867 Flores Rd, Spring Branch, TX 78070
MLS# 2015448Listed by: KELLER WILLIAMS CITY-VIEW


Protect your home and budget from life's surprises with an Assurant Home Warranty, backed by a partner that supports you through every step of homeownership. Explore Plans.
©2026 Century 21 Real Estate LLC. All rights reserved. CENTURY 21®, the CENTURY 21 Logo and C21® are service marks owned by Century 21 Real Estate LLC. Century 21 Real Estate LLC fully supports the principles of the Fair Housing Act and the Equal Opportunity Act. Each office is independently owned and operated. Listing information is deemed reliable but not guaranteed accurate.