
7994 Pronghorn Dr, Spring Branch, TX 78070
Local realty services provided by:CENTURY 21 North East
7994 Pronghorn Dr,Spring Branch, TX 78070
$170,000
- 3 Beds
- 2 Baths
- 1,792 sq. ft.
- Mobile / Manufactured
- Active
Listed by: r.j. reyes
Office: keller williams heritage
MLS#:2025996
Source:LERA
Price summary
- Price:$170,000
- Price per sq. ft.:$94.87
About this home
Hill Country Living on Approximately Two-Thirds of an Acre with Major Recent Improvements! Discover the space, comfort, and charm of country living at 7994 Pronghorn Drive in Spring Branch! Situated on approximately 0.66 acres in the Deer River community, this single-story manufactured home offers approximately 1,792 square feet of living space with several significant improvements already completed. Enjoy peace of mind with a brand-new Rheem 3-ton central heating and air conditioning system featuring a transferable 10-year warranty, plus a recently installed Renewal by Andersen sliding glass door that provides easy access to the outdoors. Additional improvements include professional releveling of the entire home and repairs to the underpinning completed within the past few months. Other notable upgrades include Champion double-hung replacement windows installed in 2016, a roof replaced by Spring Branch Roofing in 2016, and a Rheem water heater approximately five years old. The spacious property offers plenty of possibilities for outdoor entertaining, gardening, recreation, or simply enjoying the Texas Hill Country atmosphere. Conveniently located in Spring Branch with access to Canyon Lake, Guadalupe River recreation, and the natural beauty of the surrounding Hill Country, this property offers an appealing combination of outdoor space and substantial recent improvements. Whether you're looking for a primary residence or a Hill Country retreat, this property deserves a closer look. Schedule your private showing today and discover the possibilities!...
Contact an agent
Home facts
- Year built:1994
- Subdivision & Development:DEER RIVER
- Listing ID #:2025996
- Added:1 day(s) ago
- Updated:October 25, 2026 at 04:26 AM
Rooms and interior
- Bedrooms:3
- Total bathrooms:2
- Full bathrooms:2
- Flooring:Laminate, Vinyl
- Dining Description:Breakfast Bar
- Bathrooms Description:Double Vanity, Garden Tub, Tub/Shower Separate
- Kitchen Description:Breakfast Bar, Eat-In Kitchen, Stove/Range, Vent Fan
- Bedroom Description:All Bedrooms Downstairs, Master Bedroom Downstairs
- Living area:1,792 sq. ft.
Heating and cooling
- Cooling:One Central
- Heating:Central, Electric
Structure and exterior
- Roof:Composition
- Year built:1994
- Building area:1,792 sq. ft.
- Lot area:0.66 Acres
- Lot Features:1/2-1 Acre, Cul-de-Sac/Dead End, Irregular, Partially Wooded
- Architectural Style:Manufactured Home - Double Wide, One Story, Texas Hill Country
- Construction Materials:Siding
- Exterior Features:Covered Patio, Deck/Balcony, Mature Trees, Storm Doors, Workshop
- Levels:1 Story
Schools
- High school:Smithson Valley
- Middle school:Smithson Valley
- Elementary school:Rebecca Creek
Utilities
- Water:City
- Sewer:City, Septic
Finances and disclosures
- Price:$170,000
- Price per sq. ft.:$94.87
- Tax amount:$1,426 (2025)
Features and amenities
- Laundry features:Dryer Connection, Laundry Lower Level, Laundry Room, Washer Connection
- Amenities:Ceiling Fans, Electric Water Heater, High Speed Internet, Telephone, Utility Room Inside
 IDX information is provided exclusively for consumers’ personal, non-commercial use, that it may not be used for any purpose other than to identify prospective properties consumers may be interested in purchasing, and that the data is deemed reliable but is not guaranteed accurate by LERA MLS (Local Expertise Regional Access). The MLS may, at its discretion, require use of other disclaimers as necessary to protect participants and/or the MLS from liability. SABOR Member Broker: Lisa Shaw
New listings near 7994 Pronghorn Dr
- New
 $32,000Active0.21 Acres
1360 Deer Park Dr, Spring Branch, TX 78070
MLS# 2026003Listed by: GRAND SLAM REALTY LLC - New
 $125,000Active1.01 Acres
3249 Campestres, Spring Branch, TX 78070
MLS# 2025971Listed by: HOME TEAM OF AMERICA - New
 $285,000Active4 beds 3 baths1,360 sq. ft.
2793 Stagecoach, Spring Branch, TX 78070
MLS# 2025961Listed by: ALL CITY SAN ANTONIO REGISTERED SERIES - New
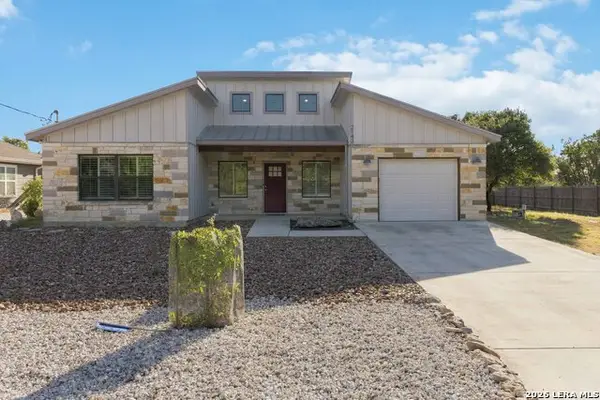 $250,000Active2 beds 2 baths1,272 sq. ft.
2143 Hornsby, Spring Branch, TX 78070
MLS# 2025921Listed by: JB GOODWIN, REALTORS - Open Sun, 12am to 2pmNew
 $800,000Active4 beds 5 baths3,473 sq. ft.
227 Gray Hawk, Spring Branch, TX 78070
MLS# 2025846Listed by: SELECT PROPERTIES - New
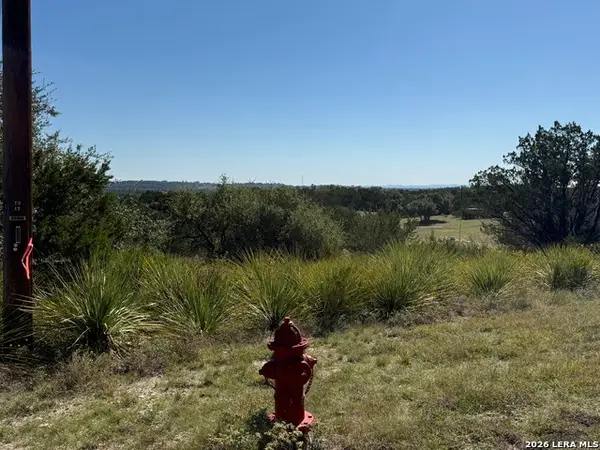 $65,000Active1.03 Acres
390 Thoroughbred Ln, Spring Branch, TX 78070
MLS# 2025801Listed by: PREFERRED PARTNERS REALTY, LLC - New
 $1,299,000Active4 beds 4 baths4,357 sq. ft.
1903 River Way, Spring Branch, TX 78070
MLS# 2025587Listed by: COLDWELL BANKER D'ANN HARPER - New
 $270,824Active3 beds 2 baths1,650 sq. ft.
6835 Flores Rd, Spring Branch, TX 78070
MLS# 2025546Listed by: KELLER WILLIAMS CITY-VIEW - New
 $300,824Active4 beds 4 baths2,126 sq. ft.
6839 Flores Rd, Spring Branch, TX 78070
MLS# 2025547Listed by: KELLER WILLIAMS CITY-VIEW


Protect your home and budget from life's surprises with an Assurant Home Warranty, backed by a partner that supports you through every step of homeownership. Explore Plans.
©2026 Century 21 Real Estate LLC. All rights reserved. CENTURY 21®, the CENTURY 21 Logo and C21® are service marks owned by Century 21 Real Estate LLC. Century 21 Real Estate LLC fully supports the principles of the Fair Housing Act and the Equal Opportunity Act. Each office is independently owned and operated. Listing information is deemed reliable but not guaranteed accurate.