
10203 Birchline Drive, Spring, TX 77379
Local realty services provided by:CENTURY 21 Judge Fite Company
10203 Birchline Drive,Spring, TX 77379
$800,000
- 4 Beds
- 4 Baths
- 3,944 sq. ft.
- Single family
- Coming Soon
Listed by: laura westbrook
Office: coldwell banker realty - the woodlands281-363-2500
MLS#:25661600
Source:HARMLS
Price summary
- Price:$800,000
- Price per sq. ft.:$202.84
- Monthly HOA dues:$106
About this home
Updated from top to bottom, this home sits on a .44-acre cul-de-sac lot in the desirable Hillcrest section of Gleannloch Farms. The backyard retreat offers a pool/spa, covered patio w/ outdoor kitchen, firepit, pool bath and plenty of greenspace for play and pets. An oversized detached 3-car garage, porte-cochère and wide driveway provide generous parking. Inside, a light-filled two-story family room, formal dining and private study join a fully remodeled kitchen featuring modern granite countertops, updated cabinetry and appliances, and an expanded island w/ pullout trash storage and a beverage cooler. Upstairs offers 3 bedrooms, a game room and separate flex room. Additional updates include all bathrooms, flooring throughout—including wood floors in the downstairs shared spaces—a custom minibar, lighting, and interior and exterior paint. Both HVAC systems, water heaters and roof have also been replaced, and a whole-house generator adds peace of mind. SEE LIST OF IMPROVEMENTS!
Contact an agent
Home facts
- Year built:2002
- Subdivision & Development:Gleannloch Farms
- Listing ID #:25661600
- Updated:October 19, 2026 at 11:31 PM
Rooms and interior
- Bedrooms:4
- Total bathrooms:4
- Full bathrooms:3
- Half bathrooms:1
- Rooms Total:11
- Flooring:Carpet, Engineered Hardwood, Tile
- Bathrooms Description:Bidet, Hollywood Bath, Separate Shower, Soaking Tub, Tub Shower
- Kitchen Description:Breakfast Bar, Dishwasher, Disposal, Dry Bar, Electric Oven, Gas Cooktop, Kitchen Family Room Combo, Kitchen Island, Microwave, Oven, Pantry, Refrigerator, Walk In Pantry
- Living area:3,944 sq. ft.
Heating and cooling
- Cooling:Central Air, Electric, Zoned
- Heating:Central, Gas, Zoned
- Central air:Yes
Structure and exterior
- Roof:Composition
- Year built:2002
- Building area:3,944 sq. ft.
- Lot area:0.44 Acres
- Lot Features:Cul De Sac, Subdivision
- Architectural Style:Traditional
- Construction Materials:Brick, Cement Siding
- Exterior Features:Fence, Outdoor Kitchen, Patio, Porch
- Foundation Description:Slab
- Levels:2 Stories
Schools
- High school:KLEIN CAIN HIGH SCHOOL
- Middle school:DOERRE INTERMEDIATE SCHOOL
- Elementary school:HASSLER ELEMENTARY SCHOOL
Utilities
- Sewer:Public Sewer
Finances and disclosures
- Price:$800,000
- Price per sq. ft.:$202.84
- Tax amount:$12,155 (2026)
Features and amenities
- Appliances:Dishwasher, Disposal, Electric Oven, Gas Cooktop, Microwave, Oven, Refrigerator
- Amenities:Balcony, Crown Molding, Entrance Foyer, High Ceilings, Smoke Detectors, Window Coverings
- Pool features:In Ground
Parking
- Parking description:Additional Parking, Attached Carport, Driveway, Garage, Garage Door Opener, Oversized, Porte Cochere
- Garage:Yes
- Garage spaces:3
- Carport spaces:1
New listings near 10203 Birchline Drive
- Open Sat, 12 to 2pmNew
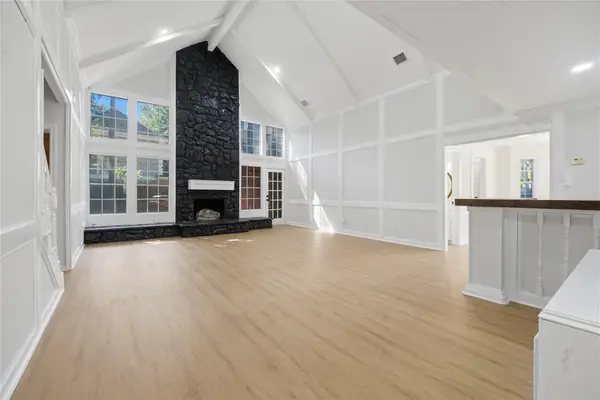 $499,000Active5 beds 4 baths3,526 sq. ft.
16155 Hexham Drive, Spring, TX 77379
MLS# 2035152Listed by: NEXT TREND REALTY LLC - Open Sat, 2 to 4pmNew
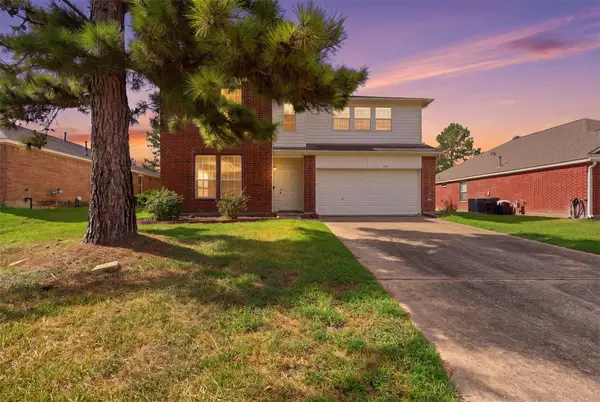 $249,900Active3 beds 3 baths2,550 sq. ft.
723 Slate Valley Lane, Spring, TX 77373
MLS# 33919112Listed by: MAVENLY HOMES - New
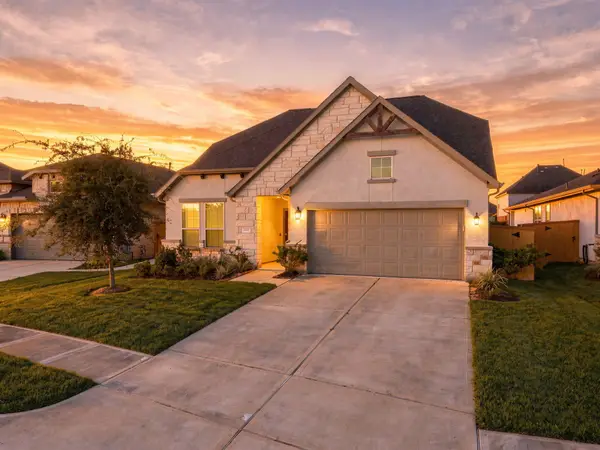 $439,900Active4 beds 3 baths3,149 sq. ft.
3831 Robinson Bend Drive, Spring, TX 77386
MLS# 81328629Listed by: CRIBBS REAL ESTATE GROUP LLC - New
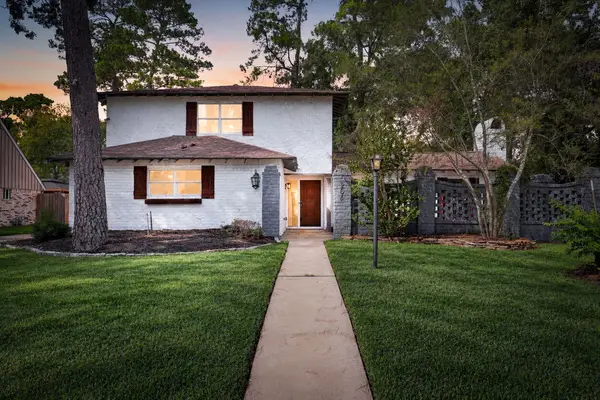 $350,000Active4 beds 3 baths3,346 sq. ft.
206 W North Hill Drive, Spring, TX 77388
MLS# 87150895Listed by: EXP REALTY LLC - New
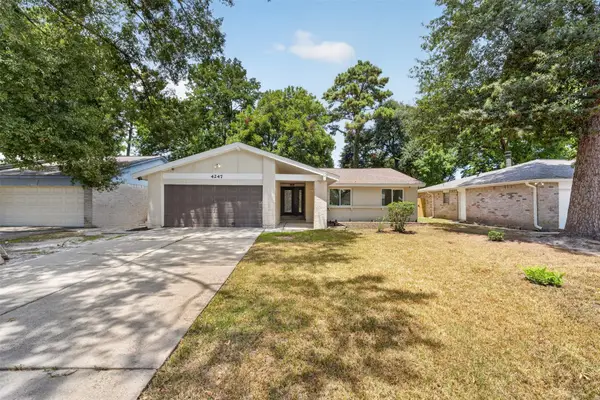 $250,000Active4 beds 2 baths1,609 sq. ft.
4247 Rosegate Drive, Spring, TX 77373
MLS# 14228945Listed by: SOUTHERN STAR REALTY - New
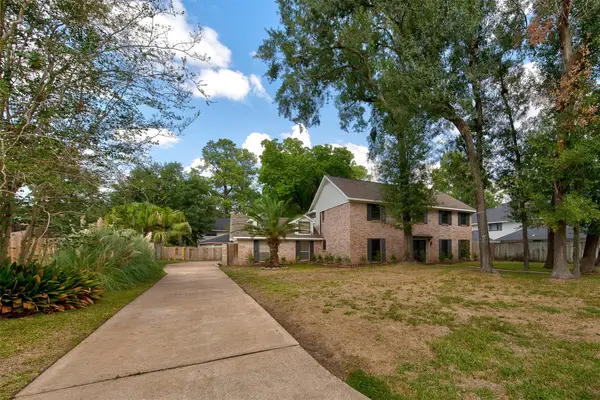 $364,900Active4 beds 3 baths2,725 sq. ft.
7506 Theisswood Road, Spring, TX 77379
MLS# 31343324Listed by: KELLER WILLIAMS REALTY METROPOLITAN - New
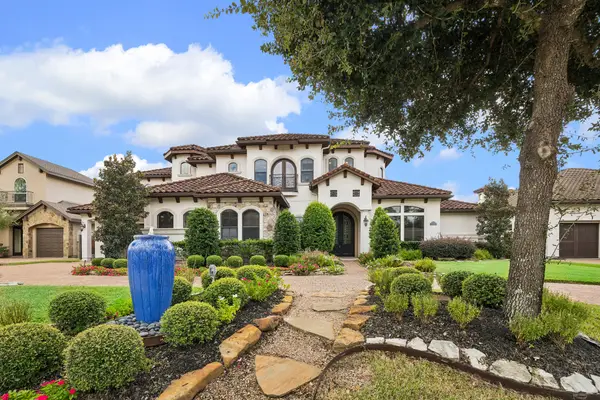 $1,450,000Active5 beds 8 baths6,514 sq. ft.
8111 Marshall Falls Drive, Spring, TX 77379
MLS# 32331906Listed by: COMPASS RE TEXAS, LLC - HOUSTON - New
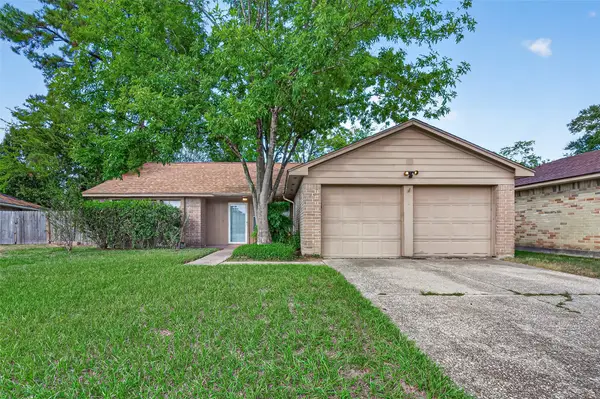 $250,000Active4 beds 2 baths1,804 sq. ft.
4818 Branchberry Lane, Spring, TX 77388
MLS# 35676390Listed by: JLA REALTY - New
 $160,000Active3 beds 2 baths1,519 sq. ft.
23214 Pine Post Lane, Spring, TX 77373
MLS# 54801157Listed by: RE/MAX ELITE PROPERTIES


Protect your home and budget from life's surprises with an Assurant Home Warranty, backed by a partner that supports you through every step of homeownership. Explore Plans.
©2026 Century 21 Real Estate LLC. All rights reserved. CENTURY 21®, the CENTURY 21 Logo and C21® are service marks owned by Century 21 Real Estate LLC. Century 21 Real Estate LLC fully supports the principles of the Fair Housing Act and the Equal Opportunity Act. Each office is independently owned and operated. Listing information is deemed reliable but not guaranteed accurate.