
16002 Stewarts Grove Drive, Spring, TX 77379
Local realty services provided by:CENTURY 21 Lucky Money Real Estate
16002 Stewarts Grove Drive,Spring, TX 77379
$699,000
- 5 Beds
- 4 Baths
- 5,586 sq. ft.
- Single family
- Active
Listed by: esanet benedict
Office: better homes and gardens real estate gary greene - champions281-444-5140
MLS#:52883391
Source:HARMLS
Price summary
- Price:$699,000
- Price per sq. ft.:$125.13
- Monthly HOA dues:$31.25
About this home
Nestled on a beautifully landscaped corner lot in the heart of Champion Forest, this impressive custom estate offers 5,584 square feet of thoughtfully designed living space. A dramatic 2-story foyer with sweeping curved staircase sets the tone for the elegance found throughout. The expansive kitchen is truly the heart of the home, featuring multiple granite islands, abundant cabinetry, double ovens, gas cooktop, and generous prep space, opening to breakfast area and family room with picturesque views of the backyard. The private primary suite offers a peaceful retreat with a sitting area, fireplace, and ensuite bath. Upstairs you'll find spacious secondary bedrooms, a large game room, and a versatile flex room. Step outside to enjoy the sparkling pool and spa, cabana and courtyard designed for relaxing or entertaining. Additional highlights include a whole house generator, tankless water heater, three car garage with driveway gate, and roof replaced in 2023.
Contact an agent
Home facts
- Year built:1988
- Subdivision & Development:Champion Forest
- Listing ID #:52883391
- Updated:September 16, 2026 at 11:45 AM
Rooms and interior
- Bedrooms:5
- Total bathrooms:4
- Full bathrooms:3
- Half bathrooms:1
- Rooms Total:13
- Flooring:Carpet, Tile, Wood
- Bathrooms Description:Bidet, Jetted Tub, Separate Shower, Tub Shower
- Kitchen Description:Breakfast Bar, Dishwasher, Disposal, Double Oven, Dry Bar, Electric Oven, Gas Cooktop, Ice Maker, Kitchen Island, Microwave, Wet Bar
- Living area:5,586 sq. ft.
Heating and cooling
- Cooling:Central Air, Electric
- Heating:Central, Gas
- Central air:Yes
Structure and exterior
- Roof:Composition
- Year built:1988
- Building area:5,586 sq. ft.
- Lot area:0.29 Acres
- Lot Features:Corner Lot, Subdivision
- Architectural Style:Traditional
- Construction Materials:Brick, Cement Siding, Wood Siding
- Exterior Features:Fence, Patio, Porch, Private Yard, Sprinkler Irrigation
- Foundation Description:Slab
- Levels:2 Stories
Schools
- High school:KLEIN HIGH SCHOOL
- Middle school:KLEB INTERMEDIATE SCHOOL
- Elementary school:BRILL ELEMENTARY SCHOOL
Utilities
- Sewer:Public Sewer
Finances and disclosures
- Price:$699,000
- Price per sq. ft.:$125.13
- Tax amount:$14,685 (2025)
Features and amenities
- Appliances:Dishwasher, Disposal, Double Oven, Electric Oven, Gas Cooktop, Ice Maker, Microwave, Tankless Water Heater
- Amenities:Ceiling Fans, Crown Molding, Entrance Foyer, High Ceilings, Low Emissivity Windows, Multiple Staircases, Security Gate, Smoke Detectors, Tankless Water Heater, Window Coverings
- Pool features:Gunite
Parking
- Parking description:Additional Parking, Driveway, Electric Gate, Garage, Garage Door Opener, Oversized
- Garage:Yes
- Garage spaces:3
New listings near 16002 Stewarts Grove Drive
- Open Sat, 12 to 3pmNew
 $459,900Active4 beds 4 baths3,279 sq. ft.
24503 Rossmore Hill Court, Spring, TX 77389
MLS# 29319549Listed by: DIVINE DREAMS REAL ESTATE - New
 $259,900Active4 beds 3 baths2,400 sq. ft.
23915 Spring Oak Drive, Spring, TX 77373
MLS# 63039133Listed by: COLDWELL BANKER REALTY - LAKE CONROE/WILLIS - Open Sat, 1 to 3pmNew
 $815,000Active4 beds 4 baths3,166 sq. ft.
174 Lindenberry Circle, Spring, TX 77389
MLS# 72603032Listed by: RE/MAX GO - New
 $425,000Active4 beds 3 baths2,425 sq. ft.
6314 Singing Creek Lane, Spring, TX 77379
MLS# 23230729Listed by: EXP REALTY LLC - New
 $298,000Active3 beds 3 baths2,182 sq. ft.
2911 Aspen Fair Trail, Spring, TX 77389
MLS# 2162792Listed by: STYLED REAL ESTATE - New
 $425,000Active5 beds 4 baths4,068 sq. ft.
2819 Bradbury Hills Drive, Spring, TX 77373
MLS# 62199347Listed by: KELLER WILLIAMS REALTY THE WOODLANDS - New
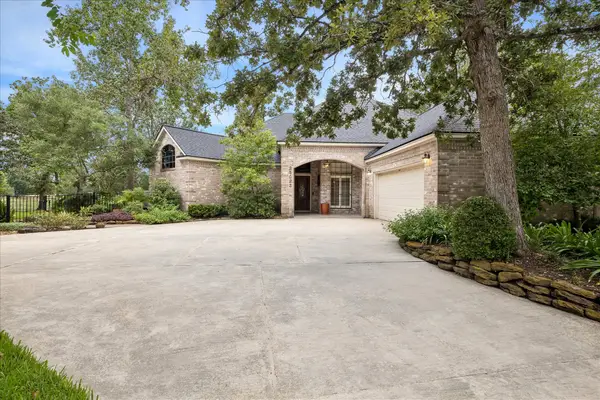 $575,000Active3 beds 3 baths2,670 sq. ft.
25023 Northampton Terrace Drive, Spring, TX 77389
MLS# 64934101Listed by: BETTER HOMES AND GARDENS REAL ESTATE GARY GREENE - THE WOODLANDS - New
 $479,900Active4 beds 4 baths2,828 sq. ft.
1334 Laura Hills Lane, Spring, TX 77386
MLS# 11359961Listed by: EXP REALTY LLC - New
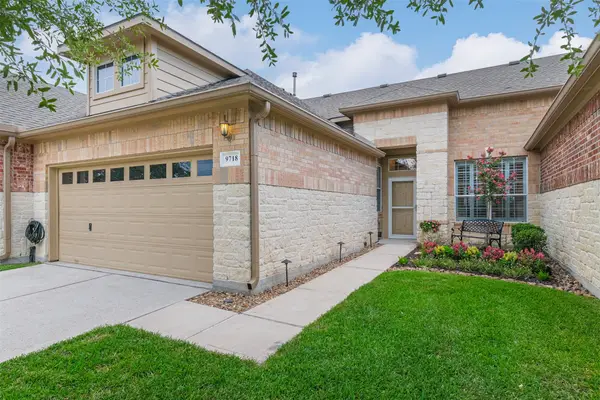 $320,000Active2 beds 2 baths1,620 sq. ft.
9718 Catalina Leaf Lane, Spring, TX 77379
MLS# 34022424Listed by: RE/MAX GO - Open Sun, 2 to 4pmNew
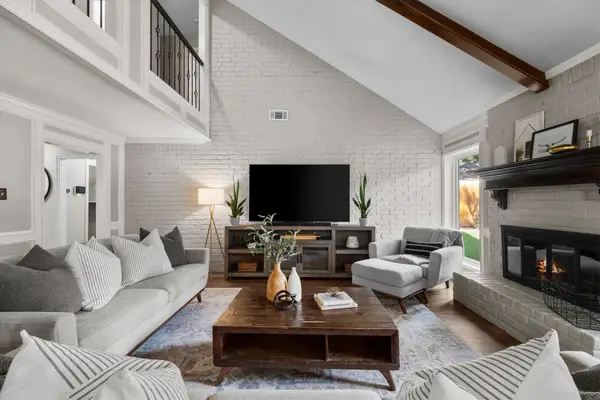 $469,000Active4 beds 3 baths2,645 sq. ft.
9515 Oxted Lane, Spring, TX 77379
MLS# 59088480Listed by: PENNINGTON REID RESIDENTIAL


Protect your home and budget from life's surprises with an Assurant Home Warranty, backed by a partner that supports you through every step of homeownership. Explore Plans.
©2026 Century 21 Real Estate LLC. All rights reserved. CENTURY 21®, the CENTURY 21 Logo and C21® are service marks owned by Century 21 Real Estate LLC. Century 21 Real Estate LLC fully supports the principles of the Fair Housing Act and the Equal Opportunity Act. Each office is independently owned and operated. Listing information is deemed reliable but not guaranteed accurate.