
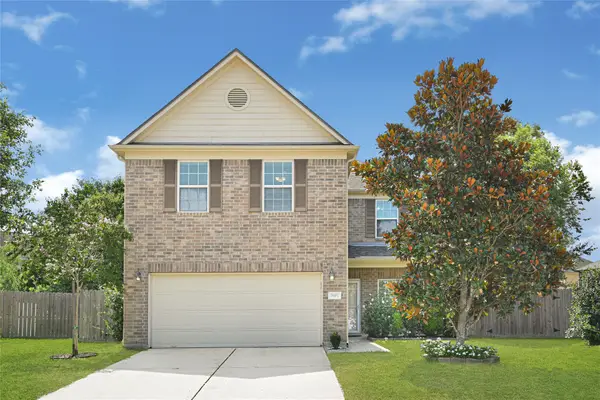
1607 Noble Pointe Drive, Spring, TX 77379
Local realty services provided by:CENTURY 21 Tevas
Listed by: connie santiago, angel santiago
Office: keller williams realty professionals281-444-3900
MLS#:78896985
Source:HARMLS
Price summary
- Price:$699,900
- Price per sq. ft.:$172.6
- Monthly HOA dues:$100
About this home
Stunning updated home in desirable Hillcrest section within walking distance to pocket park. Grand entry, soaring high ceilings, new neutral tiled floors. French doors open to a private study & elegant formal dining both have coffered ceilings. Updated lighting & beautiful flooring carry throughout. Island kitchen offers a five-burner gas cooktop, decorative cabinetry, built-in desk, breakfast area overlooks dramatic two-story living room with a stacked-stone gas-log fireplace. Primary suite has hardwood floors, sitting area, updated spa-inspired en-suite bath, huge soaking tub, dual vanities & large walk-in shower. Upstairs spacious game room, updated bathrooms & 3 generously sized secondary bedrooms. Backyard is designed for year-round enjoyment with covered patio, extended decking, sparkling pool & raised spa, waterfall, sun shelf & cocktail table. A 26-kW Generac whole-home generator completes this exceptional property. PLEASE see full list of UPDATES & community amenities online.
Contact an agent
Home facts
- Year built:2004
- Subdivision & Development:Gleannloch Farms
- Listing ID #:78896985
- Updated:September 13, 2026 at 11:50 AM
Rooms and interior
- Bedrooms:4
- Total bathrooms:4
- Full bathrooms:3
- Half bathrooms:1
- Rooms Total:9
- Flooring:Carpet, Tile, Wood
- Bathrooms Description:Jetted Tub, Separate Shower
- Kitchen Description:Breakfast Bar, Dishwasher, Disposal, Electric Oven, Gas Cooktop, Granite Counters, Kitchen Island, Microwave, Walk In Pantry
- Living area:4,055 sq. ft.
Heating and cooling
- Cooling:Central Air, Electric
- Heating:Central, Gas
- Central air:Yes
Structure and exterior
- Roof:Composition
- Year built:2004
- Building area:4,055 sq. ft.
- Lot area:0.19 Acres
- Lot Features:Near Golf Course, Side Yard, Subdivision
- Architectural Style:Traditional
- Construction Materials:Brick, Cement Siding
- Exterior Features:Fence, Fully Fenced, Hot Tub Spa, Patio, Porch, Private Yard, Sprinkler Irrigation, Tennis Courts
- Foundation Description:Slab
- Levels:2 Stories
Schools
- High school:KLEIN CAIN HIGH SCHOOL
- Middle school:DOERRE INTERMEDIATE SCHOOL
- Elementary school:HASSLER ELEMENTARY SCHOOL
Utilities
- Sewer:Public Sewer
Finances and disclosures
- Price:$699,900
- Price per sq. ft.:$172.6
- Tax amount:$12,840 (2025)
Features and amenities
- Appliances:Dishwasher, Disposal, Electric Oven, Gas Cooktop, Microwave
- Amenities:Ceiling Fans, Crown Molding, Entrance Foyer, High Ceilings, Loft, Low Emissivity Windows, Programmable Thermostat, Smoke Detectors, Window Coverings
- Pool features:Gunite, Heated, In Ground
Parking
- Parking description:Additional Parking, Driveway, Garage, Garage Door Opener, Golf Cart Garage, Tandem
- Garage:Yes
- Garage spaces:3
New listings near 1607 Noble Pointe Drive
- New
 $375,000Active4 beds 3 baths2,872 sq. ft.
4702 Elmbrook Drive, Spring, TX 77388
MLS# 78260933Listed by: COLDWELL BANKER UNIVERSAL - New
 $468,000Active4 beds 3 baths2,481 sq. ft.
24502 Corbridge Creek Court, Spring, TX 77389
MLS# 75618071Listed by: RED DOOR REALTY & ASSOCIATES - New
 $449,000Active5 beds 4 baths3,978 sq. ft.
22110 Bridgestone Pine Court, Spring, TX 77388
MLS# 16064801Listed by: SKW REALTY - New
 $869,000Active5 beds 6 baths4,368 sq. ft.
4123 Flagstone Pine Lane, Spring, TX 77386
MLS# 36525116Listed by: RELIABLE REALTY - New
 $275,000Active4 beds 3 baths2,361 sq. ft.
29426 Winton Wood Way, Spring, TX 77386
MLS# 61298106Listed by: 5TH STREAM REALTY - New
 $315,000Active3 beds 3 baths2,248 sq. ft.
29515 Legends Branch Lane, Spring, TX 77386
MLS# 69600197Listed by: CB&A, REALTORS - New
 $380,000Active4 beds 3 baths3,185 sq. ft.
29467 Iris Bloom Court, Spring, TX 77386
MLS# 20487232Listed by: REALTY OF AMERICA, LLC - New
 $349,000Active4 beds 3 baths3,220 sq. ft.
22519 Spring Crossing Drive, Spring, TX 77373
MLS# 68796696Listed by: HOMESMART - New
 $265,000Active4 beds 3 baths2,046 sq. ft.
3031 Peerless Pass Ct, Spring, TX 77373
MLS# 70778635Listed by: BRAGGS BROKER SERVICES - New
 $239,999Active3 beds 2 baths1,654 sq. ft.
23123 Cranberry Trail, Spring, TX 77373
MLS# 69493787Listed by: LEGACY LIVING REAL ESTATE LLC


Protect your home and budget from life's surprises with an Assurant Home Warranty, backed by a partner that supports you through every step of homeownership. Explore Plans.
©2026 Century 21 Real Estate LLC. All rights reserved. CENTURY 21®, the CENTURY 21 Logo and C21® are service marks owned by Century 21 Real Estate LLC. Century 21 Real Estate LLC fully supports the principles of the Fair Housing Act and the Equal Opportunity Act. Each office is independently owned and operated. Listing information is deemed reliable but not guaranteed accurate.