
16710 Bonnie Sean Drive, Spring, TX 77379
Local realty services provided by:CENTURY 21 Judge Fite Company
16710 Bonnie Sean Drive,Spring, TX 77379
$225,800
- 3 Beds
- 2 Baths
- 1,538 sq. ft.
- Single family
- Active
Listed by: jeannie jordan
Office: walzel properties - corporate office832-674-4960
MLS#:11570658
Source:HARMLS
Price summary
- Price:$225,800
- Price per sq. ft.:$146.81
- Monthly HOA dues:$37.5
About this home
For sale in Memorial Chase subdivision, Spring, TX.
Beautifully updated all brick, one story home. 3-bedrooms, 2-full bath with a 2-car garage. Klein ISD!
This move-in-ready home features numerous updates throughout plus a rare bonus: a 10' x 29' detached two-room building with 220V, 50-amp electrical service—perfect for a workshop, home office, gym, studio, or hobby space. Recent modern exterior paint Gray and white. Warm beige interior. New Carpet. Counter tops. New 5 burner GE stove with oven. Ceiling fans. New breaker box. Tile in living areas and all wet areas. New Garage door and.Epoxy floor.
Enjoy a big backyard with no close rear neighbors for added privacy. Spacious yard for family fun and entertaining! Neighborhood amenities include a community pool, tennis courts, and convenient access to major freeways making commuting a breeze.
The roof will be replaced before closing. Don't miss this opportunity. Schedule your private showing today.
Contact an agent
Home facts
- Year built:1976
- Subdivision & Development:Memorial Chase
- Listing ID #:11570658
- Updated:September 17, 2026 at 11:55 AM
Rooms and interior
- Bedrooms:3
- Total bathrooms:2
- Full bathrooms:2
- Rooms Total:7
- Flooring:Carpet, Tile
- Bathrooms Description:Tub Shower
- Kitchen Description:Dishwasher, Disposal, Electric Oven, Electric Range, Oven
- Living area:1,538 sq. ft.
Heating and cooling
- Cooling:Central Air, Electric
- Heating:Central, Gas
- Central air:Yes
Structure and exterior
- Roof:Composition
- Year built:1976
- Building area:1,538 sq. ft.
- Lot Features:Subdivision
- Architectural Style:Traditional
- Construction Materials:Brick, Cement Siding, Wood Siding
- Exterior Features:Fence, Fully Fenced, Patio
- Foundation Description:Slab
- Levels:1 Story
Schools
- High school:KLEIN CAIN HIGH SCHOOL
- Middle school:DOERRE INTERMEDIATE SCHOOL
- Elementary school:KRAHN ELEMENTARY SCHOOL
Utilities
- Sewer:Public Sewer
Finances and disclosures
- Price:$225,800
- Price per sq. ft.:$146.81
Features and amenities
- Appliances:Dishwasher, Disposal, Electric Oven, Electric Range, Oven
- Amenities:Ceiling Fans
Parking
- Parking description:Garage
- Garage:Yes
- Garage spaces:2
New listings near 16710 Bonnie Sean Drive
- New
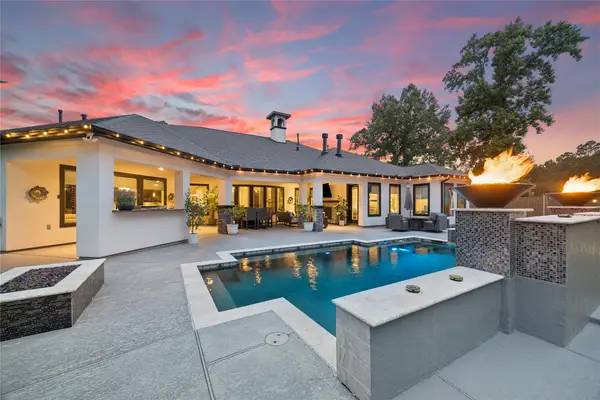 $1,099,000Active4 beds 5 baths3,874 sq. ft.
27303 E Benders Landing Boulevard, Spring, TX 77386
MLS# 76733767Listed by: KELLER WILLIAMS REALTY PROFESSIONALS - New
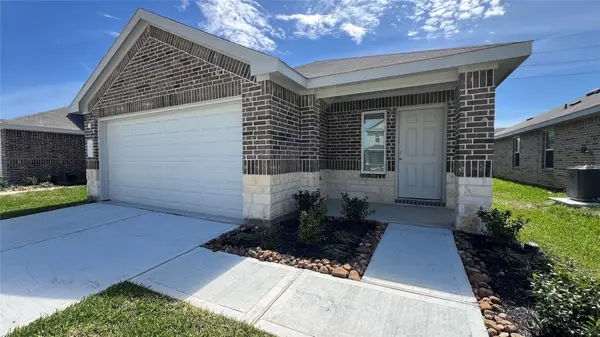 $250,000Active3 beds 2 baths1,396 sq. ft.
5434 Desert Glen Drive, Spring, TX 77373
MLS# 31426475Listed by: VIVE REALTY LLC - New
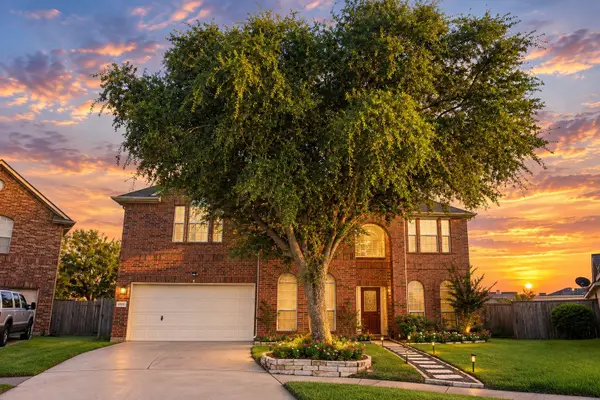 $649,900Active4 beds 4 baths4,039 sq. ft.
4303 Bridgestone Cedar Drive, Spring, TX 77388
MLS# 10955353Listed by: METROPLUS REALTY - New
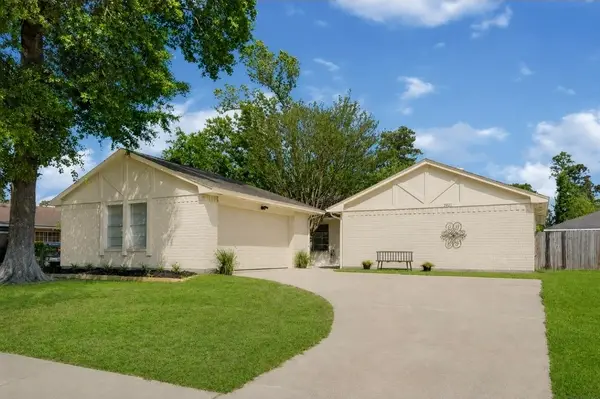 $235,000Active3 beds 2 baths1,564 sq. ft.
6611 Archgate Drive, Spring, TX 77373
MLS# 34596535Listed by: THE AGENCY TEAM - New
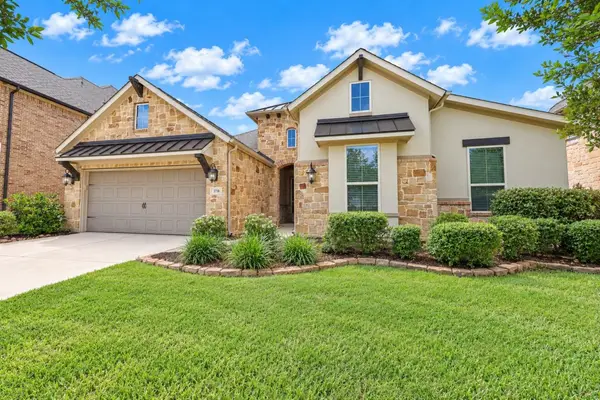 $435,500Active4 beds 2 baths2,489 sq. ft.
3718 Pinebrook Hollow Lane, Spring, TX 77386
MLS# 40129910Listed by: FANNING REALTY AND COMPANY LLC - New
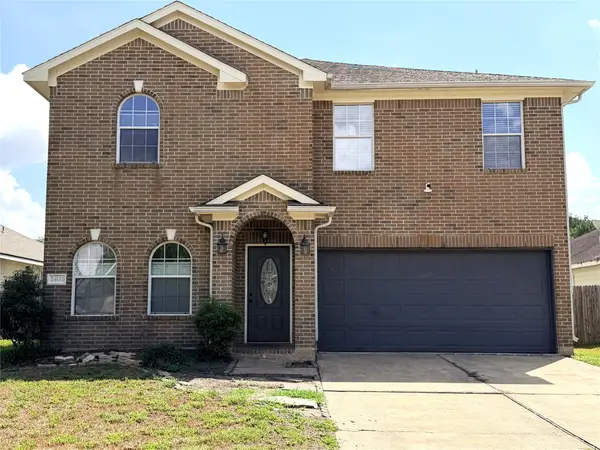 $295,000Active4 beds 3 baths2,649 sq. ft.
24122 Stargazer Point, Spring, TX 77373
MLS# 68744356Listed by: RE/MAX PARTNERS - New
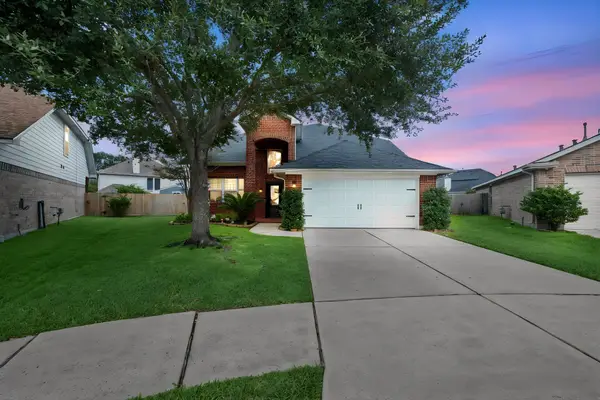 $379,900Active4 beds 3 baths2,728 sq. ft.
21902 Trapper Lake Drive, Spring, TX 77388
MLS# 86931501Listed by: RE/MAX PARTNERS - New
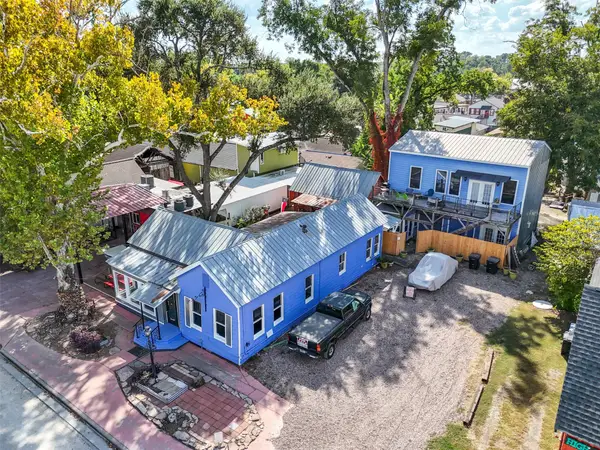 $800,000Active3 beds 3 baths1,388 sq. ft.
26407 Preston Avenue, Spring, TX 77373
MLS# 96848493Listed by: EXP REALTY LLC - New
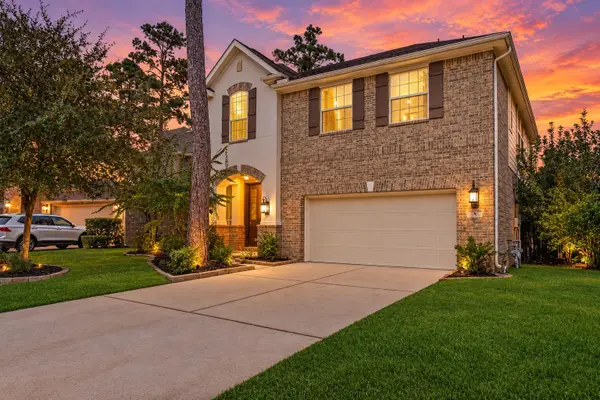 $790,000Active5 beds 3 baths3,164 sq. ft.
10 Camplight Court, Spring, TX 77389
MLS# 83155384Listed by: BETTER HOMES AND GARDENS REAL ESTATE GARY GREENE - THE WOODLANDS - New
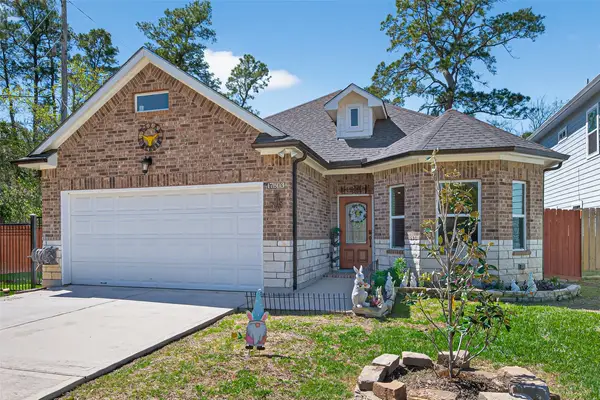 $329,500Active3 beds 2 baths1,590 sq. ft.
17503 Deer Creek Drive, Spring, TX 77379
MLS# 98496780Listed by: VIVE REALTY LLC


Protect your home and budget from life's surprises with an Assurant Home Warranty, backed by a partner that supports you through every step of homeownership. Explore Plans.
©2026 Century 21 Real Estate LLC. All rights reserved. CENTURY 21®, the CENTURY 21 Logo and C21® are service marks owned by Century 21 Real Estate LLC. Century 21 Real Estate LLC fully supports the principles of the Fair Housing Act and the Equal Opportunity Act. Each office is independently owned and operated. Listing information is deemed reliable but not guaranteed accurate.