
17612 Fairway Oaks Drive, Spring, TX 77379
Local realty services provided by:CENTURY 21 Judge Fite Company
17612 Fairway Oaks Drive,Spring, TX 77379
$310,000
- 4 Beds
- 3 Baths
- 2,440 sq. ft.
- Single family
- Active
Listed by: david feliciano iii
Office: home journey realtors, llc.832-445-4036
MLS#:65116315
Source:HARMLS
Price summary
- Price:$310,000
- Price per sq. ft.:$127.05
- Monthly HOA dues:$54.58
About this home
Welcome home to this charming two-story residence nestled in a highly desirable neighborhood known for its established character and welcoming atmosphere. Featuring four spacious bedrooms, all conveniently located upstairs. This thoughtfully designed home offers both privacy and functionality for everyday living. The layout includes two and a half bathrooms, providing ample space for family and guests. Some of the upgrades are stainless steel appliances, Granit Countertops, FLEX Piping, Fresh paint downstairs, and a Gas Log fireplace. Outside you have over a quarter acre of mature landscaping with established trees and lush greenery enhancing the property's charm. Combining a sought-after location with a well-planned floor plan and curb appeal, this home is ready to welcome its next owners. View this Gem today!
Contact an agent
Home facts
- Year built:1977
- Subdivision & Development:Spring Creek Forest Sec 03
- Listing ID #:65116315
- Updated:August 30, 2026 at 11:57 AM
Rooms and interior
- Bedrooms:4
- Total bathrooms:3
- Full bathrooms:2
- Half bathrooms:1
- Rooms Total:6
- Flooring:Carpet, Laminate, Tile
- Kitchen Description:Convection Oven, Dishwasher, Disposal, Electric Cooktop, Granite Counters, Kitchen Island, Microwave, Pantry
- Living area:2,440 sq. ft.
Heating and cooling
- Cooling:Central Air, Electric
- Heating:Central, Gas
- Central air:Yes
Structure and exterior
- Roof:Composition
- Year built:1977
- Building area:2,440 sq. ft.
- Lot area:0.37 Acres
- Lot Features:Subdivision
- Architectural Style:Traditional
- Construction Materials:Brick
- Foundation Description:Slab
- Levels:2 Stories
Schools
- High school:KLEIN HIGH SCHOOL
- Middle school:KLEB INTERMEDIATE SCHOOL
- Elementary school:EHRHARDT ELEMENTARY SCHOOL
Utilities
- Sewer:Public Sewer
Finances and disclosures
- Price:$310,000
- Price per sq. ft.:$127.05
- Tax amount:$6,680 (2025)
Features and amenities
- Appliances:Convection Oven, Dishwasher, Disposal, Electric Cooktop, Microwave
- Amenities:Crown Molding
Parking
- Parking description:Garage
- Garage:Yes
- Garage spaces:2
New listings near 17612 Fairway Oaks Drive
- New
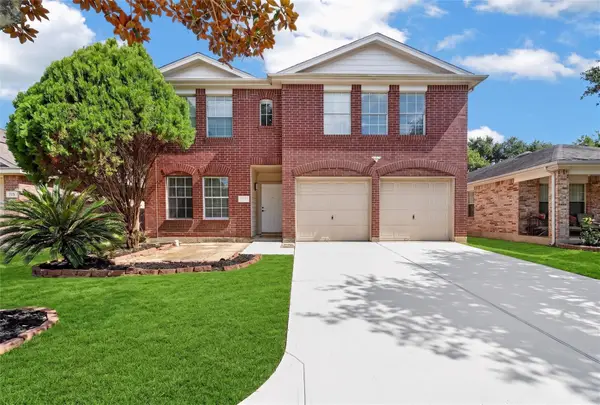 $269,000Active5 beds 3 baths2,536 sq. ft.
718 Cypresswood Cove, Spring, TX 77373
MLS# 79327020Listed by: KELLER WILLIAMS SIGNATURE - New
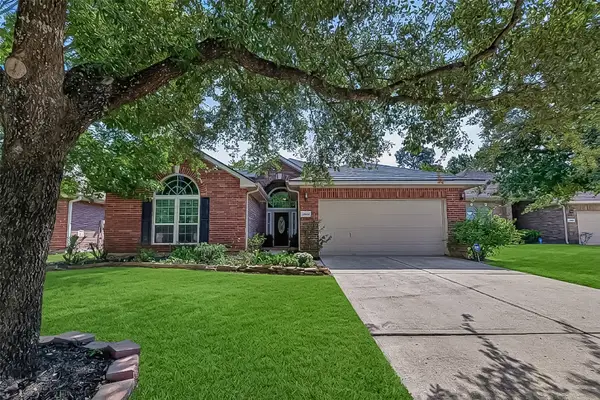 $375,000Active4 beds 2 baths2,960 sq. ft.
20818 Rose Crossing Lane, Spring, TX 77379
MLS# 15612204Listed by: HOUSTON PRIDE REALTY - New
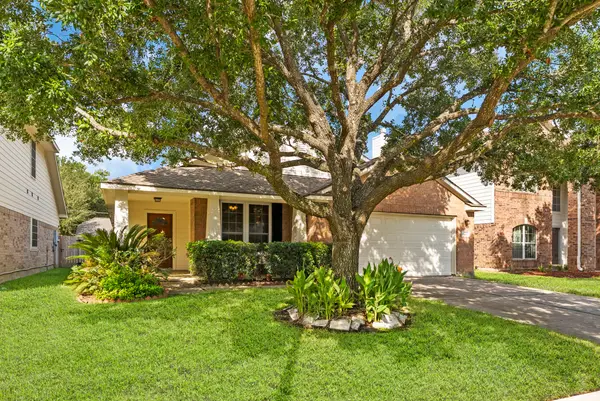 $275,000Active3 beds 2 baths1,934 sq. ft.
19807 N Villages Of Bridgestone Lane, Spring, TX 77379
MLS# 24823696Listed by: CORCORAN GENESIS - New
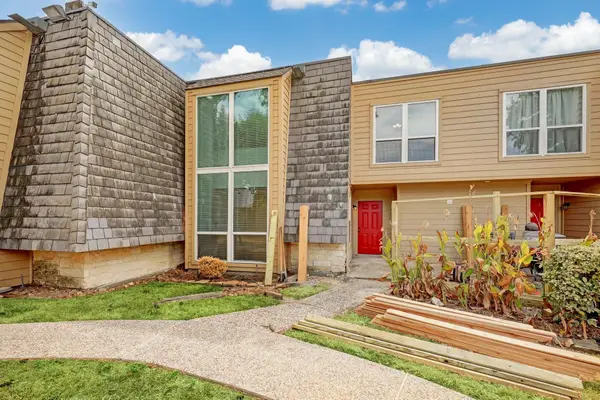 $1,350Active2 beds 2 baths1,103 sq. ft.
16120 Stuebner Airline Road #611, Spring, TX 77379
MLS# 79966056Listed by: HOMESMART - New
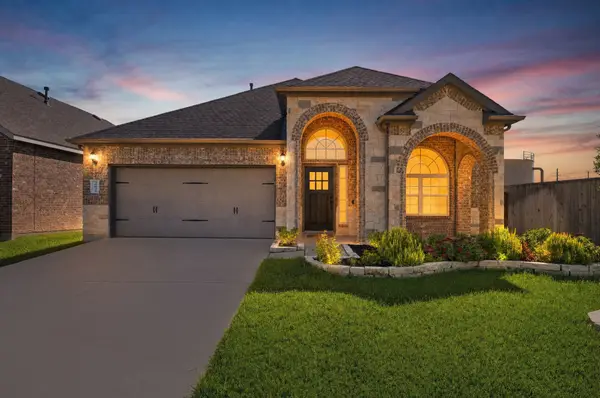 $449,000Active4 beds 3 baths2,491 sq. ft.
20826 Sherwood Pass Lane, Spring, TX 77379
MLS# 46389541Listed by: RE/MAX INTEGRITY - New
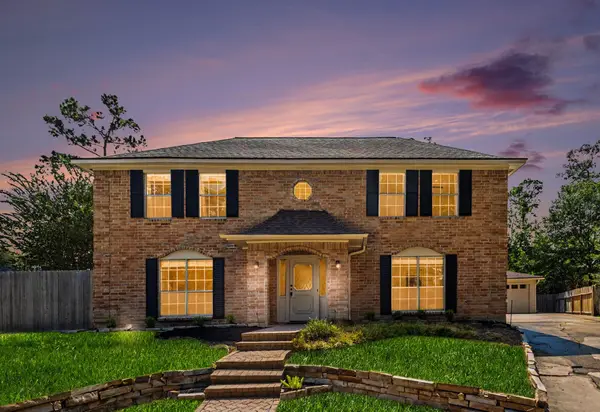 $319,900Active4 beds 3 baths2,762 sq. ft.
3426 Candlewisp Drive, Spring, TX 77388
MLS# 82215173Listed by: JLA REALTY - New
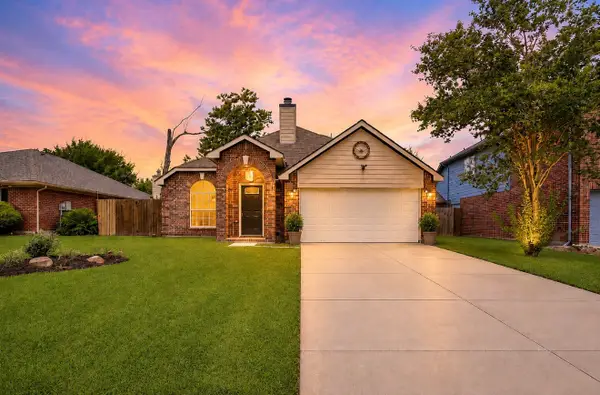 $225,998Active3 beds 2 baths1,939 sq. ft.
23310 Stepinwolf Lane, Spring, TX 77373
MLS# 5102856Listed by: JLA REALTY - New
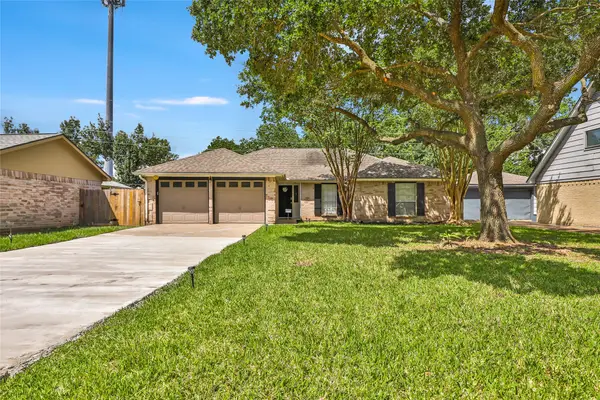 $224,500Active3 beds 2 baths1,644 sq. ft.
17711 Smooth Rock Falls Drive, Spring, TX 77379
MLS# 23302411Listed by: JLA REALTY - New
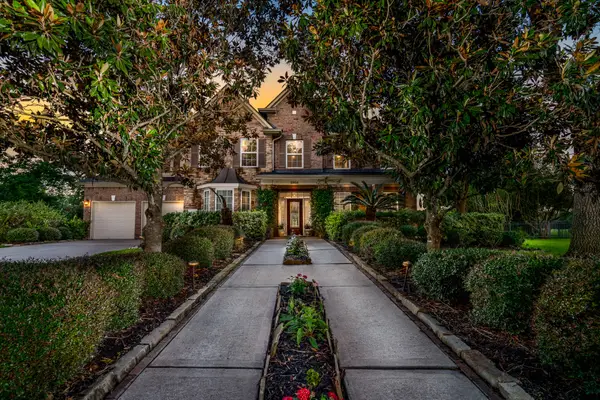 $774,000Active5 beds 4 baths4,530 sq. ft.
5914 Oakmoss Trail, Spring, TX 77379
MLS# 67734168Listed by: MWM PROPERTIES - New
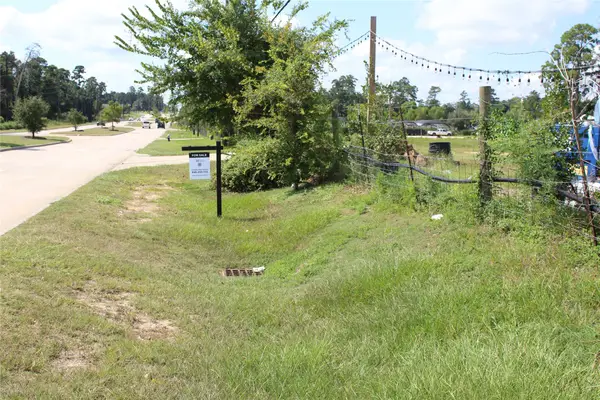 $1,150,000Active0.91 Acres
0 Gosling Road, Spring, TX 77389
MLS# 75554727Listed by: WALZEL PROPERTIES - THE WOODLANDS


Protect your home and budget from life's surprises with an Assurant Home Warranty, backed by a partner that supports you through every step of homeownership. Explore Plans.
©2026 Century 21 Real Estate LLC. All rights reserved. CENTURY 21®, the CENTURY 21 Logo and C21® are service marks owned by Century 21 Real Estate LLC. Century 21 Real Estate LLC fully supports the principles of the Fair Housing Act and the Equal Opportunity Act. Each office is independently owned and operated. Listing information is deemed reliable but not guaranteed accurate.