
17902 Saint Emilion Court, Spring, TX 77379
Local realty services provided by:CENTURY 21 Judge Fite Company
17902 Saint Emilion Court,Spring, TX 77379
$516,000
- 5 Beds
- 5 Baths
- 4,061 sq. ft.
- Single family
- Active
Listed by: duy duc vu
Office: dzuy realty281-916-3881
MLS#:34646267
Source:HARMLS
Price summary
- Price:$516,000
- Price per sq. ft.:$127.06
- Monthly HOA dues:$37.5
About this home
Private pool, over 4,000 sqft of living space, three bedrooms with private en-suite baths, and no rear neighbors make this home stand out in Willowick Forest. The grand entry opens to high ceilings, formal dining, a home office/study, spacious family room, breakfast area, and an open kitchen with granite countertops, island cooktop, walk-in pantry, and double oven.
The first floor includes the primary suite with sitting area, fireplace, double sinks, jetted tub, separate shower, and walk-in closet, plus a second downstairs bedroom with its own full bath. Upstairs offers three additional bedrooms, including another en-suite bedroom, two full baths, and a large game room.
Outside, enjoy a fenced backyard with covered patio, heated gunite pool, spa/hot tub, sprinkler system, and an open rear view with no rear neighbors. Attached 2-car garage. HOA amenities include pool, tennis court, and playground. Schedule your showing today.
Contact an agent
Home facts
- Year built:1997
- Subdivision & Development:Willowick Forest Sec 01
- Listing ID #:34646267
- Updated:September 14, 2026 at 06:21 PM
Rooms and interior
- Bedrooms:5
- Total bathrooms:5
- Full bathrooms:4
- Half bathrooms:1
- Rooms Total:17
- Flooring:Carpet, Engineered Hardwood, Tile
- Bathrooms Description:Jetted Tub, Separate Shower, Tub Shower
- Kitchen Description:Breakfast Bar, Dishwasher, Disposal, Double Oven, Electric Oven, Electric Range, Granite Counters, Kitchen Family Room Combo, Kitchen Island, Microwave, Pantry, Walk In Pantry
- Living area:4,061 sq. ft.
Heating and cooling
- Cooling:Central Air, Electric, Zoned
- Heating:Central, Gas, Zoned
- Central air:Yes
Structure and exterior
- Roof:Composition
- Year built:1997
- Building area:4,061 sq. ft.
- Lot area:0.22 Acres
- Lot Features:Cul De Sac, Subdivision
- Architectural Style:Traditional
- Construction Materials:Brick, Cement Siding, Wood Siding
- Exterior Features:Fence, Hot Tub Spa, Patio, Private Yard, Sprinkler Irrigation
- Foundation Description:Slab
- Levels:2 Stories
Schools
- High school:KLEIN HIGH SCHOOL
- Middle school:KLEB INTERMEDIATE SCHOOL
- Elementary school:EHRHARDT ELEMENTARY SCHOOL
Utilities
- Sewer:Public Sewer
Finances and disclosures
- Price:$516,000
- Price per sq. ft.:$127.06
- Tax amount:$11,991 (2025)
Features and amenities
- Appliances:Dishwasher, Disposal, Double Oven, Electric Oven, Electric Range, Microwave
- Amenities:Crown Molding, Entrance Foyer, High Ceilings, Security System - Owned, Smoke Detectors
- Pool features:Gunite, Heated, In Ground
Parking
- Parking description:Garage, Garage Door Opener
- Garage:Yes
- Garage spaces:2
New listings near 17902 Saint Emilion Court
- New
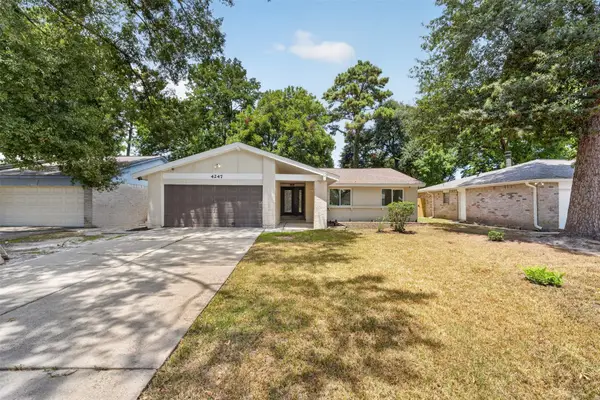 $252,786Active4 beds 2 baths1,609 sq. ft.
4247 Rosegate Drive, Spring, TX 77373
MLS# 23183946Listed by: SOUTHERN STAR REALTY - Open Sun, 1 to 3pmNew
 $1,450,000Active4 beds 5 baths4,360 sq. ft.
27702 W Balsam Fir Circle W, Spring, TX 77386
MLS# 9133715Listed by: BETTER HOMES AND GARDENS REAL ESTATE GARY GREENE - THE WOODLANDS - New
 $475,000Active3 beds 3 baths3,317 sq. ft.
3311 Sunlight Hill Lane, Spring, TX 77386
MLS# 54110448Listed by: KELLER WILLIAMS REALTY PROFESSIONALS - New
 $270,000Active3 beds 2 baths1,895 sq. ft.
2407 Rambling Brook Drive, Spring, TX 77373
MLS# 78747765Listed by: REALTY RIGHT - New
 $525,000Active5 beds 4 baths3,597 sq. ft.
19119 Lost Mine Trail, Spring, TX 77388
MLS# 76314166Listed by: CORCORAN PRESTIGE REALTY - New
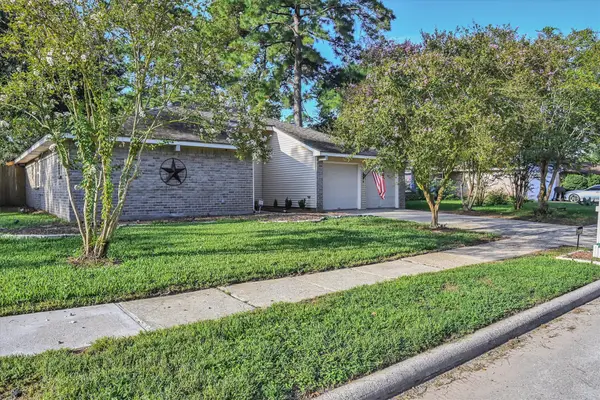 $215,000Active3 beds 2 baths1,490 sq. ft.
4415 Pineville Lane, Spring, TX 77388
MLS# 10975576Listed by: BETTER HOMES AND GARDENS REAL ESTATE GARY GREENE - CHAMPIONS - New
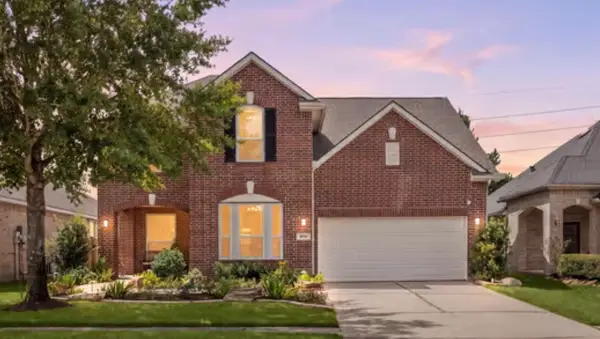 $399,000Active4 beds 3 baths2,734 sq. ft.
4526 Countrypines Drive, Spring, TX 77388
MLS# 79422487Listed by: CORCORAN GENESIS - New
 $1,100,000Active5 beds 5 baths4,339 sq. ft.
25015 Karacabey Court, Spring, TX 77389
MLS# 2593887Listed by: BETTER HOMES AND GARDENS REAL ESTATE GARY GREENE - THE WOODLANDS - New
 $522,999Active4 beds 4 baths2,624 sq. ft.
255 New Harmony Trail, Spring, TX 77389
MLS# 73954354Listed by: JOHN ERNST


Protect your home and budget from life's surprises with an Assurant Home Warranty, backed by a partner that supports you through every step of homeownership. Explore Plans.
©2026 Century 21 Real Estate LLC. All rights reserved. CENTURY 21®, the CENTURY 21 Logo and C21® are service marks owned by Century 21 Real Estate LLC. Century 21 Real Estate LLC fully supports the principles of the Fair Housing Act and the Equal Opportunity Act. Each office is independently owned and operated. Listing information is deemed reliable but not guaranteed accurate.