
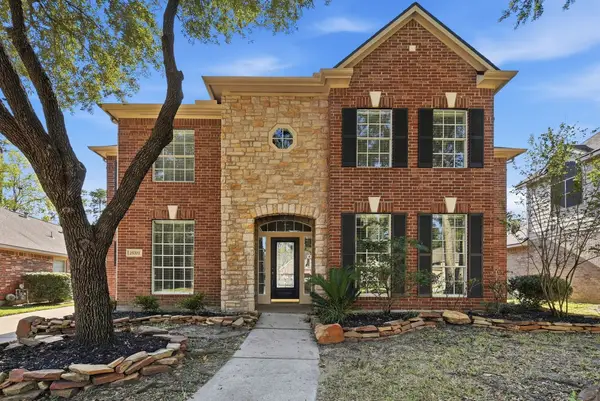
18707 Candle Park Drive, Spring, TX 77388
Local realty services provided by:CENTURY 21 Lucky Money Real Estate
18707 Candle Park Drive,Spring, TX 77388
$269,400
- 3 Beds
- 2 Baths
- 1,766 sq. ft.
- Single family
- Active
Listed by: cecilia nunez
Office: alumbra international properties346-233-6958
MLS#:31560702
Source:HARMLS
Price summary
- Price:$269,400
- Price per sq. ft.:$152.55
- Monthly HOA dues:$61.67
About this home
Welcome to this charming home nestled in a private, gated garden community in a convenient central location, with easy access to I-45 and the Exxon campus. Featuring an open floor plan and high ceilings, the home offers a bright, spacious, and inviting atmosphere. Side and back patios provide lovely outdoor spaces to enjoy your morning coffee or unwind at the end of the day. The split-bedroom layout offers added privacy for guests, while the primary suite features a beautiful faux-painted vaulted ceiling that adds character and charm.
Contact an agent
Home facts
- Year built:1998
- Subdivision & Development:Candlelight Park Estates
- Listing ID #:31560702
- Updated:October 19, 2026 at 03:29 PM
Rooms and interior
- Bedrooms:3
- Total bathrooms:2
- Full bathrooms:2
- Rooms Total:3
- Kitchen Description:Dishwasher, Microwave
- Living area:1,766 sq. ft.
Heating and cooling
- Cooling:Central Air, Electric
- Heating:Central, Electric
- Central air:Yes
Structure and exterior
- Roof:Composition
- Year built:1998
- Building area:1,766 sq. ft.
- Lot area:0.14 Acres
- Architectural Style:Traditional
- Construction Materials:Brick, Wood Siding
- Foundation Description:Slab
- Levels:1 Story
Schools
- High school:KLEIN COLLINS HIGH SCHOOL
- Middle school:STRACK INTERMEDIATE SCHOOL
- Elementary school:HAUDE ELEMENTARY SCHOOL
Utilities
- Sewer:Public Sewer
Finances and disclosures
- Price:$269,400
- Price per sq. ft.:$152.55
- Tax amount:$4,497 (2026)
Features and amenities
- Appliances:Dishwasher, Microwave
Parking
- Parking description:Garage
- Garage:Yes
- Garage spaces:2
New listings near 18707 Candle Park Drive
- New
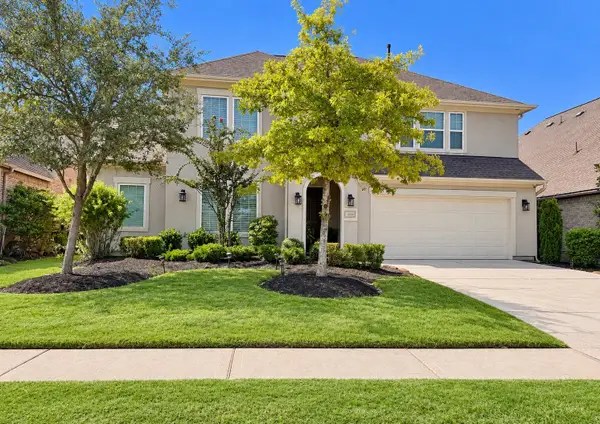 $699,999Active4 beds 4 baths3,671 sq. ft.
28216 Regal Wood Court, Spring, TX 77386
MLS# 17968494Listed by: STYLED REAL ESTATE - New
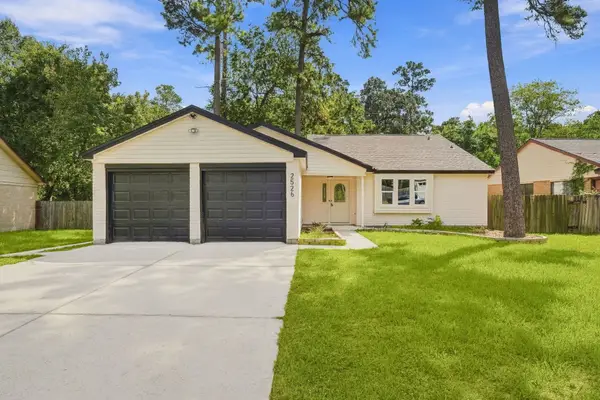 $265,000Active4 beds 2 baths1,878 sq. ft.
2526 Rambling Brook Drive, Spring, TX 77373
MLS# 75223720Listed by: CLIENT FIRST REAL ESTATE - Open Sat, 11am to 3pmNew
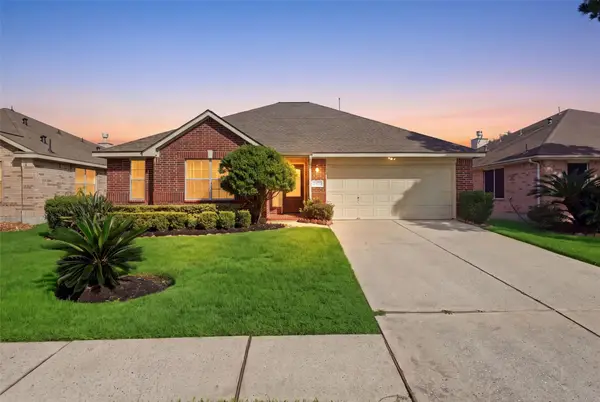 $280,000Active3 beds 2 baths1,855 sq. ft.
2426 Floral Ridge Drive, Spring, TX 77388
MLS# 81607528Listed by: STUDIO REAL ESTATE, LLC - New
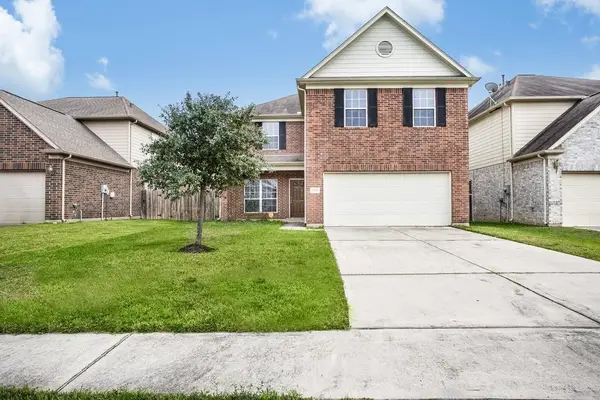 $319,000Active4 beds 3 baths3,143 sq. ft.
22626 Spring Crossing Drive, Spring, TX 77373
MLS# 58797468Listed by: TOP MOUNTAIN INVESMENT LLC. - New
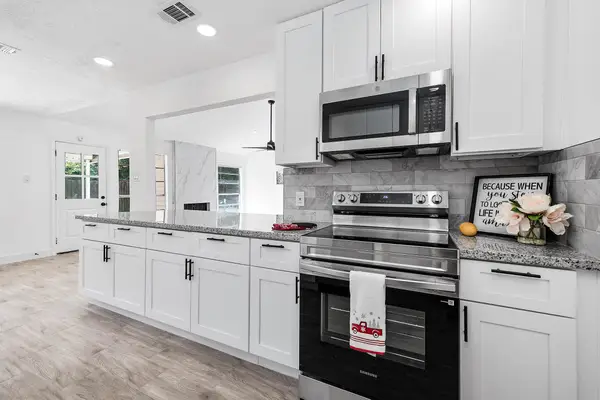 $249,000Active3 beds 2 baths1,757 sq. ft.
2038 Lexington Woods Drive, Spring, TX 77373
MLS# 79187056Listed by: EXP REALTY LLC - Open Sun, 12 to 3pmNew
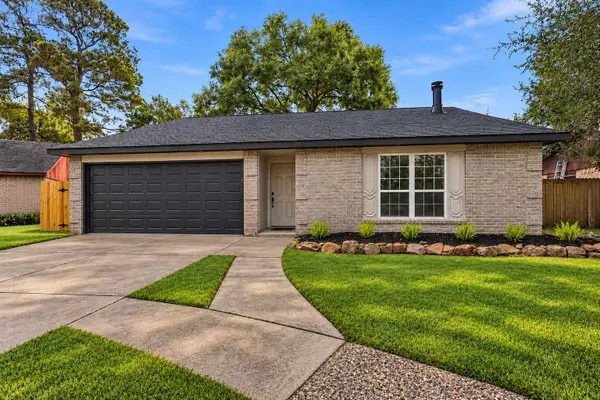 $244,990Active3 beds 2 baths1,396 sq. ft.
5906 Flower Gate Drive, Spring, TX 77373
MLS# 46290780Listed by: WALZEL PROPERTIES - CORPORATE OFFICE - New
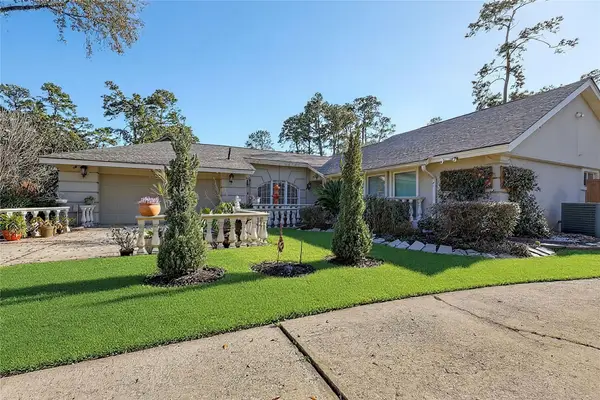 $240,000Active3 beds 2 baths1,886 sq. ft.
19523 Enchanted Spring Drive, Spring, TX 77388
MLS# 15721325Listed by: GOD'S ASSET REALTY INC. - New
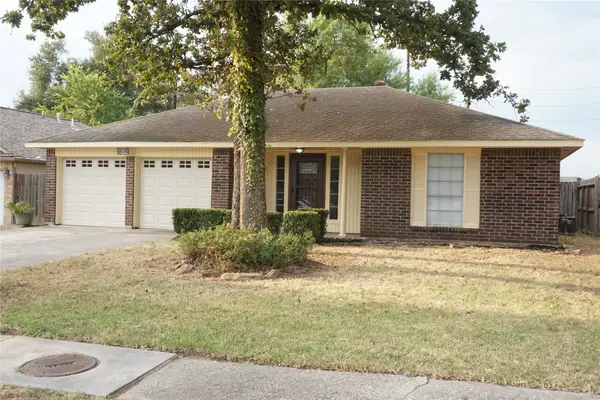 $210,000Active3 beds 2 baths1,376 sq. ft.
5022 Fox Hollow Boulevard, Spring, TX 77389
MLS# 25099430Listed by: M A N PROPERTIES - New
 $514,900Active5 beds 4 baths3,793 sq. ft.
25707 White Springs Court, Spring, TX 77373
MLS# 26154324Listed by: TEXAS SIGNATURE REALTY


Protect your home and budget from life's surprises with an Assurant Home Warranty, backed by a partner that supports you through every step of homeownership. Explore Plans.
©2026 Century 21 Real Estate LLC. All rights reserved. CENTURY 21®, the CENTURY 21 Logo and C21® are service marks owned by Century 21 Real Estate LLC. Century 21 Real Estate LLC fully supports the principles of the Fair Housing Act and the Equal Opportunity Act. Each office is independently owned and operated. Listing information is deemed reliable but not guaranteed accurate.