
20018 Rene Creek Court, Spring, TX 77388
Local realty services provided by:CENTURY 21 Judge Fite Company
20018 Rene Creek Court,Spring, TX 77388
$439,900
- 4 Beds
- 4 Baths
- 3,988 sq. ft.
- Single family
- Active
Listed by: lisa roth, brenda quiroga
Office: re/max the woodlands & spring281-367-7770
MLS#:76640042
Source:HARMLS
Price summary
- Price:$439,900
- Price per sq. ft.:$110.31
- Monthly HOA dues:$35
About this home
Beautiful Louetta Lakes home on quiet cul-de-sac, with fenced backyard and no rear neighbors. High ceilings create spacious feel, flooded with natural light from large windows. Dream kitchen with granite countertops, Butler's Pantry, Reverse Osmosis System, and Water Softener. Home office with French doors, Primary bedroom with sitting area and luxurious en-suite bathroom. Upstairs has 2 bedrooms with Jack-n-Jill bathroom, guest bedroom with private bath, soundproof media room, and versatile game room/gym/craft room. Roof replaced in 2022. Attic storage available. A must-see property for those seeking comfort and elegance.
Contact an agent
Home facts
- Year built:2007
- Listing ID #:76640042
- Updated:July 15, 2026 at 01:52 PM
Rooms and interior
- Bedrooms:4
- Total bathrooms:4
- Full bathrooms:3
- Half bathrooms:1
- Rooms Total:13
- Flooring:Carpet, Wood
- Bathrooms Description:Jetted Tub, Separate Shower, Tub Shower
- Kitchen Description:Breakfast Bar, Dishwasher, Disposal, Electric Oven, Gas Oven, Gas Range, Granite Counters, Kitchen Family Room Combo, Microwave, Pantry, Refrigerator
- Living area:3,988 sq. ft.
Heating and cooling
- Cooling:Central Air, Electric
- Heating:Central, Gas
- Central air:Yes
Structure and exterior
- Roof:Composition
- Year built:2007
- Building area:3,988 sq. ft.
- Lot area:0.17 Acres
- Lot Features:Cul De Sac
- Architectural Style:Traditional
- Construction Materials:Brick, Cement Siding
- Foundation Description:Slab
- Levels:2 Stories
Schools
- High school:KLEIN COLLINS HIGH SCHOOL
- Middle school:STRACK INTERMEDIATE SCHOOL
- Elementary school:LEMM ELEMENTARY SCHOOL
Utilities
- Sewer:Public Sewer
Finances and disclosures
- Price:$439,900
- Price per sq. ft.:$110.31
- Tax amount:$9,907 (2025)
Features and amenities
- Appliances:Dishwasher, Disposal, Electric Oven, Gas Oven, Gas Range, Microwave, Refrigerator
- Amenities:Ceiling Fans
Parking
- Parking description:Garage, Garage Door Opener
- Garage:Yes
- Garage spaces:2
New listings near 20018 Rene Creek Court
- New
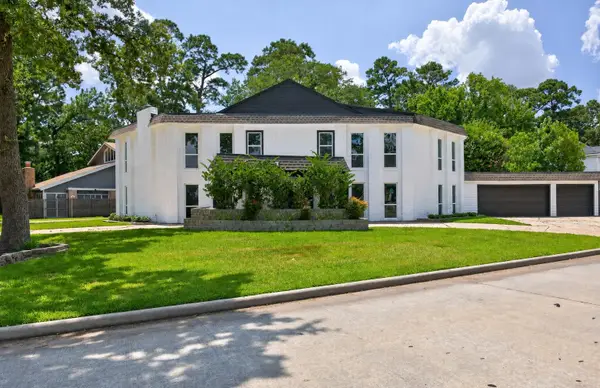 $475,000Active5 beds 4 baths4,059 sq. ft.
8002 Lichen Lane, Spring, TX 77379
MLS# 88655803Listed by: KELLER WILLIAMS PREMIER REALTY - New
 $210,000Active3 beds 3 baths1,388 sq. ft.
3946 Mossy Place Lane, Spring, TX 77388
MLS# 11934337Listed by: KELLER WILLIAMS MEMORIAL - New
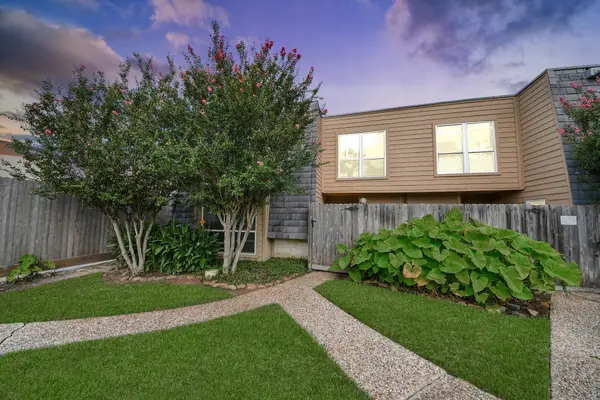 $120,000Active2 beds 2 baths1,103 sq. ft.
16120 Stuebner Airline Road #404, Spring, TX 77379
MLS# 41718892Listed by: REAL BROKER, LLC - New
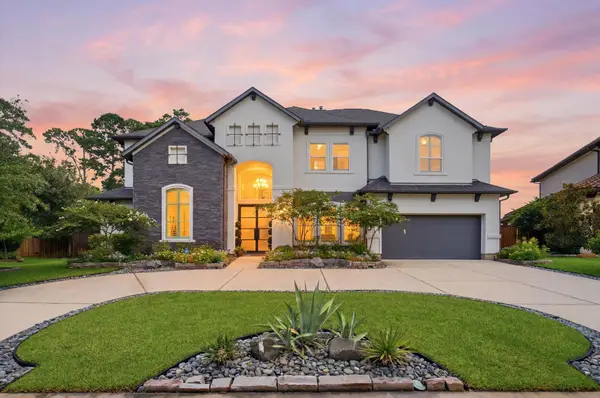 $1,159,000Active5 beds 5 baths4,703 sq. ft.
23722 Thortons Park Lane, Spring, TX 77389
MLS# 84965818Listed by: KELLER WILLIAMS REALTY THE WOODLANDS - New
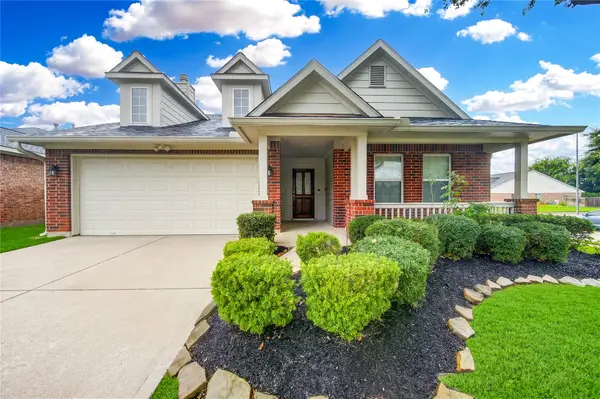 $329,990Active3 beds 2 baths1,926 sq. ft.
16702 Grovetrail Lane, Spring, TX 77379
MLS# 98690254Listed by: ROOTS BROKERAGE - New
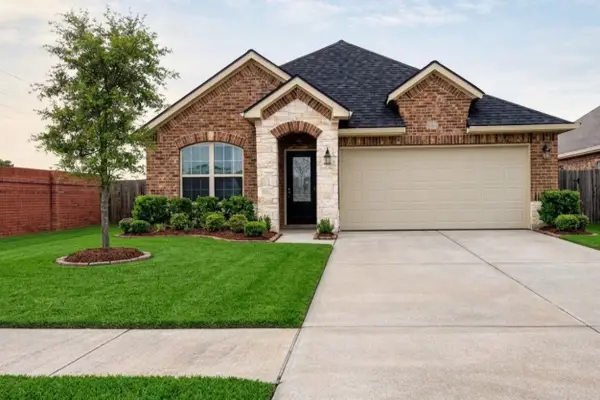 $349,000Active3 beds 2 baths1,720 sq. ft.
24307 Hampton Terrace Lane, Spring, TX 77389
MLS# 49627092Listed by: REALM REAL ESTATE PROFESSIONALS - NORTH HOUSTON - New
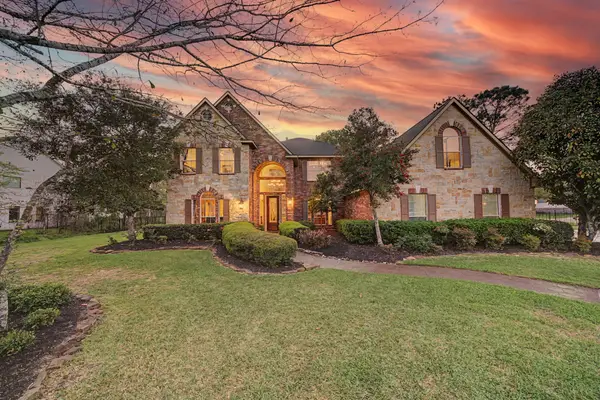 $965,000Active4 beds 4 baths4,191 sq. ft.
27223 Blue Cedar Lane, Spring, TX 77386
MLS# 10128816Listed by: STYLED REAL ESTATE - New
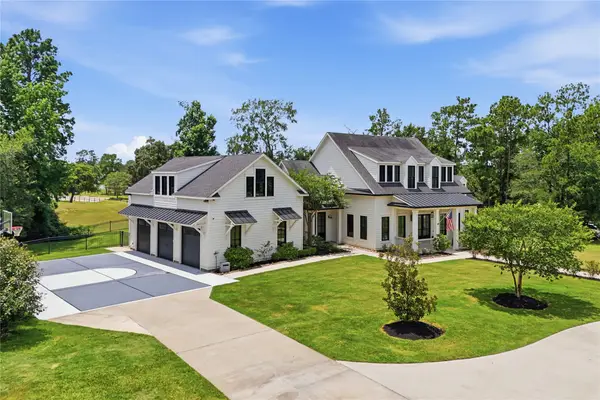 $1,250,000Active6 beds 6 baths4,971 sq. ft.
6533 Auburn Lakes Drive, Spring, TX 77389
MLS# 49595334Listed by: CB&A, REALTORS - New
 $474,950Active4 beds 5 baths4,067 sq. ft.
25402 Spring Ridge Drive, Spring, TX 77386
MLS# 67784595Listed by: EXIT LONE STAR REALTY - New
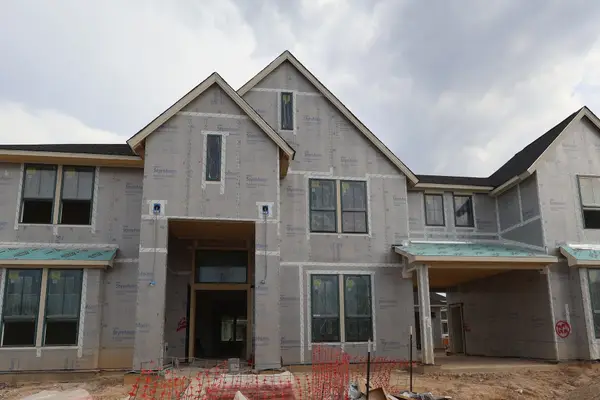 $1,150,781Active5 beds 4 baths5,247 sq. ft.
4414 Regal Springs Drive, Spring, TX 77386
MLS# 77336916Listed by: TRI POINTE HOMES


Protect your home and budget from life's surprises with an Assurant Home Warranty, backed by a partner that supports you through every step of homeownership. Explore Plans.
©2026 Century 21 Real Estate LLC. All rights reserved. CENTURY 21®, the CENTURY 21 Logo and C21® are service marks owned by Century 21 Real Estate LLC. Century 21 Real Estate LLC fully supports the principles of the Fair Housing Act and the Equal Opportunity Act. Each office is independently owned and operated. Listing information is deemed reliable but not guaranteed accurate.