
20606 Cypress Tree Lane, Spring, TX 77388
Local realty services provided by:CENTURY 21 Tevas
20606 Cypress Tree Lane,Spring, TX 77388
$490,000
- 4 Beds
- 4 Baths
- 2,991 sq. ft.
- Single family
- Active
Upcoming open houses
- Sat, Sep 1901:00 pm - 03:00 pm
Listed by: brittany burns
Office: exp realty, llc.888-519-7431
MLS#:24582511
Source:HARMLS
Price summary
- Price:$490,000
- Price per sq. ft.:$163.82
- Monthly HOA dues:$45
About this home
Klein ISD two-story with major updates already done — new AC & furnace, both water heaters replaced, and a full primary bath remodel. The pool was resurfaced with new tile added along the stairs, new tile and coping around the entire pool, converted to saltwater, and fitted with a new filter system and a new water feature pump. Two-story entry with wrought iron staircase, formal dining, home office, and an upstairs game room. Kitchen refreshed with new cabinet paint, hardware, and flooring; new LVP flooring throughout downstairs; new tile in upstairs baths. Primary suite features a freestanding tub, walk-in shower, and custom closet built-ins. New front windows, updated back door, smart thermostats, recessed lighting, and fresh paint throughout. Covered patio with built-in outdoor kitchen and a spacious fenced backyard. Easy access to I-45 and the Hardy Toll Road. Move-in ready — the big-ticket work is done.
Contact an agent
Home facts
- Year built:2001
- Subdivision & Development:Cypresswood Glen Estates
- Listing ID #:24582511
- Updated:September 17, 2026 at 09:14 PM
Rooms and interior
- Bedrooms:4
- Total bathrooms:4
- Full bathrooms:3
- Half bathrooms:1
- Rooms Total:10
- Flooring:Carpet, Plank, Tile, Vinyl
- Dining Description:Kitchen Dining Combo, Living Dining Room
- Bathrooms Description:Hollywood Bath, Separate Shower, Soaking Tub, Tub Shower
- Kitchen Description:Dishwasher, Disposal, Electric Oven, Gas Cooktop, Kitchen Dining Combo, Kitchen Family Room Combo, Microwave, Pantry, Quartz Counters, Refrigerator
- Living area:2,991 sq. ft.
Heating and cooling
- Cooling:Central Air, Electric
- Heating:Central, Gas
- Central air:Yes
Structure and exterior
- Roof:Composition
- Year built:2001
- Building area:2,991 sq. ft.
- Lot area:0.29 Acres
- Lot Features:Corner Lot, Side Yard, Subdivision
- Architectural Style:Traditional
- Construction Materials:Brick, Cement Siding
- Exterior Features:Fence, Outdoor Kitchen, Patio, Private Yard, Sprinkler Irrigation
- Foundation Description:Slab
- Levels:2 Stories
Schools
- High school:KLEIN COLLINS HIGH SCHOOL
- Middle school:SCHINDEWOLF INTERMEDIATE SCHOOL
- Elementary school:KREINHOP ELEMENTARY SCHOOL
Utilities
- Sewer:Public Sewer
Finances and disclosures
- Price:$490,000
- Price per sq. ft.:$163.82
- Tax amount:$9,875 (2026)
Features and amenities
- Appliances:Dishwasher, Disposal, Electric Oven, Gas Cooktop, Microwave, Refrigerator
- Amenities:Ceiling Fans, Crown Molding, Entrance Foyer, High Ceilings, Low Emissivity Windows, Prewired, Security System - Owned, Smoke Detectors, Vaulted Ceilings, Window Coverings
- Pool features:Gunite, Heated, In Ground, Salt Water
Parking
- Parking description:Driveway, Garage, Garage Door Opener, Oversized
- Garage:Yes
- Garage spaces:3
New listings near 20606 Cypress Tree Lane
- New
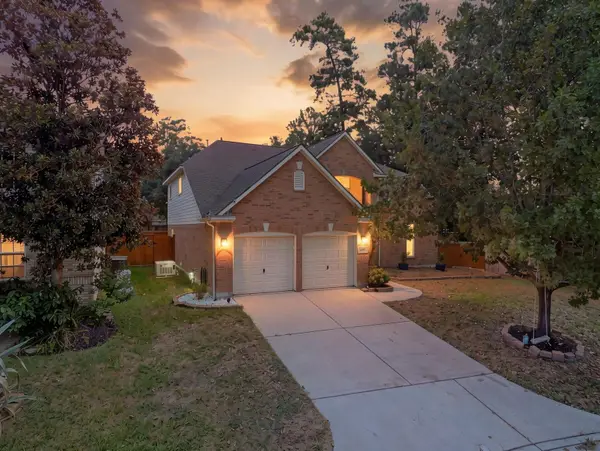 $425,000Active4 beds 3 baths2,846 sq. ft.
2827 Cottonwood Walk Court, Spring, TX 77388
MLS# 20266214Listed by: CORCORAN PRESTIGE REALTY - New
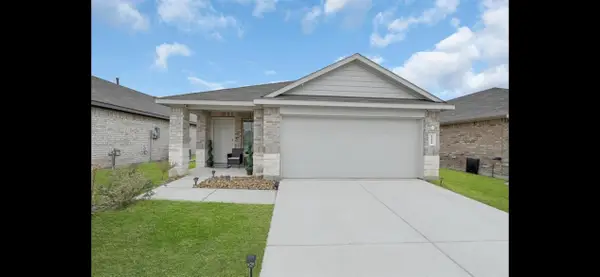 $255,000Active3 beds 2 baths1,530 sq. ft.
22414 Goose Pasture Lane, Spring, TX 77373
MLS# 29216876Listed by: KELLER WILLIAMS REALTY PROFESSIONALS - New
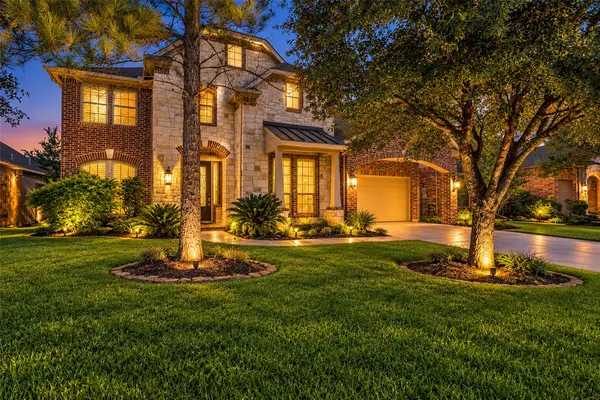 $489,900Active4 beds 4 baths3,288 sq. ft.
29011 Comal Karst Drive, Spring, TX 77386
MLS# 29381031Listed by: COLDWELL BANKER REALTY - HOUSTON BAY AREA - New
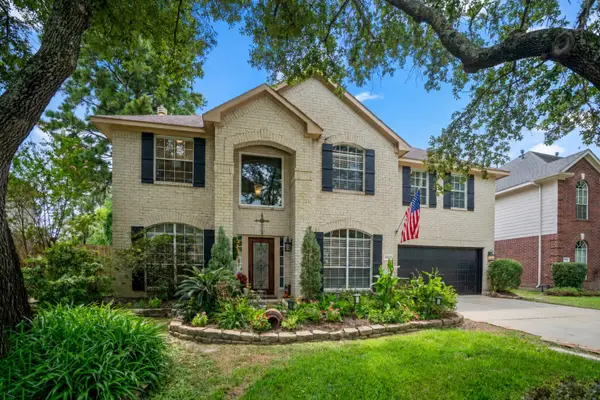 $365,000Active4 beds 3 baths2,243 sq. ft.
20235 Eden Pines, Spring, TX 77379
MLS# 33983661Listed by: BETTER HOMES AND GARDENS REAL ESTATE GARY GREENE - THE WOODLANDS - New
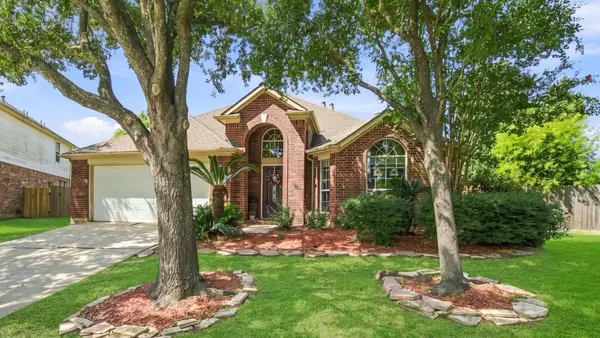 $300,000Active3 beds 2 baths2,114 sq. ft.
803 Cypresswood Bough, Spring, TX 77373
MLS# 37700189Listed by: REAL BROKER, LLC - New
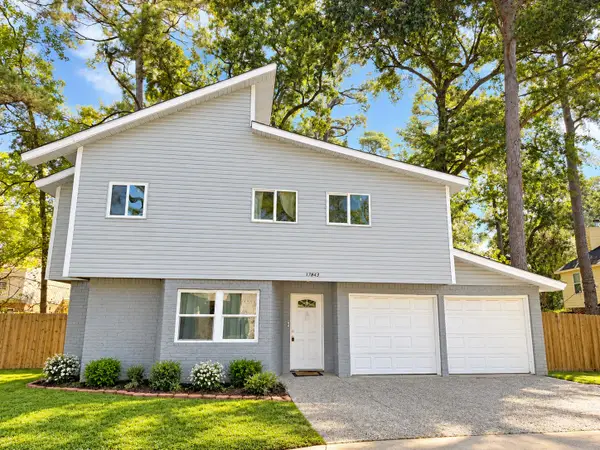 $184,900Active4 beds 3 baths2,306 sq. ft.
17843 S Cypress Villas Drive, Spring, TX 77379
MLS# 45038699Listed by: EXP REALTY LLC - New
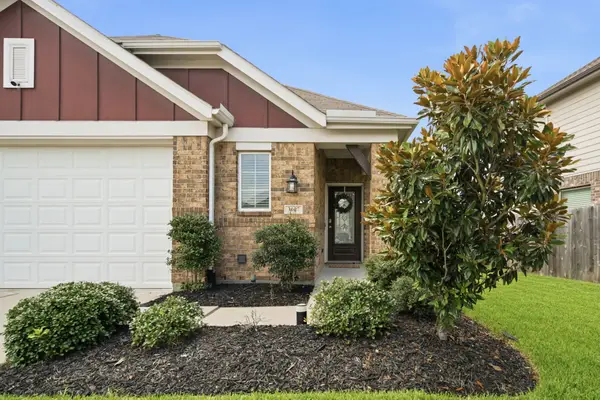 $314,900Active3 beds 2 baths1,528 sq. ft.
3107 Carlisle Meadow Ct Court, Spring, TX 77386
MLS# 48547911Listed by: KELLER WILLIAMS REALTY NORTHEAST - Open Sat, 1 to 3pmNew
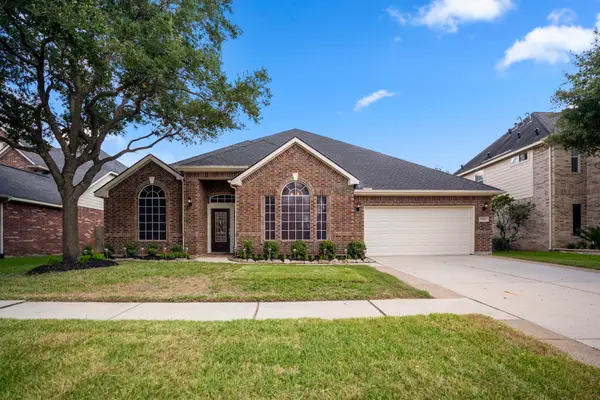 $365,000Active4 beds 3 baths2,776 sq. ft.
19322 Country Village Drive, Spring, TX 77388
MLS# 62321278Listed by: BETTER HOMES AND GARDENS REAL ESTATE GARY GREENE - THE WOODLANDS - New
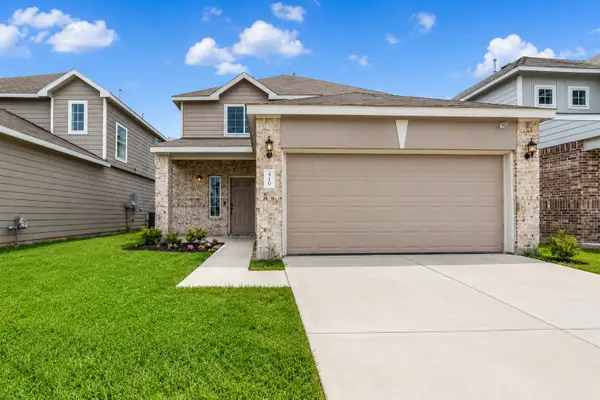 $284,900Active4 beds 3 baths2,150 sq. ft.
4910 Blue Jacaranda Way, Spring, TX 77373
MLS# 67796520Listed by: 5TH STREAM REALTY - New
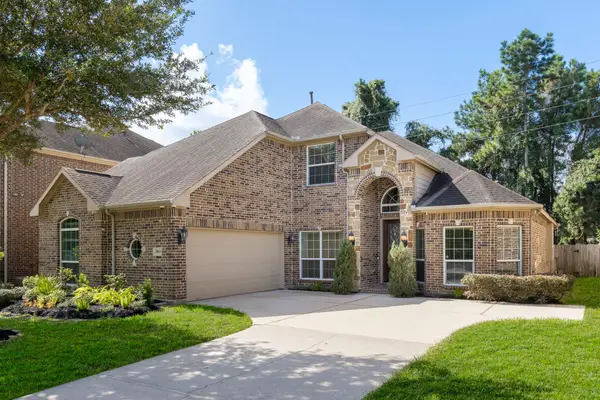 $425,000Active5 beds 3 baths3,032 sq. ft.
19819 Iceland Court, Spring, TX 77379
MLS# 80021563Listed by: KELLER WILLIAMS REALTY THE WOODLANDS


Protect your home and budget from life's surprises with an Assurant Home Warranty, backed by a partner that supports you through every step of homeownership. Explore Plans.
©2026 Century 21 Real Estate LLC. All rights reserved. CENTURY 21®, the CENTURY 21 Logo and C21® are service marks owned by Century 21 Real Estate LLC. Century 21 Real Estate LLC fully supports the principles of the Fair Housing Act and the Equal Opportunity Act. Each office is independently owned and operated. Listing information is deemed reliable but not guaranteed accurate.