
2115 Chester Fort Dr, Spring, TX 77373
Local realty services provided by:CENTURY 21 Judge Fite Company
Listed by: celia taylor
Office: option one real estate
MLS#:1995060
Source:LERA
Price summary
- Price:$299,900
- Price per sq. ft.:$132.7
- Monthly HOA dues:$47.92
About this home
UNDER $300,000 WITH PAID-OFF SOLAR PANELS! Get the space you need without taking on the cost of someone else's deferred maintenance. This 2,260-square-foot single-story home offers four bedrooms, a dedicated office that can function as a fifth bedroom, a large backyard, and major recent improvements-including a 2023 Goodman 5-ton HVAC system, a new water heater, and fully paid solar panels. The spacious living room features real hardwood flooring, abundant natural light, and a fireplace, opening into an island kitchen with granite countertops, stainless steel appliances, generous cabinetry, and an oversized breakfast area. A separate formal dining room provides valuable flexibility as a second sitting area, music room, playroom, or entertaining space. The split-bedroom layout creates privacy, while the primary suite offers new carpet, backyard views, room for a sitting area, a soaking tub, and a separate glass-enclosed shower. Two mini-split systems provide additional climate control in the insulated garage and one secondary bedroom. Outside, the oversized backyard delivers room to garden, entertain, play, or add future outdoor amenities. The covered patio is pre-wired for a hot tub, and the 2025 storage shed adds practical storage. An oversized attic offers even more storage and potential for future finished space. Located in established Bradbury Forest with a community pool, playground, and volleyball court, this home combines space, flexibility, significant improvements, and the potential for lower electricity costs. Same-day showings are available through ShowingTime....
Contact an agent
Home facts
- Year built:2005
- Subdivision & Development:BRADBURY FOREST
- Listing ID #:1995060
- Added:83 day(s) ago
- Updated:September 17, 2026 at 02:11 PM
Rooms and interior
- Bedrooms:4
- Total bathrooms:2
- Full bathrooms:2
- Flooring:Carpeting, Ceramic Tile, Wood
- Dining Description:Separate Dining Room
- Bathrooms Description:Tub/Shower Separate
- Kitchen Description:Disposal, Eat-In Kitchen, Ice Maker Connection, Island Kitchen
- Bedroom Description:All Bedrooms Downstairs, Full Bath, Master Bedroom Downstairs, Walk-In Closet
- Living area:2,260 sq. ft.
Heating and cooling
- Cooling:One Central, Two Window/Wall
- Heating:Central, Electric
Structure and exterior
- Roof:Composition
- Year built:2005
- Building area:2,260 sq. ft.
- Lot area:0.21 Acres
- Lot Features:Level
- Architectural Style:One Story
- Construction Materials:Brick
- Exterior Features:Covered Patio, Has Gutters, Mature Trees, Partial Fence, Patio Slab, Solar Screens, Storage Building/Shed
- Foundation Description:Slab
- Levels:1 Story
Schools
- High school:Call District
- Middle school:Call District
- Elementary school:Call District
Utilities
- Water:Water System
- Sewer:Sewer System
Finances and disclosures
- Price:$299,900
- Price per sq. ft.:$132.7
- Tax amount:$7,250 (2025)
Features and amenities
- Laundry features:Dryer Connection, Laundry Main Level, Washer Connection
- Amenities:Attic - Expandable, Ceiling Fans, Chandelier, High Speed Internet, Park/Playground, Study/Library, Utility Room Inside, Volleyball Court
Parking
- Parking description:Two Car Garage
 IDX information is provided exclusively for consumers’ personal, non-commercial use, that it may not be used for any purpose other than to identify prospective properties consumers may be interested in purchasing, and that the data is deemed reliable but is not guaranteed accurate by LERA MLS (Local Expertise Regional Access). The MLS may, at its discretion, require use of other disclaimers as necessary to protect participants and/or the MLS from liability. SABOR Member Broker: Ashley Conlon
New listings near 2115 Chester Fort Dr
- New
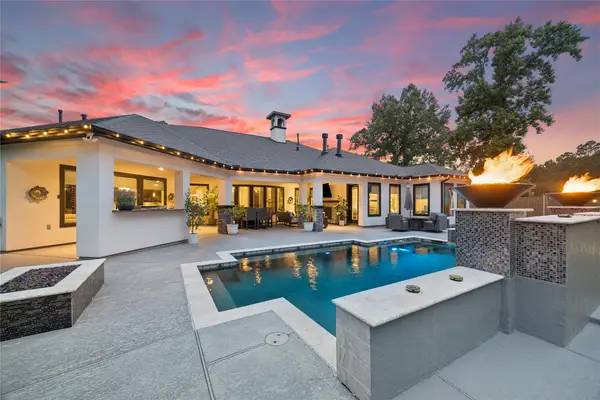 $1,099,000Active4 beds 5 baths3,874 sq. ft.
27303 E Benders Landing Boulevard, Spring, TX 77386
MLS# 76733767Listed by: KELLER WILLIAMS REALTY PROFESSIONALS - New
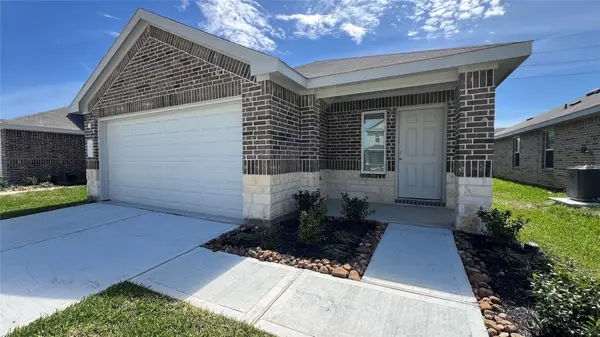 $250,000Active3 beds 2 baths1,396 sq. ft.
5434 Desert Glen Drive, Spring, TX 77373
MLS# 31426475Listed by: VIVE REALTY LLC - New
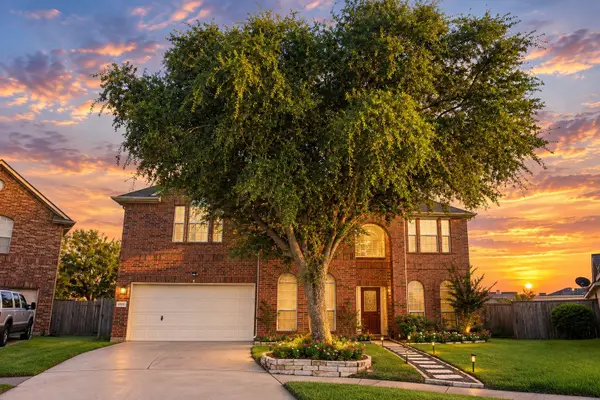 $649,900Active4 beds 4 baths4,039 sq. ft.
4303 Bridgestone Cedar Drive, Spring, TX 77388
MLS# 10955353Listed by: METROPLUS REALTY - New
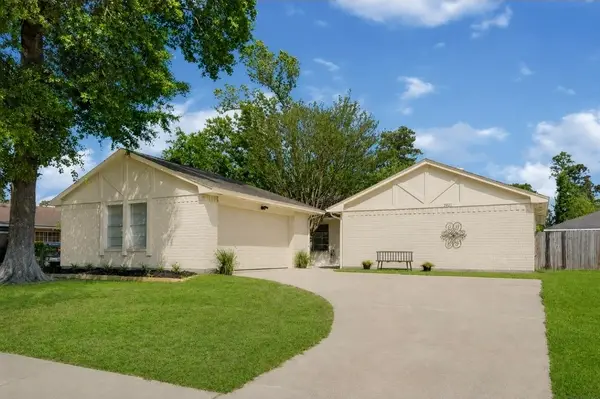 $235,000Active3 beds 2 baths1,564 sq. ft.
6611 Archgate Drive, Spring, TX 77373
MLS# 34596535Listed by: THE AGENCY TEAM - New
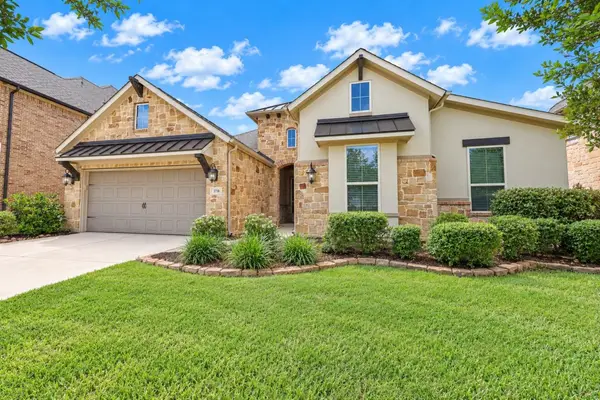 $435,500Active4 beds 2 baths2,489 sq. ft.
3718 Pinebrook Hollow Lane, Spring, TX 77386
MLS# 40129910Listed by: FANNING REALTY AND COMPANY LLC - New
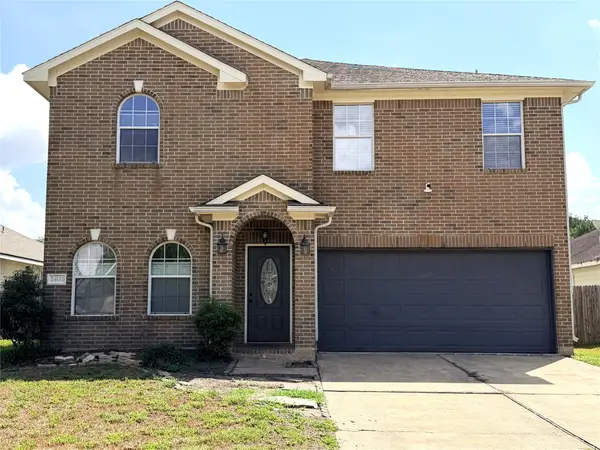 $295,000Active4 beds 3 baths2,649 sq. ft.
24122 Stargazer Point, Spring, TX 77373
MLS# 68744356Listed by: RE/MAX PARTNERS - New
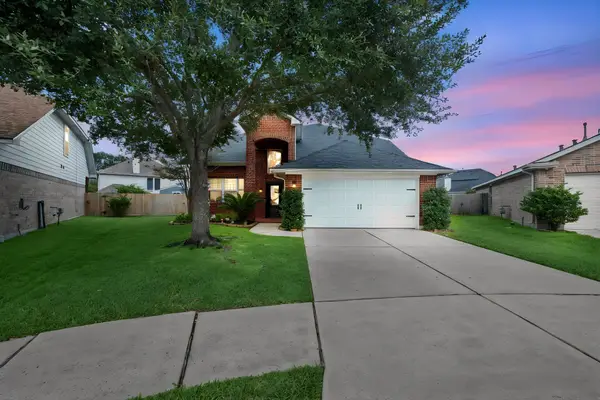 $379,900Active4 beds 3 baths2,728 sq. ft.
21902 Trapper Lake Drive, Spring, TX 77388
MLS# 86931501Listed by: RE/MAX PARTNERS - New
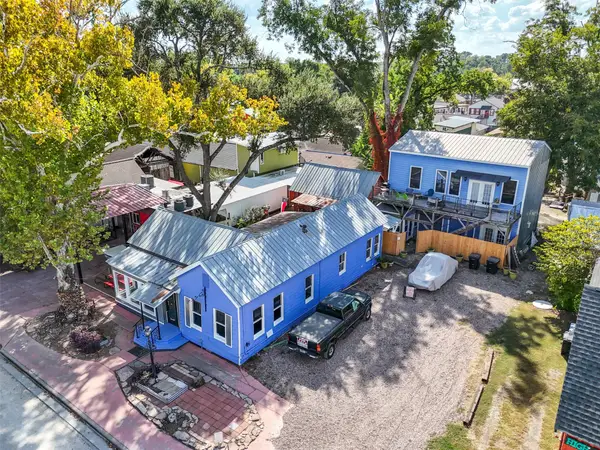 $800,000Active3 beds 3 baths1,388 sq. ft.
26407 Preston Avenue, Spring, TX 77373
MLS# 96848493Listed by: EXP REALTY LLC - New
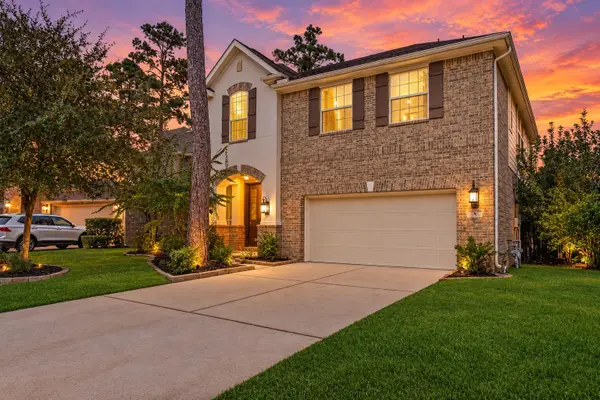 $790,000Active5 beds 3 baths3,164 sq. ft.
10 Camplight Court, Spring, TX 77389
MLS# 83155384Listed by: BETTER HOMES AND GARDENS REAL ESTATE GARY GREENE - THE WOODLANDS - New
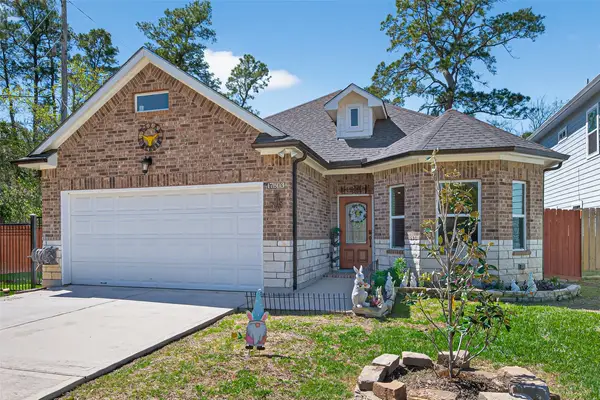 $329,500Active3 beds 2 baths1,590 sq. ft.
17503 Deer Creek Drive, Spring, TX 77379
MLS# 98496780Listed by: VIVE REALTY LLC


Protect your home and budget from life's surprises with an Assurant Home Warranty, backed by a partner that supports you through every step of homeownership. Explore Plans.
©2026 Century 21 Real Estate LLC. All rights reserved. CENTURY 21®, the CENTURY 21 Logo and C21® are service marks owned by Century 21 Real Estate LLC. Century 21 Real Estate LLC fully supports the principles of the Fair Housing Act and the Equal Opportunity Act. Each office is independently owned and operated. Listing information is deemed reliable but not guaranteed accurate.