
2210 Reed Cave Lane, Spring, TX 77386
Local realty services provided by:CENTURY 21 Republic
2210 Reed Cave Lane,Spring, TX 77386
$335,000
- 4 Beds
- 4 Baths
- 2,785 sq. ft.
- Single family
- Active
Listed by:
 Karolyn Harrison(281) 685 - 2769CENTURY 21 Realty Partners
Office: century 21 realty partners281-252-4122
MLS#:68031503
Source:HARMLS
Price summary
- Price:$335,000
- Price per sq. ft.:$120.29
- Monthly HOA dues:$35.33
About this home
Welcome to 2210 Reed Cave Lane in Forest Village, Spring, TX 77386! Built in 2023, this spacious 4-bedroom, 3.5-bath home offers 2,785 square feet and over $60,000 in builder upgrades. The desirable floor plan features a first-floor primary suite, dedicated home office, formal dining room, and open-concept living areas perfect for entertaining. The kitchen offers granite countertops, gas cooking, breakfast bar, pantry, and under-cabinet lighting. The primary suite features double sinks, soaking tub, and separate shower. Upstairs, enjoy a spacious game room, three bedrooms, including one with a private ensuite bath, and an additional full bath. Highlights include wood-look plank tile flooring, tankless water heater, sprinkler system, insulated garage door, and garage mini-split HVAC system. Located in Montgomery County near The Woodlands with easy access to Grand Parkway 99, Hardy Toll Road, shopping, dining, and entertainment. Own a newer home with extensive upgrades in Spring, Texas!
Contact an agent
Home facts
- Year built:2023
- Subdivision & Development:Forest Village
- Listing ID #:68031503
- Updated:October 31, 2026 at 04:46 PM
Rooms and interior
- Bedrooms:4
- Total bathrooms:4
- Full bathrooms:3
- Half bathrooms:1
- Rooms Total:9
- Flooring:Carpet, Tile
- Bathrooms Description:Separate Shower, Soaking Tub
- Kitchen Description:Breakfast Bar, Dishwasher, Disposal, Gas Range, Granite Counters, Kitchen Family Room Combo, Microwave, Oven, Pantry
- Living area:2,785 sq. ft.
Heating and cooling
- Cooling:Central Air, Electric
- Heating:Central, Gas
- Central air:Yes
Structure and exterior
- Roof:Composition
- Year built:2023
- Building area:2,785 sq. ft.
- Lot area:0.12 Acres
- Lot Features:Subdivision
- Architectural Style:Traditional
- Construction Materials:Brick, Cement Siding
- Exterior Features:Fence, Patio, Private Yard
- Foundation Description:Slab
- Levels:2 Stories
Schools
- High school:OAK RIDGE HIGH SCHOOL
- Middle school:IRONS JUNIOR HIGH SCHOOL
- Elementary school:FORD ELEMENTARY SCHOOL (CONROE)
Utilities
- Sewer:Public Sewer
Finances and disclosures
- Price:$335,000
- Price per sq. ft.:$120.29
- Tax amount:$8,644 (2025)
Features and amenities
- Appliances:Dishwasher, Disposal, Gas Range, Microwave, Oven, Tankless Water Heater
- Amenities:Ceiling Fans, High Ceilings, Programmable Thermostat, Tankless Water Heater, Window Coverings
Parking
- Parking description:Garage, Garage Door Opener
- Garage:Yes
- Garage spaces:2
New listings near 2210 Reed Cave Lane
- New
 $664,000Active6 beds 5 baths4,942 sq. ft.
17807 Burnt Leaf Lane, Spring, TX 77379
MLS# 90208781Listed by: TEXAS SIGNATURE REALTY - New
 $135,000Active3 beds 3 baths1,641 sq. ft.
4202 Mossygate Drive, Spring, TX 77373
MLS# 15423462Listed by: COMPASS RE TEXAS, LLC - HOUSTON - New
 $249,900Active4 beds 3 baths2,657 sq. ft.
2914 Rustling Chestnut Street, Spring, TX 77389
MLS# 98056990Listed by: CONNECT REALTY.COM - New
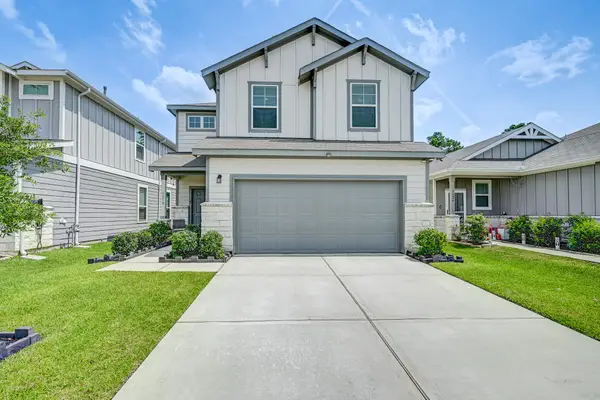 $305,000Active4 beds 3 baths2,018 sq. ft.
5530 Broad Spruce Street, Spring, TX 77373
MLS# 37117733Listed by: KELLER WILLIAMS PLATINUM - New
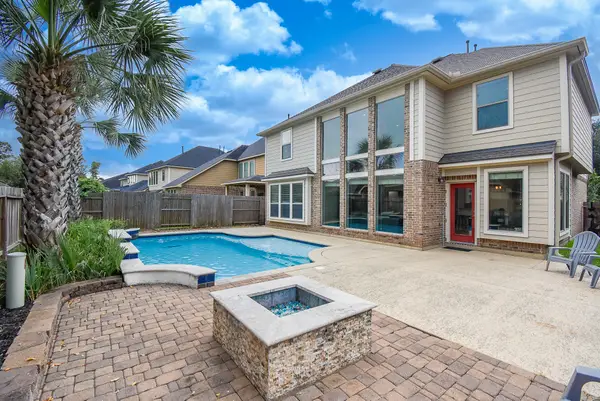 $450,000Active4 beds 4 baths2,828 sq. ft.
1334 Laura Hills Lane, Spring, TX 77386
MLS# 39333263Listed by: EXP REALTY LLC - New
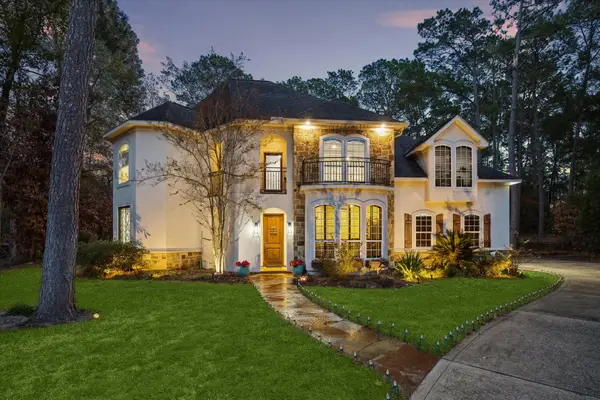 $1,125,000Active5 beds 4 baths4,978 sq. ft.
4114 Tee Tree Court, Spring, TX 77386
MLS# 43278424Listed by: CASTLE TEAM - New
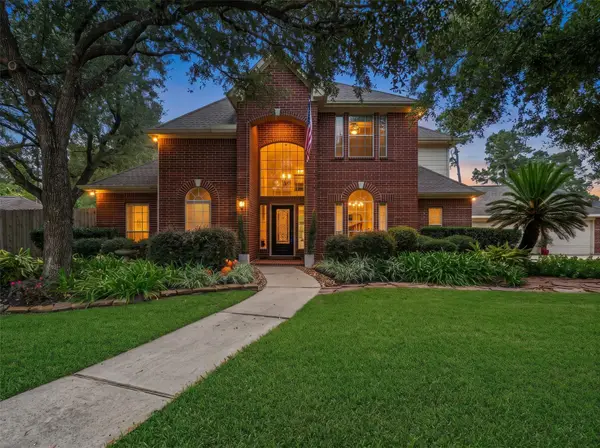 $515,000Active4 beds 4 baths3,161 sq. ft.
3507 Aspen Glen Lane, Spring, TX 77388
MLS# 47885493Listed by: CONNECT REALTY.COM - New
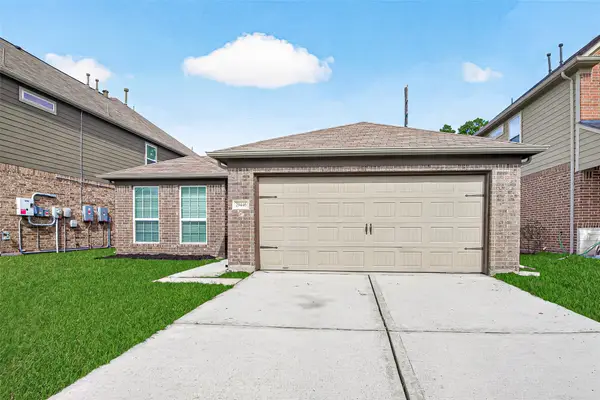 $235,000Active3 beds 2 baths1,787 sq. ft.
29446 Ridge Clearing Trail, Spring, TX 77386
MLS# 64810016Listed by: COZY HOMES - New
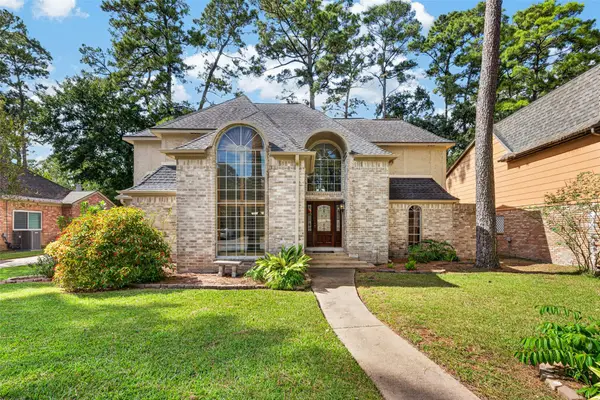 $325,000Active4 beds 3 baths2,646 sq. ft.
6206 Willow Pine Drive, Spring, TX 77379
MLS# 69899389Listed by: REALTY OF AMERICA - CENTRAL HOUSTON - New
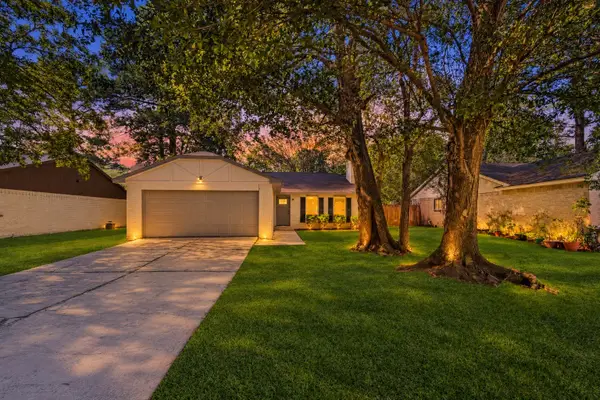 $198,900Active3 beds 2 baths1,360 sq. ft.
23227 Wintergate Drive, Spring, TX 77373
MLS# 71636400Listed by: WALLACE REALTY


Protect your home and budget from life's surprises with an Assurant Home Warranty, backed by a partner that supports you through every step of homeownership. Explore Plans.
©2026 Century 21 Real Estate LLC. All rights reserved. CENTURY 21®, the CENTURY 21 Logo and C21® are service marks owned by Century 21 Real Estate LLC. Century 21 Real Estate LLC fully supports the principles of the Fair Housing Act and the Equal Opportunity Act. Each office is independently owned and operated. Listing information is deemed reliable but not guaranteed accurate.