
22723 Highland Bluff Lane, Spring, TX 77373
Local realty services provided by:CENTURY 21 Tevas
22723 Highland Bluff Lane,Spring, TX 77373
$270,000
- 4 Beds
- 3 Baths
- 2,140 sq. ft.
- Single family
- Active
Upcoming open houses
- Sun, Aug 0901:00 pm - 02:30 pm
Listed by: kerrilee blake-martin
Office: re/max the woodlands & spring281-367-7770
MLS#:74746964
Source:HARMLS
Price summary
- Price:$270,000
- Price per sq. ft.:$126.17
- Monthly HOA dues:$37.5
About this home
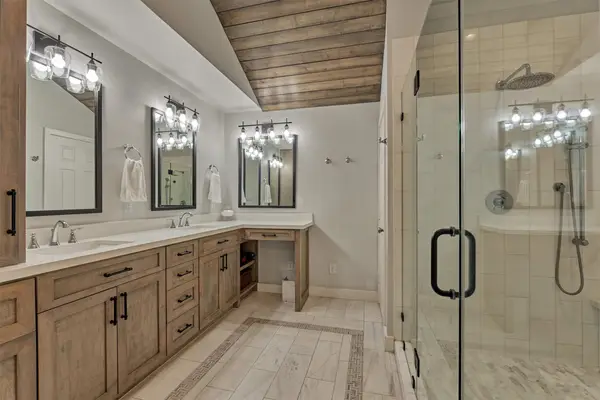
Welcome to the highly sought-after Highland Glen community! This beautiful 4-bedroom, 2.5-bath home offers 2,041 sq. ft. of thoughtfully designed living space ideal for everyday living and entertaining. The updated kitchen features sleek granite countertops, a stylish tile backsplash, stainless steel appliances, abundant cabinetry, and a cozy breakfast nook, while the formal dining room is perfect for hosting. The open-concept layout flows into the spacious living area overlooking the private backyard. The first-floor primary suite boasts a spa-like ensuite with dual vanities, a soaking tub, separate shower, walk-in closet, and the home includes a water filtration system. Upstairs offers three secondary bedrooms and a versatile loft ideal for a home office, gym, or game room. Enjoy the beautifully landscaped backyard. Convenient access to Old Town Spring shopping, dining, nearby parks, I-45, the Hardy Toll Road, The Woodlands, Downtown Houston, and Bush Intercontinental Airport.
Contact an agent
Home facts
- Year built:2019
- Subdivision & Development:Highland Glen Sec 4
- Listing ID #:74746964
- Updated:August 06, 2026 at 12:11 PM
Rooms and interior
- Bedrooms:4
- Total bathrooms:3
- Full bathrooms:2
- Half bathrooms:1
- Rooms Total:7
- Kitchen Description:Dishwasher
- Living area:2,140 sq. ft.
Heating and cooling
- Cooling:Central Air, Electric
- Heating:Central, Gas
- Central air:Yes
Structure and exterior
- Roof:Composition
- Year built:2019
- Building area:2,140 sq. ft.
- Lot area:0.15 Acres
- Lot Features:Subdivision
- Architectural Style:Colonial
- Construction Materials:Brick
- Foundation Description:Slab
- Levels:2 Stories
Schools
- High school:SPRING HIGH SCHOOL
- Middle school:TWIN CREEKS MIDDLE SCHOOL
- Elementary school:GINGER MCNABB ELEMENTARY SCHOOL
Utilities
- Sewer:Public Sewer
Finances and disclosures
- Price:$270,000
- Price per sq. ft.:$126.17
- Tax amount:$6,927 (2025)
Features and amenities
- Appliances:Dishwasher
Parking
- Parking description:Garage
- Garage:Yes
- Garage spaces:2
New listings near 22723 Highland Bluff Lane
- New
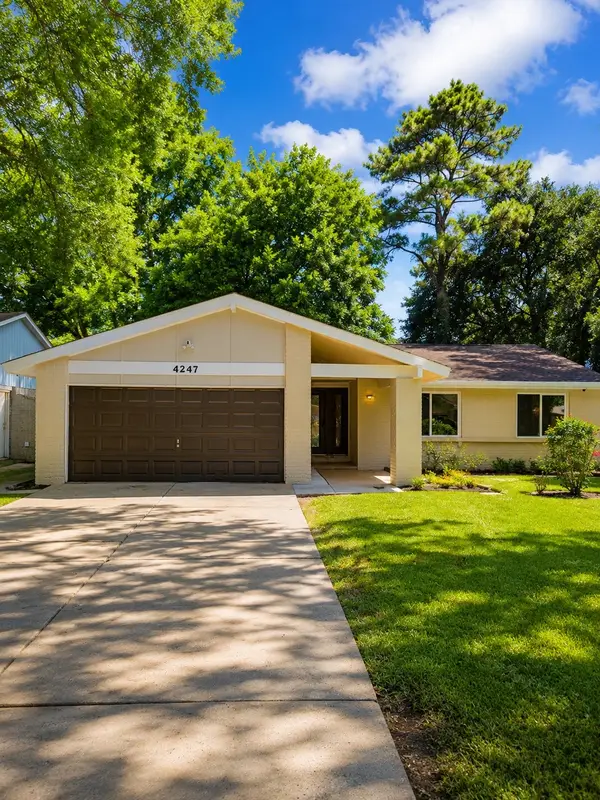 $251,990Active4 beds 2 baths1,609 sq. ft.
4247 Rosegate Drive, Spring, TX 77373
MLS# 34298195Listed by: SOUTHERN STAR REALTY - New
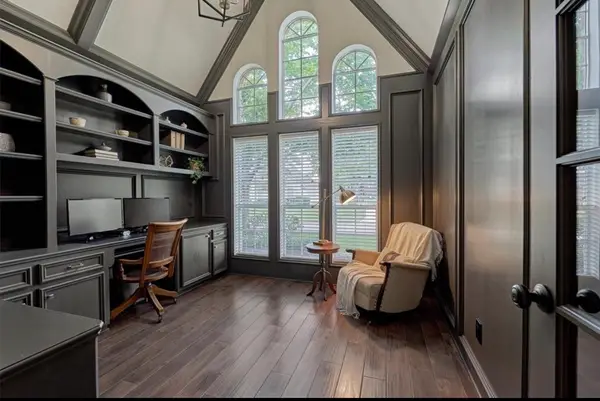 $615,000Active4 beds 4 baths3,238 sq. ft.
6603 Etchstone Drive, Spring, TX 77389
MLS# 2977897Listed by: COMPASS RE TEXAS, LLC - THE WOODLANDS - New
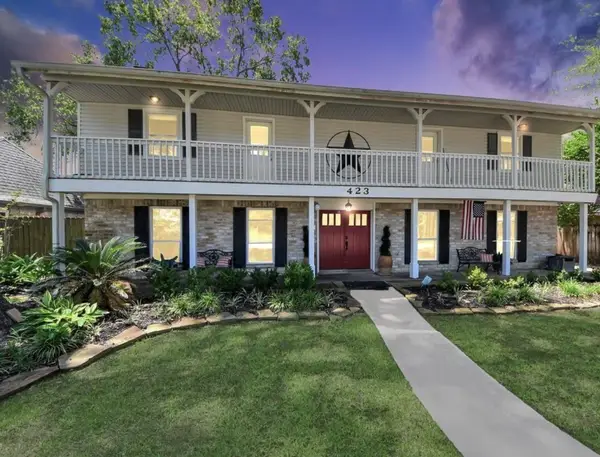 $395,000Active4 beds 3 baths2,500 sq. ft.
423 Cannon Ball Drive, Spring, TX 77380
MLS# 49682707Listed by: LARKS NEST REAL ESTATE LLC - New
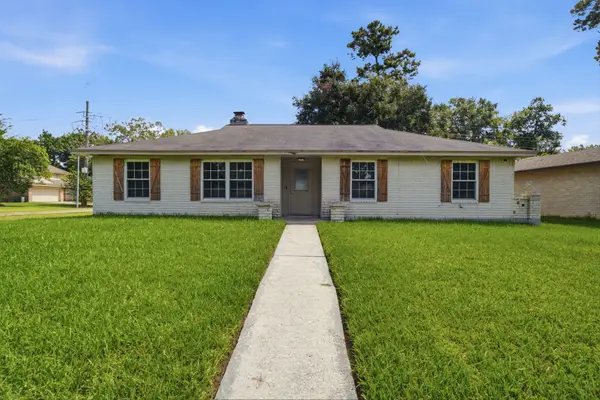 $159,500Active3 beds 2 baths1,694 sq. ft.
23526 Cimber Lane, Spring, TX 77373
MLS# 51764626Listed by: CJM REALTY ADVISORS - New
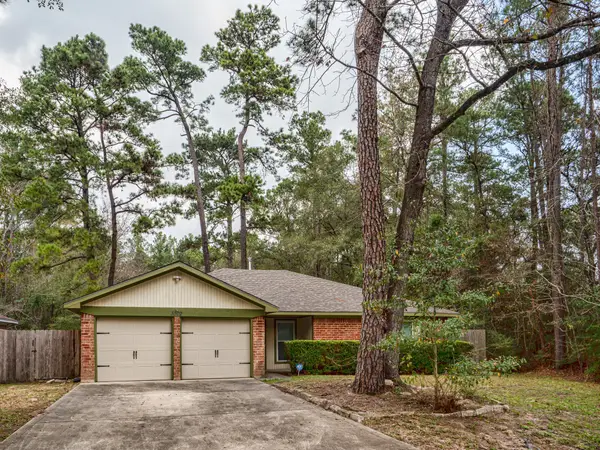 $245,000Active3 beds 2 baths1,564 sq. ft.
3302 Willie Way, Spring, TX 77380
MLS# 60583055Listed by: PREMIER PROPERTY GROUP - New
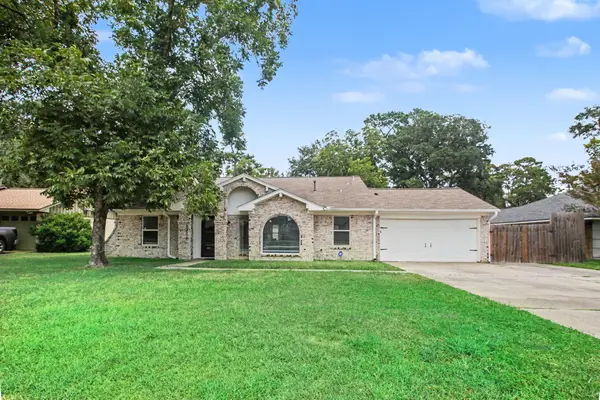 $264,900Active3 beds 2 baths1,567 sq. ft.
19514 Lockridge Drive, Spring, TX 77373
MLS# 66086632Listed by: ENTERA REALTY LLC - New
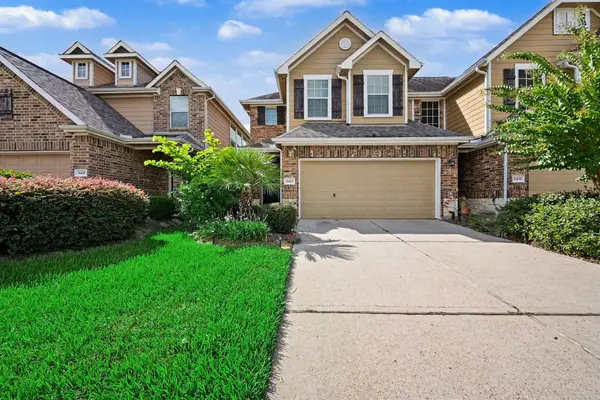 $295,000Active3 beds 3 baths1,941 sq. ft.
8433 Sunset Loch Drive, Spring, TX 77379
MLS# 14915102Listed by: BETTER HOMES AND GARDENS REAL ESTATE GARY GREENE - WOODWAY - New
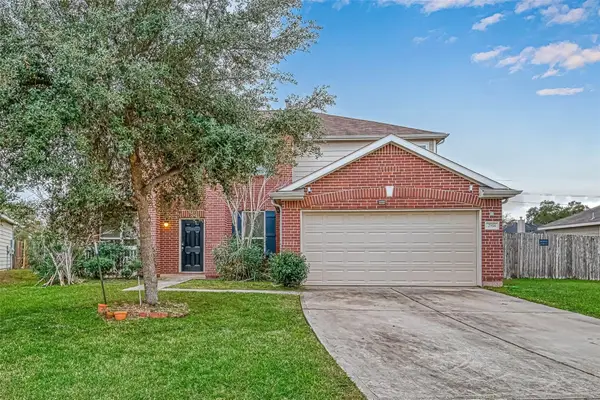 $331,000Active4 beds 3 baths3,544 sq. ft.
2914 Legends Knoll Drive, Spring, TX 77386
MLS# 16157802Listed by: REBECCA MUELLER - New
 $499,000Active5 beds 4 baths2,690 sq. ft.
6515 Glenhill Drive, Spring, TX 77389
MLS# 34590918Listed by: COMPASS RE TEXAS, LLC - THE WOODLANDS


Protect your home and budget from life's surprises with an Assurant Home Warranty, backed by a partner that supports you through every step of homeownership. Explore Plans.
©2026 Century 21 Real Estate LLC. All rights reserved. CENTURY 21®, the CENTURY 21 Logo and C21® are service marks owned by Century 21 Real Estate LLC. Century 21 Real Estate LLC fully supports the principles of the Fair Housing Act and the Equal Opportunity Act. Each office is independently owned and operated. Listing information is deemed reliable but not guaranteed accurate.