
23439 Wrexham Street, Spring, TX 77373
Local realty services provided by:CENTURY 21 Judge Fite Company
23439 Wrexham Street,Spring, TX 77373
$328,900
- 4 Beds
- 3 Baths
- 2,718 sq. ft.
- Single family
- Active
Listed by: rashad pride
Office: pride family realty llc.346-812-3711
MLS#:81990418
Source:HARMLS
Price summary
- Price:$328,900
- Price per sq. ft.:$121.01
- Monthly HOA dues:$41.67
About this home
Better than new construction, this 2021-built two-story offers 2,718 sq ft on a corner lot in Pine Grove, with the refrigerator, washer, and dryer included. The first floor features open-concept living, kitchen, and dining with granite countertops, full tile backsplash, gas range, and abundant cabinet storage. A downstairs bedroom with a nearby full bath adds flexibility, and a dedicated office with a door makes working from home easy.
Upstairs, the 17x14 primary suite includes a private bath, joined by two more bedrooms, a 14x13 game room, and the laundry room. Luxury vinyl plank and tile extend through the main living areas, with carpet in the bedrooms.
Outside, the corner lot offers extra yard space and an extended concrete patio. Cement siding, stone accents, and a composition roof. Near Hwy 99, I-45, and the Hardy Toll Road, 15 to 20 minutes from IAH, with shopping and dining along FM 1960. Move-in ready and packed with features that would cost extra in new construction.
Contact an agent
Home facts
- Year built:2021
- Subdivision & Development:Pine Grove
- Listing ID #:81990418
- Updated:August 21, 2026 at 03:12 AM
Rooms and interior
- Bedrooms:4
- Total bathrooms:3
- Full bathrooms:3
- Rooms Total:8
- Bathrooms Description:Separate Shower, Soaking Tub, Tub Shower
- Kitchen Description:Dishwasher, Disposal, Kitchen Family Room Combo, Kitchen Island, Microwave, Pantry
- Living area:2,718 sq. ft.
Heating and cooling
- Cooling:Central Air, Gas
- Heating:Central, Gas
- Central air:Yes
Structure and exterior
- Roof:Composition
- Year built:2021
- Building area:2,718 sq. ft.
- Lot area:0.12 Acres
- Lot Features:Corner Lot
- Architectural Style:Traditional
- Construction Materials:Cement Siding, Stone
- Foundation Description:Slab
- Levels:2 Stories
Schools
- High school:SPRING HIGH SCHOOL
- Middle school:RICKY C BAILEY M S
- Elementary school:CHET BURCHETT ELEMENTARY SCHOOL
Utilities
- Sewer:Public Sewer
Finances and disclosures
- Price:$328,900
- Price per sq. ft.:$121.01
- Tax amount:$9,942 (2025)
Features and amenities
- Appliances:Dishwasher, Disposal, Microwave
- Amenities:Ceiling Fans, Programmable Thermostat
Parking
- Parking description:Garage
- Garage:Yes
- Garage spaces:2
New listings near 23439 Wrexham Street
- Open Sat, 1 to 3pmNew
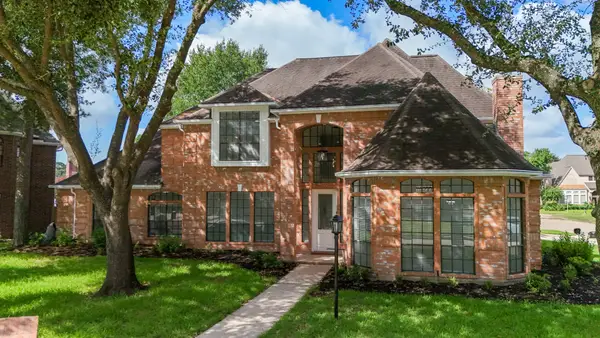 $675,000Active5 beds 5 baths5,635 sq. ft.
17211 De Chirico Circle, Spring, TX 77379
MLS# 6480923Listed by: UPSCALE REAL ESTATE SERVICES - New
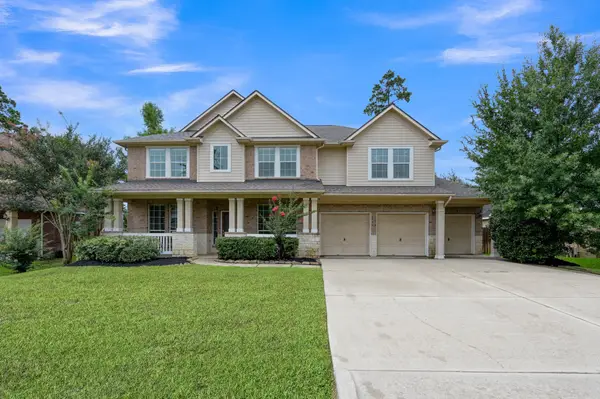 $525,000Active5 beds 4 baths3,745 sq. ft.
8222 Edenwood Drive, Spring, TX 77389
MLS# 68474902Listed by: BETTER HOMES AND GARDENS REAL ESTATE GARY GREENE - THE WOODLANDS - New
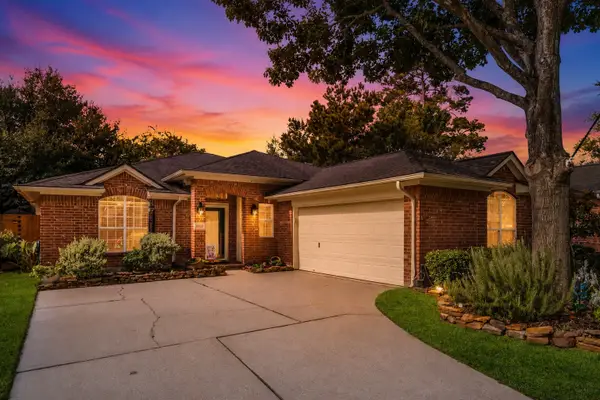 $278,500Active3 beds 2 baths1,905 sq. ft.
6006 Knollwood Trail, Spring, TX 77373
MLS# 71390507Listed by: BETTER HOMES AND GARDENS REAL ESTATE GARY GREENE - THE WOODLANDS - New
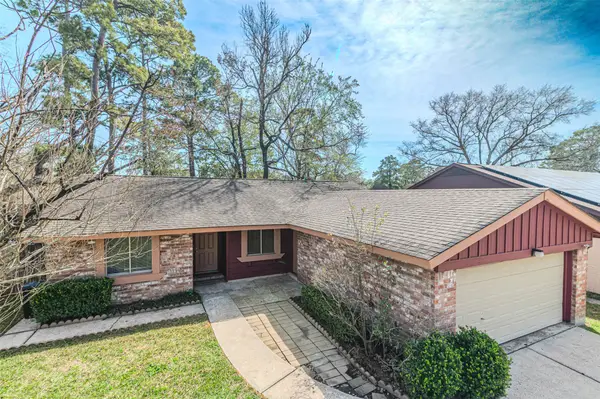 $202,000Active3 beds 2 baths1,399 sq. ft.
4606 Fitzwater Drive, Spring, TX 77373
MLS# 69354267Listed by: RE/MAX UNIVERSAL - Open Sun, 3 to 5pmNew
 $1,230,000Active4 beds 5 baths4,300 sq. ft.
27715 E Benders Landing Boulevard, Spring, TX 77386
MLS# 96655967Listed by: RE/MAX INTEGRITY - New
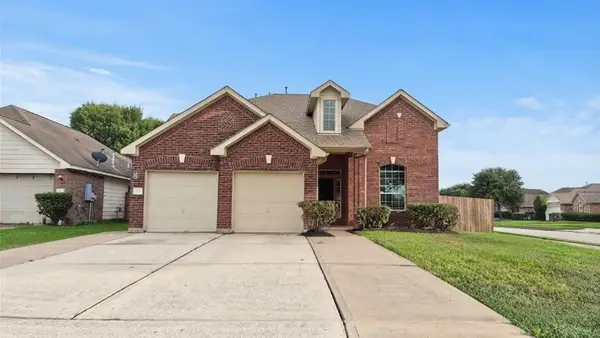 $341,000Active5 beds 4 baths3,365 sq. ft.
6715 Starcroft Court, Spring, TX 77379
MLS# 5130708Listed by: APLOMB REAL ESTATE - New
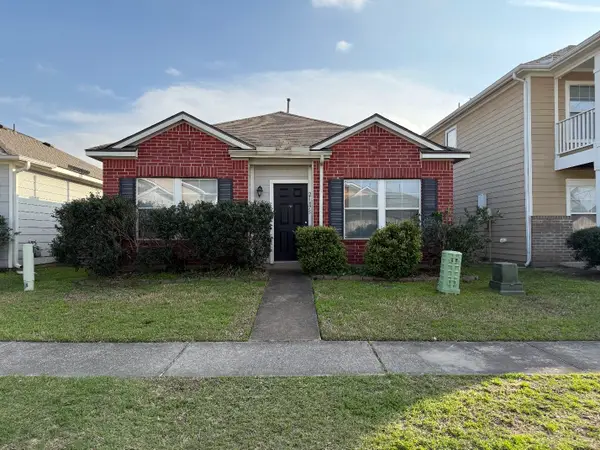 $205,000Active3 beds 2 baths1,194 sq. ft.
21875 Mossy Field Lane, Spring, TX 77388
MLS# 22465288Listed by: BETTER HOMES AND GARDENS REAL ESTATE GARY GREENE - LAKE CONROE SOUTH - New
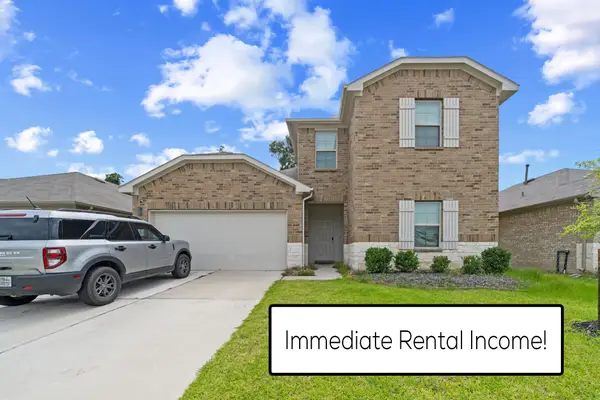 $274,990Active4 beds 3 baths2,214 sq. ft.
23711 Blodgett Peak Trail, Spring, TX 77373
MLS# 49424018Listed by: REALTY OF AMERICA, LLC - New
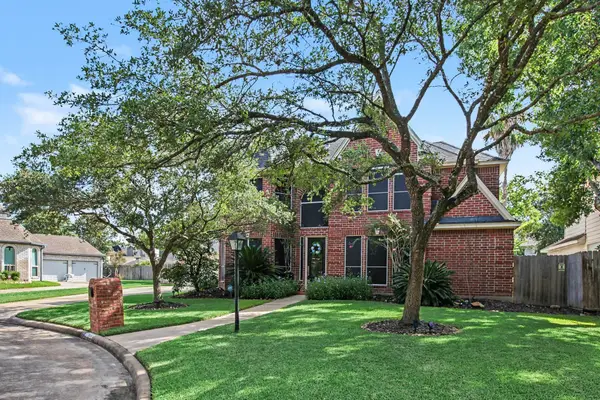 $430,000Active5 beds 4 baths3,108 sq. ft.
17906 Saint Helen Court, Spring, TX 77379
MLS# 53594706Listed by: ORCHARD BROKERAGE


Protect your home and budget from life's surprises with an Assurant Home Warranty, backed by a partner that supports you through every step of homeownership. Explore Plans.
©2026 Century 21 Real Estate LLC. All rights reserved. CENTURY 21®, the CENTURY 21 Logo and C21® are service marks owned by Century 21 Real Estate LLC. Century 21 Real Estate LLC fully supports the principles of the Fair Housing Act and the Equal Opportunity Act. Each office is independently owned and operated. Listing information is deemed reliable but not guaranteed accurate.