
23722 Thortons Park Lane, Spring, TX 77389
Local realty services provided by:CENTURY 21 Lucky Money Real Estate
23722 Thortons Park Lane,Spring, TX 77389
$1,099,000
- 5 Beds
- 5 Baths
- 4,703 sq. ft.
- Single family
- Active
Listed by: isabel h. landa
Office: keller williams realty the woodlands281-364-1588
MLS#:84965818
Source:HARMLS
Price summary
- Price:$1,099,000
- Price per sq. ft.:$233.68
- Monthly HOA dues:$208.33
About this home
Nestled inside the exclusive, gated community of Stratton Woods, this stunning 2 story 5 bedroom 4.5 baths, executive home offers refined luxury, blending modern architectural elegance with convenience, and unmatched privacy in the heart of 77389. Sits on a quiet cul-de-sac. Highlights include a grand foyer with soaring ceilings, a grand size office/study, a chef's gourmet kitchen with high end appliances, an expansive primary sanctuary suite, one of the two guest retreat on the main floor, a resort style outdoor living with a great size yard, an amazing pergola and a contemporary pool. Whether you are hosting or enjoying a quite evening this home offers unparalled comfort and style. Conveniently located near parks and walk/ bike trails, tennis courts, lakes, shops and restaurants. Easy access to Grand Parkway and minutes from The Woodlands. Schedule your private tour today.
Contact an agent
Home facts
- Year built:2016
- Subdivision & Development:Stratton Woods
- Listing ID #:84965818
- Updated:October 31, 2026 at 06:31 PM
Rooms and interior
- Bedrooms:5
- Total bathrooms:5
- Full bathrooms:4
- Half bathrooms:1
- Rooms Total:11
- Flooring:Engineered Hardwood, Tile
- Bathrooms Description:Hollywood Bath, Separate Shower, Soaking Tub, Tub Shower
- Kitchen Description:Breakfast Bar, Butlers Pantry, Convection Oven, Dishwasher, Disposal, Double Oven, Gas Range, Kitchen Family Room Combo, Kitchen Island, Microwave, Pantry, Refrigerator, Walk In Pantry
- Living area:4,703 sq. ft.
Heating and cooling
- Cooling:Central Air, Electric
- Heating:Central, Gas
- Central air:Yes
Structure and exterior
- Roof:Composition
- Year built:2016
- Building area:4,703 sq. ft.
- Lot area:0.28 Acres
- Lot Features:Cul De Sac, Subdivision
- Architectural Style:Traditional
- Construction Materials:Stone, Stucco, Wood Siding
- Exterior Features:Fully Fenced, Hot Tub Spa, Outdoor Kitchen, Patio
- Foundation Description:Slab
- Levels:2 Stories
Schools
- High school:KLEIN OAK HIGH SCHOOL
- Middle school:HILDEBRANDT INTERMEDIATE SCHOOL
- Elementary school:NORTHAMPTON ELEMENTARY SCHOOL
Utilities
- Sewer:Public Sewer
Finances and disclosures
- Price:$1,099,000
- Price per sq. ft.:$233.68
- Tax amount:$23,318 (2025)
Features and amenities
- Appliances:Convection Oven, Dishwasher, Disposal, Double Oven, Gas Range, Microwave, Refrigerator
- Amenities:Controlled Access, Crown Molding, Gated, High Ceilings, Low Emissivity Windows, Smoke Detectors
- Pool features:Gunite, Heated, In Ground
Parking
- Parking description:Circular Driveway, Driveway, Garage, Tandem
- Garage:Yes
- Garage spaces:3
New listings near 23722 Thortons Park Lane
- New
 $690,000Active3 beds 3 baths2,120 sq. ft.
23602 Willow Switch Road, Spring, TX 77389
MLS# 62509197Listed by: PINNACLE REALTY ADVISORS - New
 $664,000Active6 beds 5 baths4,942 sq. ft.
17807 Burnt Leaf Lane, Spring, TX 77379
MLS# 90208781Listed by: TEXAS SIGNATURE REALTY - New
 $135,000Active3 beds 3 baths1,641 sq. ft.
4202 Mossygate Drive, Spring, TX 77373
MLS# 15423462Listed by: COMPASS RE TEXAS, LLC - HOUSTON - New
 $249,900Active4 beds 3 baths2,657 sq. ft.
2914 Rustling Chestnut Street, Spring, TX 77389
MLS# 98056990Listed by: CONNECT REALTY.COM - New
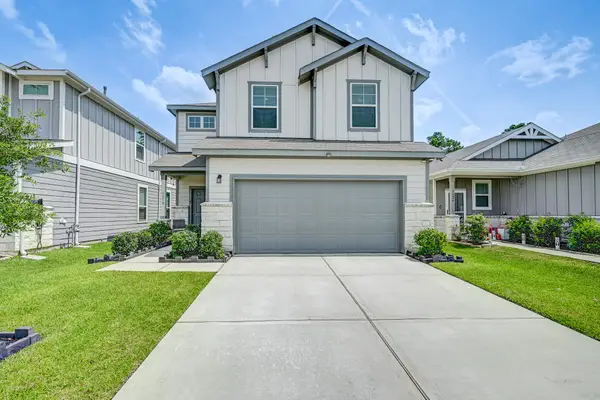 $305,000Active4 beds 3 baths2,018 sq. ft.
5530 Broad Spruce Street, Spring, TX 77373
MLS# 37117733Listed by: KELLER WILLIAMS PLATINUM - New
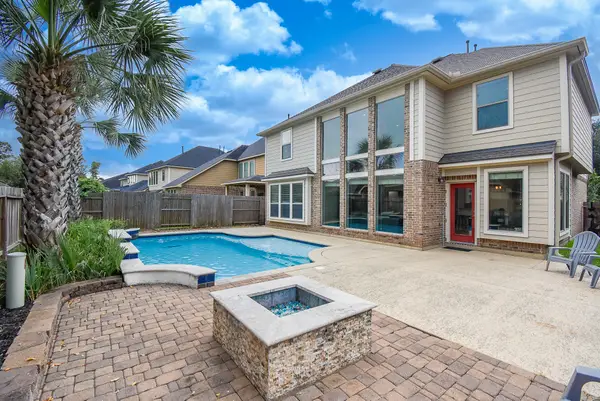 $450,000Active4 beds 4 baths2,828 sq. ft.
1334 Laura Hills Lane, Spring, TX 77386
MLS# 39333263Listed by: EXP REALTY LLC - New
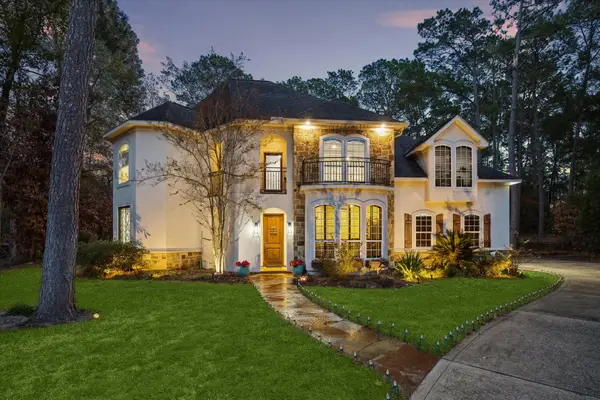 $1,125,000Active5 beds 4 baths4,978 sq. ft.
4114 Tee Tree Court, Spring, TX 77386
MLS# 43278424Listed by: CASTLE TEAM - New
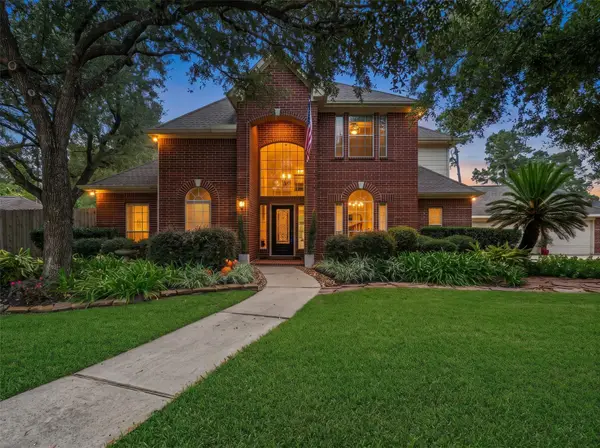 $515,000Active4 beds 4 baths3,161 sq. ft.
3507 Aspen Glen Lane, Spring, TX 77388
MLS# 47885493Listed by: CONNECT REALTY.COM - New
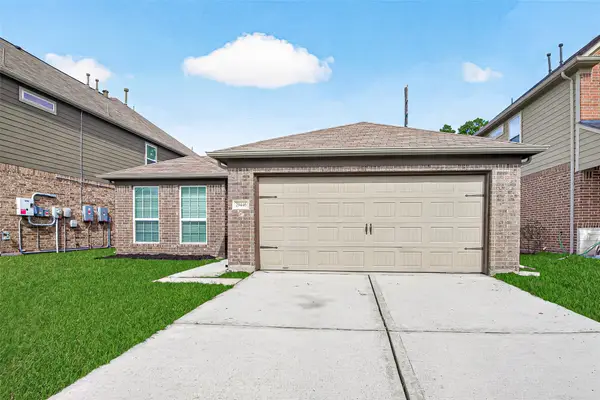 $235,000Active3 beds 2 baths1,787 sq. ft.
29446 Ridge Clearing Trail, Spring, TX 77386
MLS# 64810016Listed by: COZY HOMES - New
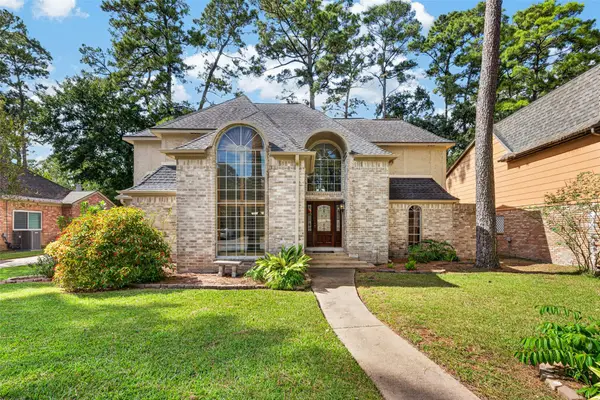 $325,000Active4 beds 3 baths2,646 sq. ft.
6206 Willow Pine Drive, Spring, TX 77379
MLS# 69899389Listed by: REALTY OF AMERICA - CENTRAL HOUSTON


Protect your home and budget from life's surprises with an Assurant Home Warranty, backed by a partner that supports you through every step of homeownership. Explore Plans.
©2026 Century 21 Real Estate LLC. All rights reserved. CENTURY 21®, the CENTURY 21 Logo and C21® are service marks owned by Century 21 Real Estate LLC. Century 21 Real Estate LLC fully supports the principles of the Fair Housing Act and the Equal Opportunity Act. Each office is independently owned and operated. Listing information is deemed reliable but not guaranteed accurate.