25214 Piney Heights Lane, Spring, TX 77389
Local realty services provided by:CENTURY 21 Judge Fite Company
25214 Piney Heights Lane,Spring, TX 77389
$599,000
- 6 Beds
- 4 Baths
- 4,819 sq. ft.
- Single family
- Active
Listed by: tonya kiliddjian, julio kiliddjian
Office: keller williams realty northeast281-358-4545
MLS#:49835979
Source:HARMLS
Price summary
- Price:$599,000
- Price per sq. ft.:$124.3
- Monthly HOA dues:$87.5
About this home
This is what they mean when they say "Everything is bigger in Texas" Original owners. Located in The Preserve, enjoy a short walk or golf cart ride to Augusta Pines Golf Club, parks, top-rated schools, and miles of scenic trails close to shopping, fine dining, and a local movie theater, the lifestyle this home and location offer is a dream. So much size for the price, perfect for all your families needs! Improvements & special features include: new roof 2026,water heaters replaced 2026, dishwasher & microwave 2026, front door 2024, fence 2024, custom 9ft barn doors (4), front covered patio, smart WIFI A/C controllers, built in cabinets, new hardware, impeccably landscaped w/waterfall & covered patio. Soaring ceilings in living room, 2 bedrooms down, large kitchen w/island & breakfast bar, fireplace in the primary bedroom w/spacious sitting area, media room (w/surround sound included), game room, dining room, plus study or additional living area. See video, floorplan & upgrades list.
Contact an agent
Home facts
- Year built:2006
- Subdivision & Development:Preserve
- Listing ID #:49835979
- Updated:September 15, 2026 at 12:26 PM
Rooms and interior
- Bedrooms:6
- Total bathrooms:4
- Full bathrooms:4
- Rooms Total:14
- Flooring:Carpet, Tile
- Bathrooms Description:Jetted Tub, Separate Shower
- Kitchen Description:Breakfast Bar, Dishwasher, Disposal, Electric Oven, Gas Cooktop, Granite Counters, Kitchen Family Room Combo, Kitchen Island, Microwave, Pantry, Walk In Pantry
- Living area:4,819 sq. ft.
Heating and cooling
- Cooling:Central Air, Electric
- Heating:Central, Gas
- Central air:Yes
Structure and exterior
- Roof:Composition
- Year built:2006
- Building area:4,819 sq. ft.
- Lot area:0.23 Acres
- Lot Features:Near Golf Course, Subdivision, Wooded
- Architectural Style:Traditional
- Construction Materials:Brick, Wood Siding
- Exterior Features:Fence, Patio, Porch, Sprinkler Irrigation
- Foundation Description:Slab
- Levels:2 Stories
Schools
- High school:KLEIN OAK HIGH SCHOOL
- Middle school:HOFIUS INTERMEDIATE SCHOOL
- Elementary school:METZLER ELEMENTARY SCHOOL
Utilities
- Sewer:Public Sewer
Finances and disclosures
- Price:$599,000
- Price per sq. ft.:$124.3
- Tax amount:$13,590 (2025)
Features and amenities
- Appliances:Dishwasher, Disposal, Electric Oven, Gas Cooktop, Microwave
- Amenities:Crown Molding, Entrance Foyer, High Ceilings, Low Emissivity Windows, Prewired, Programmable Thermostat, Window Coverings
Parking
- Parking description:Driveway, Garage, Garage Door Opener
- Garage:Yes
- Garage spaces:3
New listings near 25214 Piney Heights Lane
- New

 $525,000Active4 beds 3 baths2,574 sq. ft.
6407 Craigway Road, Spring, TX 77389
MLS# 20436792Listed by: CENTURY 21 REALTY PARTNERS - New
 $235,000Active4 beds 2 baths1,476 sq. ft.
3435 Acorn Springs Lane, Spring, TX 77389
MLS# 22644528Listed by: COLDWELL BANKER REALTY - THE WOODLANDS - New
 $307,766Active4 beds 3 baths2,181 sq. ft.
5207 Clipper Hill Court, Spring, TX 77373
MLS# 25468589Listed by: ZARCO PROPERTIES, LLC - New
 $267,000Active3 beds 3 baths2,112 sq. ft.
6506 Bluestone Springs Lane, Spring, TX 77379
MLS# 43813890Listed by: BETTER HOMES AND GARDENS REAL ESTATE GARY GREENE - LAKE CONROE SOUTH - New
 $1,349,000Active5 beds 5 baths4,578 sq. ft.
5410 Pine Wood Meadows Lane, Spring, TX 77386
MLS# 56512620Listed by: KELLER WILLIAMS REALTY THE WOODLANDS - New
 $1,200,000Active2 Acres
22507 Gosling Road, Spring, TX 77389
MLS# 69455005Listed by: JEREMIAH JACKSON - New
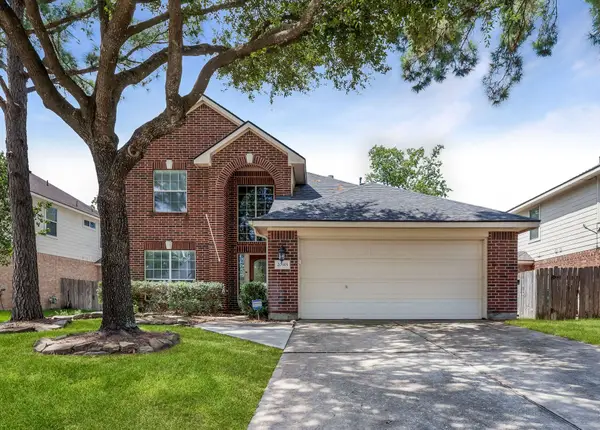 $305,000Active4 beds 3 baths2,136 sq. ft.
20915 Sandy Briar Court, Spring, TX 77379
MLS# 44875369Listed by: ALL CITY REAL ESTATE - New
 $280,000Active4 beds 3 baths2,182 sq. ft.
23227 Pelham Prairie Lane, Spring, TX 77373
MLS# 40817288Listed by: RELIABLE, REALTORS - New
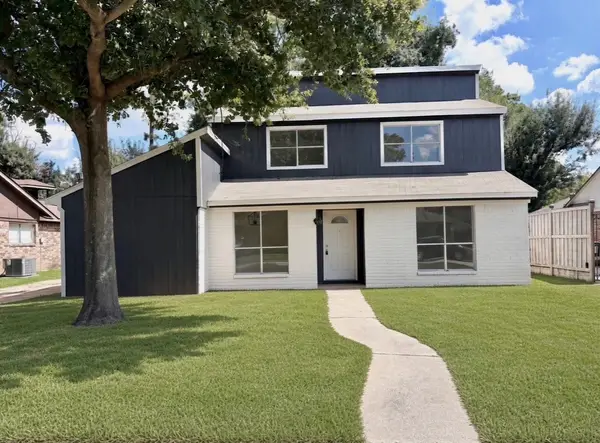 $239,500Active4 beds 2 baths2,090 sq. ft.
24106 Spring Mill Lane, Spring, TX 77373
MLS# 60204883Listed by: NEWSTART REALTY LLC - New
 $269,000Active4 beds 2 baths2,034 sq. ft.
21330 Golden Dove Drive, Spring, TX 77388
MLS# 46546774Listed by: RE/MAX INTEGRITY


Protect your home and budget from life's surprises with an Assurant Home Warranty, backed by a partner that supports you through every step of homeownership. Explore Plans.
©2026 Century 21 Real Estate LLC. All rights reserved. CENTURY 21®, the CENTURY 21 Logo and C21® are service marks owned by Century 21 Real Estate LLC. Century 21 Real Estate LLC fully supports the principles of the Fair Housing Act and the Equal Opportunity Act. Each office is independently owned and operated. Listing information is deemed reliable but not guaranteed accurate.