25322 Piney Bend Court, Spring, TX 77389
Local realty services provided by:CENTURY 21 Judge Fite Company
25322 Piney Bend Court,Spring, TX 77389
$975,000
- 5 Beds
- 5 Baths
- 4,440 sq. ft.
- Single family
- Active
Listed by: haley garcia
Office: real broker, llc.855-450-0442
MLS#:53333471
Source:HARMLS
Price summary
- Price:$975,000
- Price per sq. ft.:$219.59
- Monthly HOA dues:$100
About this home
Situated on over 20k sq ft cul-de-sac lot this home offers refined living & a resort-style backyard to enjoy! A stately façade, circular drive, grand columns & private balconies create striking curb appeal. Elegant millwork, graceful architectural details & abundant natural light enhance this 5 Bed | 4.5 Bath home. Spacious kitchen features granite counters, extensive cabinetry, island, gas cooktop & dbl ovens, open to generous living & entertaining space. Primary retreat offers patio access, dual vanities, soaking tub, separate shower & his-and-hers closets. Upstairs features spacious secondary BRs, Jack & Jill bath, game room w/custom built-ins & balcony access. Outdoors, enjoy a sparkling saltwater pool & spa, expansive covered patio, lush lawn & mature trees. Recent updates include A/C units, new windows, pool improvements, exterior paint & more! Thoughtfully designed for sophisticated family living while enjoying outdoor space all minutes to the best schools and shopping.
Contact an agent
Home facts
- Year built:2001
- Subdivision & Development:Preserve Sec 01 Amd
- Listing ID #:53333471
- Updated:September 15, 2026 at 11:58 AM
Rooms and interior
- Bedrooms:5
- Total bathrooms:5
- Full bathrooms:4
- Half bathrooms:1
- Rooms Total:12
- Flooring:Engineered Hardwood, Tile
- Bathrooms Description:Hollywood Bath, Jetted Tub, Tub Shower
- Kitchen Description:Breakfast Bar, Dishwasher, Disposal, Double Oven, Electric Oven, Gas Cooktop, Granite Counters, Kitchen Family Room Combo, Kitchen Island, Microwave, Pantry
- Living area:4,440 sq. ft.
Heating and cooling
- Cooling:Central Air, Electric
- Heating:Central, Electric
- Central air:Yes
Structure and exterior
- Roof:Composition
- Year built:2001
- Building area:4,440 sq. ft.
- Lot area:0.48 Acres
- Lot Features:Cul De Sac, Near Golf Course, Side Yard, Subdivision
- Architectural Style:Traditional
- Construction Materials:Brick, Stone
- Exterior Features:Balcony, Fence, Fully Fenced, Hot Tub Spa, Patio, Porch, Private Yard, Sprinkler Irrigation, Tennis Courts
- Foundation Description:Slab
- Levels:2 Stories
Schools
- High school:KLEIN OAK HIGH SCHOOL
- Middle school:HOFIUS INTERMEDIATE SCHOOL
- Elementary school:METZLER ELEMENTARY SCHOOL
Utilities
- Sewer:Public Sewer
Finances and disclosures
- Price:$975,000
- Price per sq. ft.:$219.59
- Tax amount:$16,472 (2025)
Features and amenities
- Appliances:Dishwasher, Disposal, Double Oven, Electric Oven, Gas Cooktop, Microwave
- Amenities:Balcony, Crown Molding, Entrance Foyer, High Ceilings, Security System - Owned, Smoke Detectors, Window Coverings
- Pool features:Gunite, Heated, Salt Water
Parking
- Parking description:Driveway, Garage, Garage Door Opener
- Garage:Yes
- Garage spaces:3
New listings near 25322 Piney Bend Court
- New

 $525,000Active4 beds 3 baths2,574 sq. ft.
6407 Craigway Road, Spring, TX 77389
MLS# 20436792Listed by: CENTURY 21 REALTY PARTNERS - New
 $235,000Active4 beds 2 baths1,476 sq. ft.
3435 Acorn Springs Lane, Spring, TX 77389
MLS# 22644528Listed by: COLDWELL BANKER REALTY - THE WOODLANDS - New
 $307,766Active4 beds 3 baths2,181 sq. ft.
5207 Clipper Hill Court, Spring, TX 77373
MLS# 25468589Listed by: ZARCO PROPERTIES, LLC - New
 $267,000Active3 beds 3 baths2,112 sq. ft.
6506 Bluestone Springs Lane, Spring, TX 77379
MLS# 43813890Listed by: BETTER HOMES AND GARDENS REAL ESTATE GARY GREENE - LAKE CONROE SOUTH - New
 $1,349,000Active5 beds 5 baths4,578 sq. ft.
5410 Pine Wood Meadows Lane, Spring, TX 77386
MLS# 56512620Listed by: KELLER WILLIAMS REALTY THE WOODLANDS - New
 $1,200,000Active2 Acres
22507 Gosling Road, Spring, TX 77389
MLS# 69455005Listed by: JEREMIAH JACKSON - New
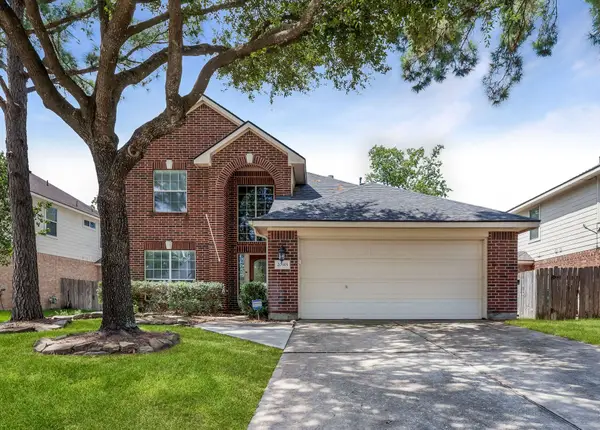 $305,000Active4 beds 3 baths2,136 sq. ft.
20915 Sandy Briar Court, Spring, TX 77379
MLS# 44875369Listed by: ALL CITY REAL ESTATE - New
 $280,000Active4 beds 3 baths2,182 sq. ft.
23227 Pelham Prairie Lane, Spring, TX 77373
MLS# 40817288Listed by: RELIABLE, REALTORS - New
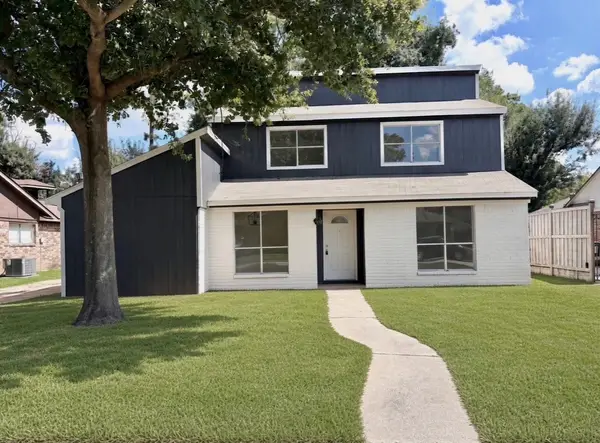 $239,500Active4 beds 2 baths2,090 sq. ft.
24106 Spring Mill Lane, Spring, TX 77373
MLS# 60204883Listed by: NEWSTART REALTY LLC - New
 $269,000Active4 beds 2 baths2,034 sq. ft.
21330 Golden Dove Drive, Spring, TX 77388
MLS# 46546774Listed by: RE/MAX INTEGRITY


Protect your home and budget from life's surprises with an Assurant Home Warranty, backed by a partner that supports you through every step of homeownership. Explore Plans.
©2026 Century 21 Real Estate LLC. All rights reserved. CENTURY 21®, the CENTURY 21 Logo and C21® are service marks owned by Century 21 Real Estate LLC. Century 21 Real Estate LLC fully supports the principles of the Fair Housing Act and the Equal Opportunity Act. Each office is independently owned and operated. Listing information is deemed reliable but not guaranteed accurate.