
25402 Mill Pond Lane, Spring, TX 77373
Local realty services provided by:CENTURY 21 Republic
25402 Mill Pond Lane,Spring, TX 77373
$244,000
- 3 Beds
- 2 Baths
- 2,151 sq. ft.
- Single family
- Active
Upcoming open houses
- Sun, Nov 0802:00 pm - 04:00 pm
Listed by: stephanie scharf
Office: cb&a, realtors832-678-4770
MLS#:40154286
Source:HARMLS
Price summary
- Price:$244,000
- Price per sq. ft.:$113.44
- Monthly HOA dues:$37.5
About this home
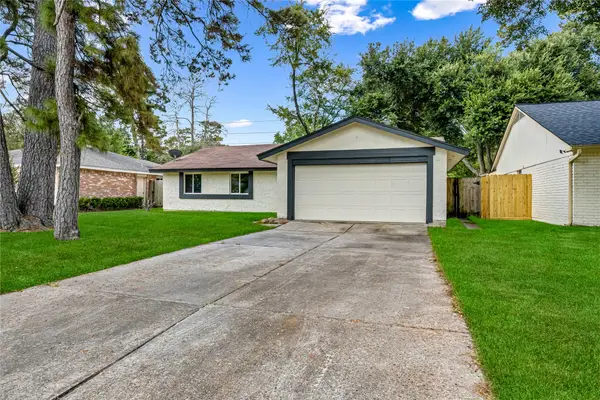
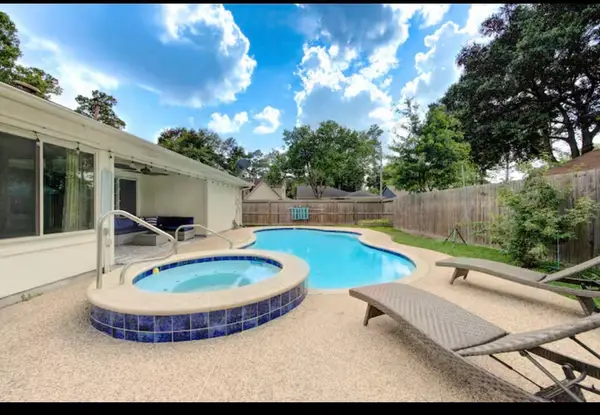
Welcome to 25402 Mill Pond, a charming 3-bedroom, 2-bath home nestled in a serene neighborhood. Experience the bright, open living space and a well-appointed kitchen. The versatile loft offers space for a home office or game room. The spacious primary suite features a walk-in shower and ample closet space. Unwind on the covered back patio with tranquil views. Ideally located near shopping, dining, and Spring Creek Greenway trails, with access to top-rated magnet schools like Carl Wunsche Sr. High. Recent updates include foundation repair with a transferable warranty (2020), plumbing (2020), HVAC (2019), electrical panel (2023), and a new driveway (2024). This move-in-ready home combines comfort, convenience, and peace of mind. Schedule your private tour today!
Contact an agent
Home facts
- Year built:1980
- Subdivision & Development:Lexington Woods Sec 05
- Listing ID #:40154286
- Updated:November 06, 2026 at 01:17 PM
Rooms and interior
- Bedrooms:3
- Total bathrooms:2
- Full bathrooms:2
- Rooms Total:8
- Flooring:Carpet, Laminate, Tile
- Bathrooms Description:Tub Shower
- Kitchen Description:Dishwasher, Electric Range, Oven, Pantry, Refrigerator
- Living area:2,151 sq. ft.
Heating and cooling
- Cooling:Central Air, Electric
- Heating:Central, Electric
- Central air:Yes
Structure and exterior
- Roof:Composition
- Year built:1980
- Building area:2,151 sq. ft.
- Lot area:0.17 Acres
- Lot Features:Subdivision
- Architectural Style:Traditional
- Construction Materials:Brick
- Exterior Features:Fence, Private Yard
- Foundation Description:Slab
- Levels:2 Stories
Schools
- High school:SPRING HIGH SCHOOL
- Middle school:TWIN CREEKS MIDDLE SCHOOL
- Elementary school:JOHN WINSHIP ELEMENTARY SCHOOL
Utilities
- Sewer:Public Sewer
Finances and disclosures
- Price:$244,000
- Price per sq. ft.:$113.44
- Tax amount:$4,971 (2024)
Features and amenities
- Appliances:Dishwasher, Electric Range, Oven, Refrigerator
- Amenities:High Ceilings, Loft
Parking
- Parking description:Driveway, Garage
- Garage:Yes
- Garage spaces:2
New listings near 25402 Mill Pond Lane
- Open Sat, 12 to 4pmNew
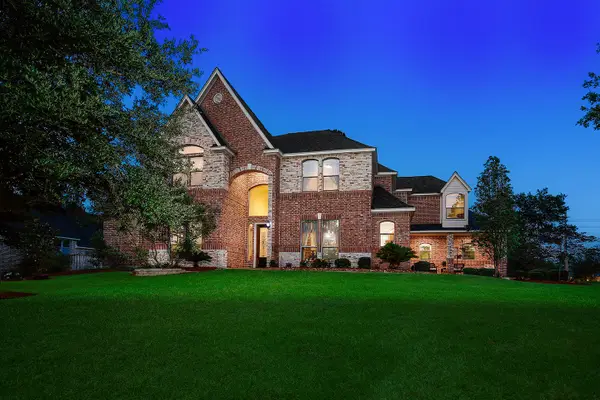 $798,000Active4 beds 5 baths4,090 sq. ft.
7916 Wooded Way Drive, Spring, TX 77389
MLS# 57653091Listed by: EXP REALTY LLC - New
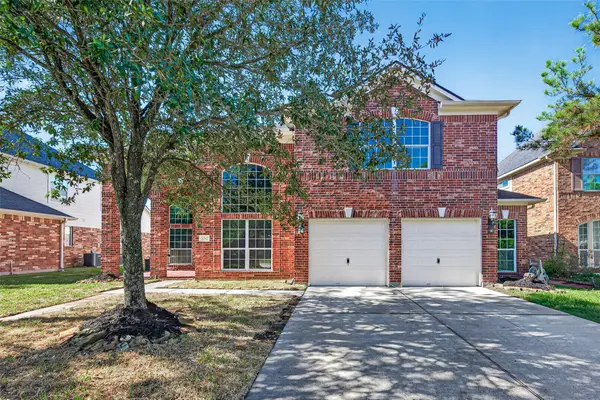 $485,000Active4 beds 4 baths3,271 sq. ft.
30507 Russell Point Drive, Spring, TX 77386
MLS# 73342154Listed by: FATHOM REALTY - Open Sun, 2 to 4pmNew
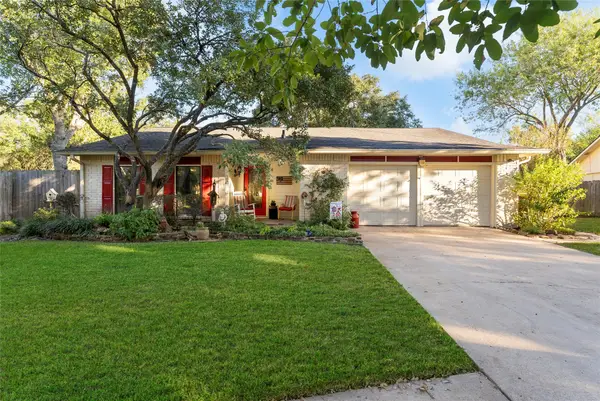 $275,000Active4 beds 3 baths2,205 sq. ft.
3803 Chapel Square Drive, Spring, TX 77388
MLS# 6128149Listed by: COMPASS RE TEXAS, LLC - THE WOODLANDS - New
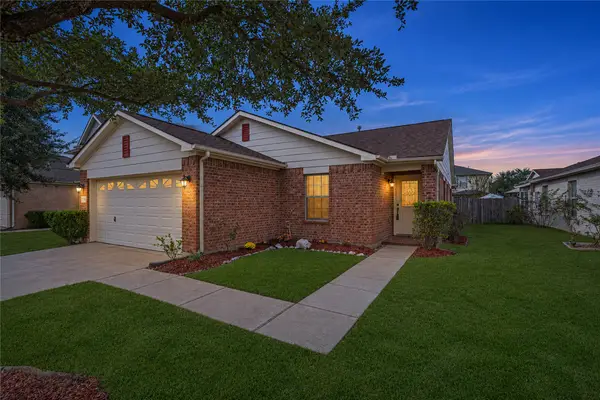 $230,000Active3 beds 2 baths1,355 sq. ft.
3339 Legends Wild Drive, Spring, TX 77386
MLS# 22987820Listed by: NEXTHOME REALTY CENTER - New
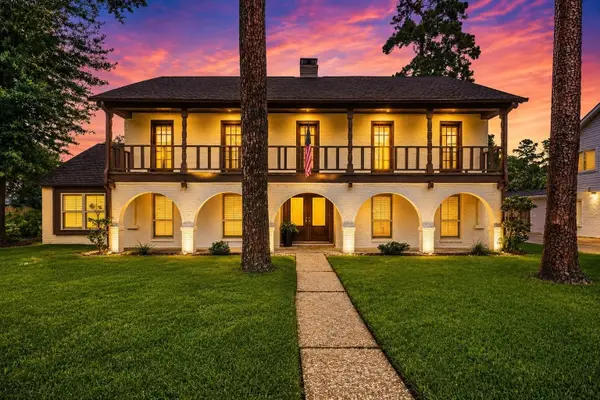 $580,000Active5 beds 4 baths3,600 sq. ft.
6506 Fawnwood Drive, Spring, TX 77389
MLS# 38045506Listed by: HONEY & COMPANY REALTY - New
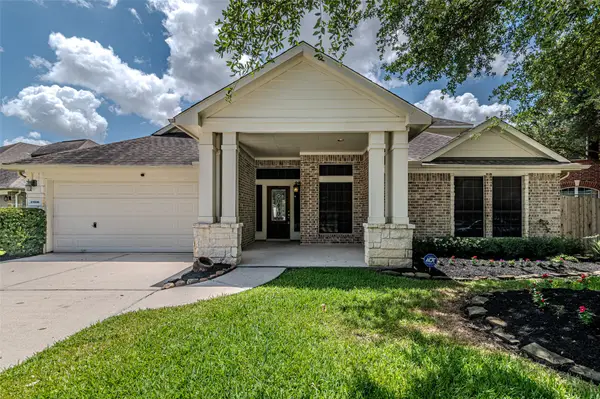 $399,900Active4 beds 3 baths2,905 sq. ft.
19806 Brookway Berch Court, Spring, TX 77379
MLS# 38444157Listed by: RE/MAX UNIVERSAL - New
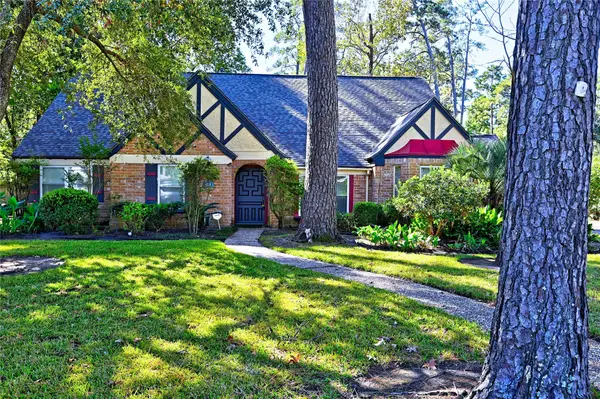 $375,000Active4 beds 3 baths2,377 sq. ft.
6223 Fawnwood Drive, Spring, TX 77389
MLS# 83716120Listed by: KELLER WILLIAMS REALTY THE WOODLANDS - Open Sun, 1 to 3pmNew
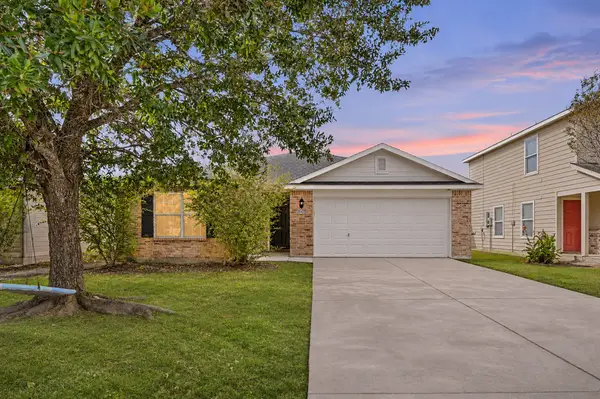 $260,000Active4 beds 2 baths1,609 sq. ft.
29015 Trinity River Drive, Spring, TX 77386
MLS# 10262557Listed by: ALL CITY REAL ESTATE - New
 $239,000Active4 beds 2 baths1,646 sq. ft.
23323 Birnam Wood Boulevard, Spring, TX 77373
MLS# 26858809Listed by: PAK HOME REALTY NORTH WEST - New
 $297,000Active3 beds 2 baths1,494 sq. ft.
9126 Benwick Street, Spring, TX 77379
MLS# 32827895Listed by: DR. SEAN REALTY, LLC


Protect your home and budget from life's surprises with an Assurant Home Warranty, backed by a partner that supports you through every step of homeownership. Explore Plans.
©2026 Century 21 Real Estate LLC. All rights reserved. CENTURY 21®, the CENTURY 21 Logo and C21® are service marks owned by Century 21 Real Estate LLC. Century 21 Real Estate LLC fully supports the principles of the Fair Housing Act and the Equal Opportunity Act. Each office is independently owned and operated. Listing information is deemed reliable but not guaranteed accurate.