
26923 Swanborough Road, Spring, TX 77389
Local realty services provided by:CENTURY 21 Judge Fite Company
26923 Swanborough Road,Spring, TX 77389
$821,000
- 4 Beds
- 3 Baths
- 2,468 sq. ft.
- Single family
- Active
Listed by: andres de pina
Office: re/max the woodlands & spring281-367-7770
MLS#:41588900
Source:HARMLS
Price summary
- Price:$821,000
- Price per sq. ft.:$332.66
About this home
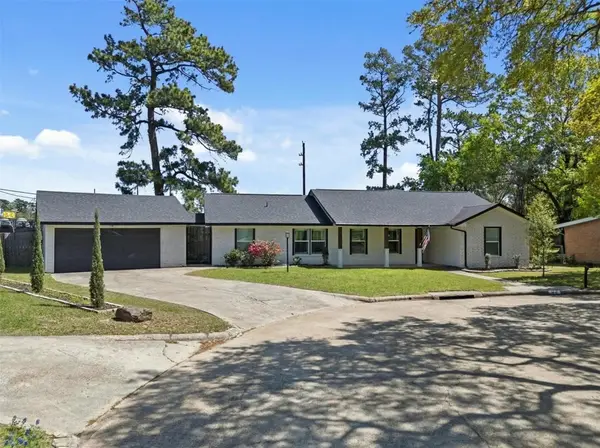
Offered for sale or for lease — resort-style backyard living in The Enclave at The Woodlands, Creekside Park. Built in 2023, this single-story home offers 4 bedrooms, 3 full baths and 2,468 sq ft, with all bedrooms on one level and custom built-ins throughout. Inside, soaring high ceilings and an open floor plan connect the expansive kitchen to the living and dining areas, all finished in a warm, inviting palette. Step outside to your own private retreat: an in-ground pool with attached hot tub, a putting green& a summer kitchen with gas grill, refrigerator and Big Green Egg, plus a patio with an electronic roll-down shade for shade and privacy. Low-maintenance artificial turf keeps the yard looking great year-round & whole-home generator adds peace of mind. Zoned to Tomball ISD and minutes from Creekside Park Village Green shopping and dining, parks, hike-and-bike trails, Kuykendahl Rd and the Grand Parkway. Move-in ready — close in time to host Christmas 2026 in your new home.
Contact an agent
Home facts
- Year built:2023
- Subdivision & Development:Enclave The Woodlands
- Listing ID #:41588900
- Updated:November 05, 2026 at 05:40 PM
Rooms and interior
- Bedrooms:4
- Total bathrooms:3
- Full bathrooms:3
- Rooms Total:9
- Flooring:Carpet, Plank, Tile, Vinyl
- Dining Description:Kitchen Dining Combo, Living Dining Room
- Bathrooms Description:Separate Shower, Soaking Tub, Tub Shower
- Kitchen Description:Breakfast Bar, Dishwasher, Disposal, Electric Oven, Gas Cooktop, Kitchen Dining Combo, Kitchen Family Room Combo, Kitchen Island, Microwave, Oven, Pantry, Quartz Counters, Refrigerator, Walk In Pantry
- Living area:2,468 sq. ft.
Heating and cooling
- Cooling:Central Air, Electric
- Heating:Central, Gas
- Central air:Yes
Structure and exterior
- Roof:Composition
- Year built:2023
- Building area:2,468 sq. ft.
- Lot area:0.17 Acres
- Lot Features:Corner Lot, Subdivision
- Architectural Style:Traditional
- Construction Materials:Stone, Stucco
- Exterior Features:Fence, Hot Tub Spa, Outdoor Kitchen, Patio, Private Yard, Tennis Courts
- Foundation Description:Slab
- Levels:1 Story
Schools
- High school:TOMBALL HIGH SCHOOL
- Middle school:CREEKSIDE PARK JUNIOR HIGH SCHOOL
- Elementary school:TIMBER CREEK ELEMENTARY SCHOOL (Tomball)
Utilities
- Sewer:Public Sewer
Finances and disclosures
- Price:$821,000
- Price per sq. ft.:$332.66
- Tax amount:$22,234 (2026)
Features and amenities
- Appliances:Dishwasher, Disposal, Dryer, Electric Oven, Gas Cooktop, Microwave, Oven, Refrigerator, Tankless Water Heater, Washer, Water Softener Owned
- Laundry features:Dryer, Washer
- Amenities:Ceiling Fans, Entrance Foyer, High Ceilings, Low Emissivity Windows, Prewired, Programmable Thermostat, Security System - Owned, Smoke Detectors, Tankless Water Heater, Water Softner - Owned, Window Coverings
- Pool features:Gunite, In Ground
Parking
- Parking description:Driveway, Garage, Garage Door Opener
- Garage:Yes
- Garage spaces:2
New listings near 26923 Swanborough Road
- New
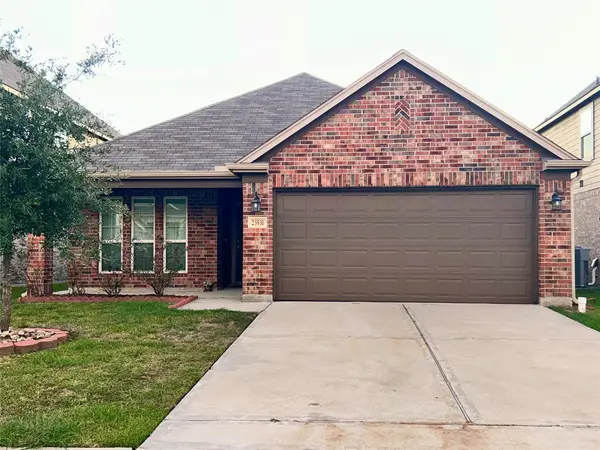 $265,000Active3 beds 2 baths1,891 sq. ft.
23531 Azalea Hill Trail, Spring, TX 77373
MLS# 36898317Listed by: HOMESMART - Open Sat, 9am to 12pmNew
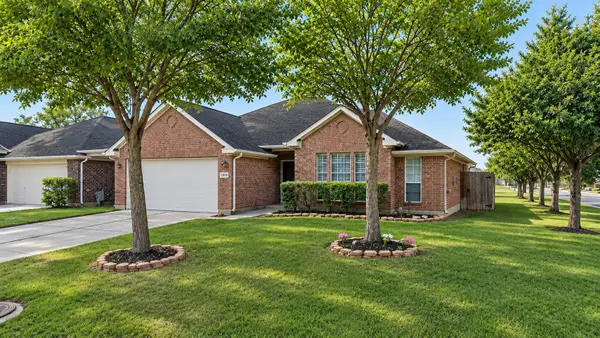 $318,000Active3 beds 2 baths1,983 sq. ft.
6506 Rustling Timbers Lane, Spring, TX 77379
MLS# 79209452Listed by: CB&A, REALTORS - Open Sat, 12 to 2pmNew
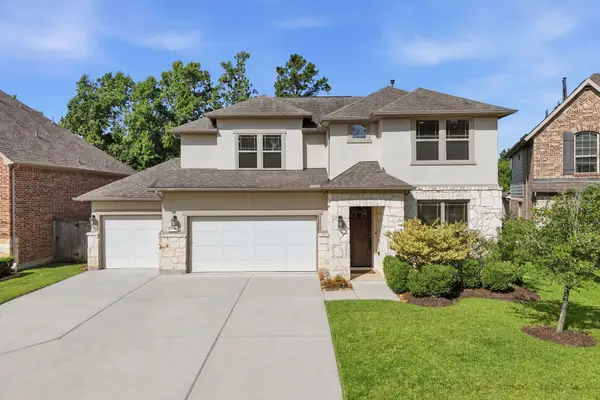 $515,000Active5 beds 5 baths3,163 sq. ft.
7919 Augusta Creek Court, Spring, TX 77389
MLS# 2702784Listed by: COMPASS RE TEXAS, LLC - THE WOODLANDS - New
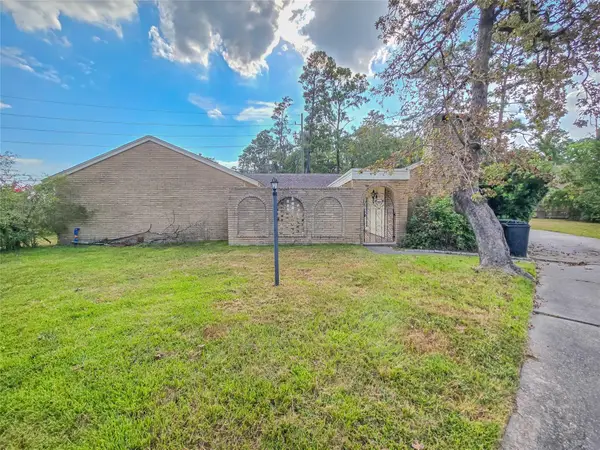 $271,000Active4 beds 3 baths2,386 sq. ft.
218 Acorn Tree Court, Spring, TX 77388
MLS# 10286323Listed by: B & W REALTY GROUP LLC - New
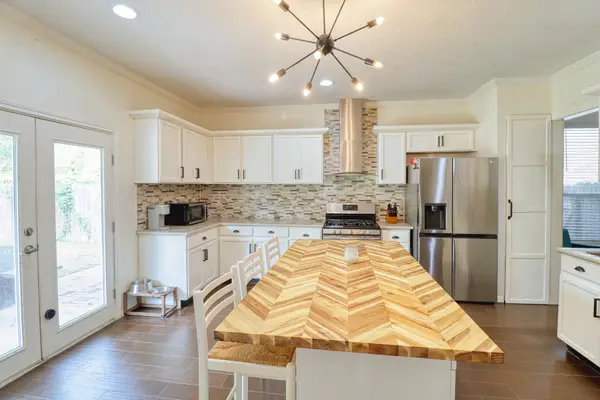 $266,000Active3 beds 2 baths1,710 sq. ft.
1018 Turnberry Park Lane, Spring, TX 77373
MLS# 53389563Listed by: WEICHERT, REALTORS - THE MURRAY GROUP - New
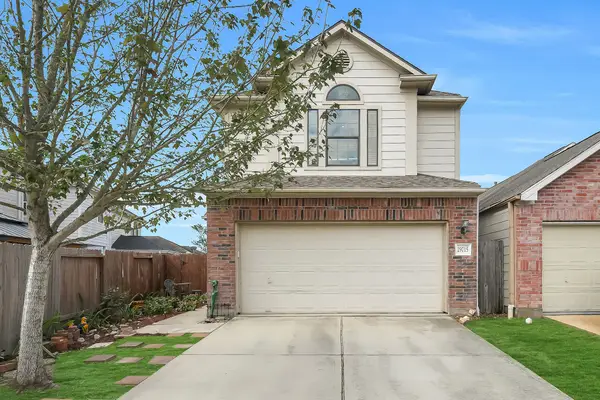 $295,000Active3 beds 3 baths2,218 sq. ft.
29715 Buffalo Canyon Drive, Spring, TX 77386
MLS# 49782662Listed by: EXP REALTY LLC - New
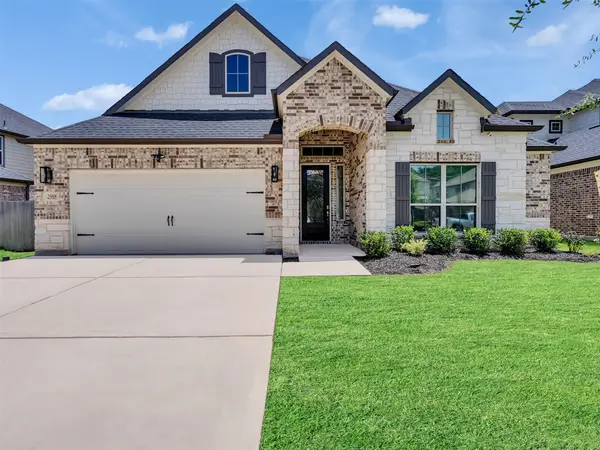 $389,000Active4 beds 3 baths2,580 sq. ft.
2918 Skerne Forest Drive, Spring, TX 77373
MLS# 87925523Listed by: PALMA GROUP LLC - New
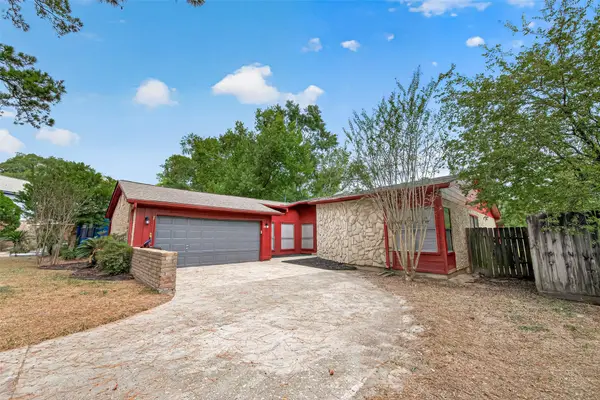 $274,900Active3 beds 2 baths1,956 sq. ft.
19710 Enchanted Oaks Drive, Spring, TX 77388
MLS# 96228926Listed by: ALUMBRA INTERNATIONAL PROPERTIES - New
 $319,900Active4 beds 3 baths2,215 sq. ft.
102 Enchanted Oaks Court, Spring, TX 77388
MLS# 35281324Listed by: CORCORAN PRESTIGE REALTY


Protect your home and budget from life's surprises with an Assurant Home Warranty, backed by a partner that supports you through every step of homeownership. Explore Plans.
©2026 Century 21 Real Estate LLC. All rights reserved. CENTURY 21®, the CENTURY 21 Logo and C21® are service marks owned by Century 21 Real Estate LLC. Century 21 Real Estate LLC fully supports the principles of the Fair Housing Act and the Equal Opportunity Act. Each office is independently owned and operated. Listing information is deemed reliable but not guaranteed accurate.