
27866 Wooded Pond Drive, Spring, TX 77386
Local realty services provided by:CENTURY 21 Judge Fite Company
27866 Wooded Pond Drive,Spring, TX 77386
$630,000
- 4 Beds
- 5 Baths
- 3,409 sq. ft.
- Single family
- Active
Listed by: jill wente
Office: bhgre gary greene713-465-6644
MLS#:48165938
Source:HARMLS
Price summary
- Price:$630,000
- Price per sq. ft.:$184.8
- Monthly HOA dues:$125.83
About this home
Luxurious Toll Brothers 2-story home backs to greenbelt in premiere master planned community of Woodson's Reserve in Spring TX. Beauty and function with 2 bedrooms on the first floor-perfect for guests or multi-generational living. Open concept living with 2 story family room, fireplace, LVP flooring in main living spaces, 8 ft doors, quartz counters, gas cooktop, walk-in pantry. Primary bedroom suite with 2 walk-in closets, separate shower & free standing tub. Private home office. Game room. Media room. Covered patio with sliding glass doors expands the living space to the outdoors where you can enjoy the privacy of a backyard that backs to a GREENBELT! Gas stub out and electrical connections-ready for tv and grill. Exceptional community amenities: 24-hour fitness center, resort-style pool with lazy river, miles of trails, parks, pickleball, lakes, playgrounds, fishing, off-leash dog park. Close to Grand Parkway - easy commute to corporate campuses - Exxon Mobil and HP Enterprises
Contact an agent
Home facts
- Year built:2025
- Listing ID #:48165938
- Updated:July 22, 2026 at 02:33 PM
Rooms and interior
- Bedrooms:4
- Total bathrooms:5
- Full bathrooms:3
- Half bathrooms:2
- Rooms Total:10
- Flooring:Carpet, Plank, Tile, Vinyl
- Bathrooms Description:Separate Shower, Soaking Tub, Tub Shower
- Kitchen Description:Breakfast Bar, Dishwasher, Disposal, Gas Range, Kitchen Family Room Combo, Kitchen Island, Microwave, Oven, Pantry, Quartz Counters, Walk In Pantry
- Living area:3,409 sq. ft.
Heating and cooling
- Cooling:Central Air, Electric
- Heating:Central, Gas
- Central air:Yes
Structure and exterior
- Roof:Composition
- Year built:2025
- Building area:3,409 sq. ft.
- Lot area:0.15 Acres
- Lot Features:Greenbelt, Side Yard, Subdivision
- Architectural Style:Traditional
- Construction Materials:Brick, Stucco
- Exterior Features:Fence, Fully Fenced, Patio, Private Yard, Sprinkler Irrigation, Tennis Courts
- Foundation Description:Slab
- Levels:2 Stories
Schools
- High school:GRAND OAKS HIGH SCHOOL
- Middle school:YORK JUNIOR HIGH SCHOOL
- Elementary school:ARNOLD ELEMENTARY (CONROE)
Utilities
- Sewer:Public Sewer
Finances and disclosures
- Price:$630,000
- Price per sq. ft.:$184.8
- Tax amount:$2,268 (2025)
Features and amenities
- Appliances:Dishwasher, Disposal, Gas Range, Microwave, Oven
- Amenities:Ceiling Fans, Entrance Foyer, High Ceilings, Loft, Low Emissivity Windows, Programmable Thermostat, Security System - Owned, Smoke Detectors, Window Coverings
Parking
- Parking description:Driveway, Garage, Garage Door Opener
- Garage:Yes
- Garage spaces:2
New listings near 27866 Wooded Pond Drive
- New
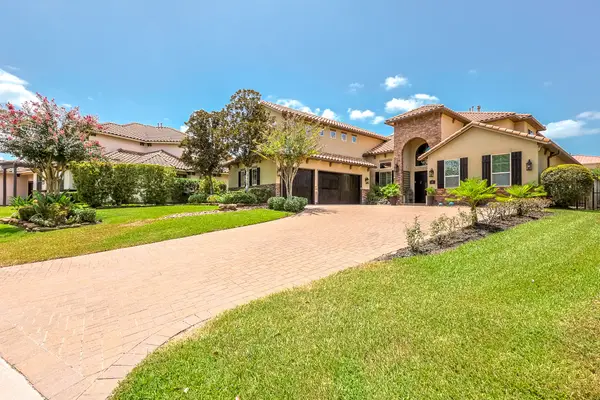 $1,200,000Active6 beds 7 baths5,243 sq. ft.
51 Lake Sterling Gate Drive, Spring, TX 77379
MLS# 98578411Listed by: TEXAS UNITED REALTY - New
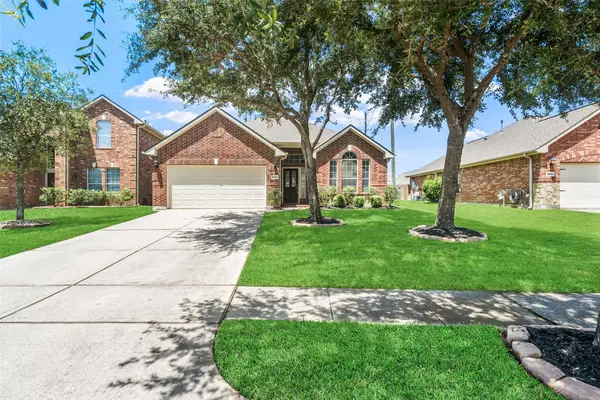 $310,000Active3 beds 2 baths1,834 sq. ft.
31615 Summit Springs Lane, Spring, TX 77386
MLS# 73595971Listed by: RE/MAX INTEGRITY - New
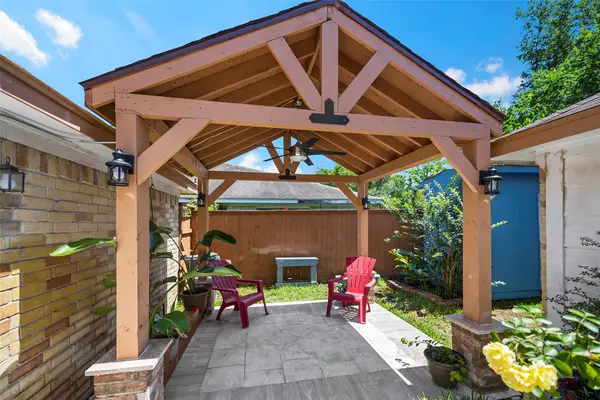 $259,800Active3 beds 2 baths1,900 sq. ft.
6815 River Mill Drive, Spring, TX 77379
MLS# 36137121Listed by: CB&A, REALTORS - New
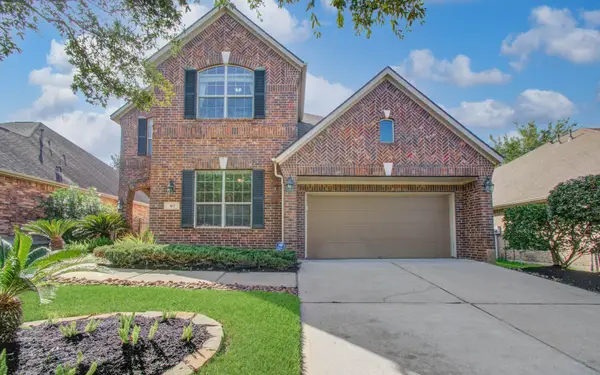 $739,000Active4 beds 4 baths3,274 sq. ft.
107 N Victoriana Circle, Spring, TX 77389
MLS# 79493769Listed by: ALPHAMAX REALTY INC. - New
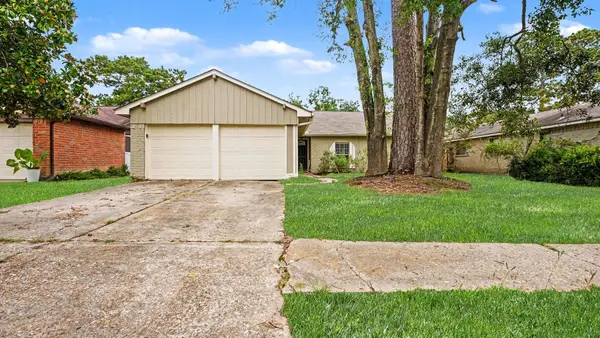 $214,900Active3 beds 2 baths1,644 sq. ft.
23226 Low Ridge Road, Spring, TX 77373
MLS# 20052068Listed by: ENTERA REALTY LLC - New
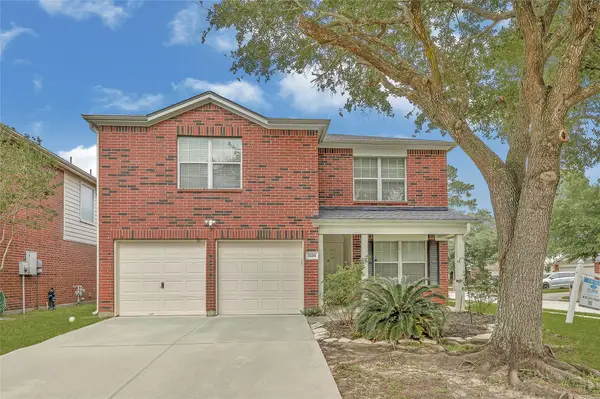 $299,995Active4 beds 3 baths2,240 sq. ft.
20314 Cypresswood Glen, Spring, TX 77373
MLS# 13340332Listed by: CITY INSIGHT HOUSTON - Open Sat, 12 to 2pmNew
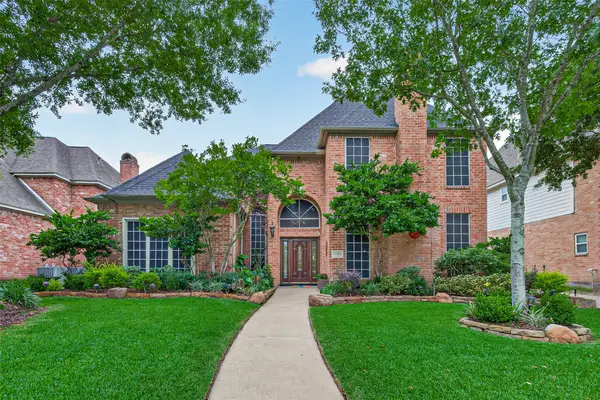 $630,000Active5 beds 5 baths4,644 sq. ft.
17411 Moreton Lane, Spring, TX 77379
MLS# 31747583Listed by: HOMESMART - New
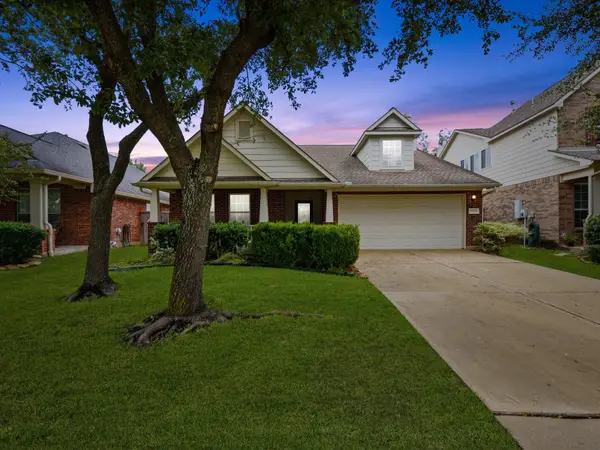 $335,000Active3 beds 2 baths1,935 sq. ft.
20118 Monarda Manor Court, Spring, TX 77379
MLS# 77022877Listed by: BETTER HOMES AND GARDENS REAL ESTATE GARY GREENE - CHAMPIONS - New
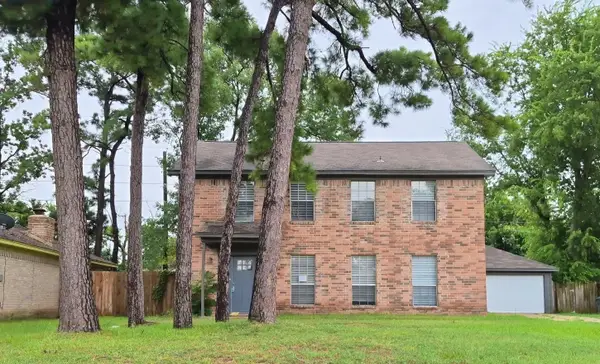 $259,900Active4 beds 3 baths2,304 sq. ft.
6935 Falling Waters Drive, Spring, TX 77379
MLS# 92639527Listed by: APLOMB REAL ESTATE


Protect your home and budget from life's surprises with an Assurant Home Warranty, backed by a partner that supports you through every step of homeownership. Explore Plans.
©2026 Century 21 Real Estate LLC. All rights reserved. CENTURY 21®, the CENTURY 21 Logo and C21® are service marks owned by Century 21 Real Estate LLC. Century 21 Real Estate LLC fully supports the principles of the Fair Housing Act and the Equal Opportunity Act. Each office is independently owned and operated. Listing information is deemed reliable but not guaranteed accurate.