
29011 Comal Karst Drive, Spring, TX 77386
Local realty services provided by:CENTURY 21 Tevas
29011 Comal Karst Drive,Spring, TX 77386
$489,900
- 4 Beds
- 4 Baths
- 3,288 sq. ft.
- Single family
- Active
Listed by: lori vaughn
Office: coldwell banker realty - houston bay area281-363-2500
MLS#:29381031
Source:HARMLS
Price summary
- Price:$489,900
- Price per sq. ft.:$149
- Monthly HOA dues:$108.33
About this home
Welcome to an exceptional opportunity in the gated community of Canyon Lakes at Spring Trails! Offered as-is and attractively priced, this freshly painted, spacious home offers beautiful architectural details, an outstanding floor plan and incredible value. Soaring ceilings, plantation shutters, dramatic rotunda entry, wrought iron staircase and 9-ft leaded glass front door add character throughout. The huge kitchen features granite countertops, stainless appliances and a brand-new refrigerator. Washer & dryer included! Main-floor primary suite offers a generous bath and closets, plus a private study/home office. Upstairs features a large media room and thoughtfully split layout with 1 bedroom & bath on one side and 2 beds & full bath on the other, ideal for guests or multi-gen living. Nest thermostat. Enjoy master-planned community living near shopping, dining, Grand Parkway, Hardy Toll Road & I-45. A beautiful home, exceptional value and ready for your personal touch!
Contact an agent
Home facts
- Year built:2012
- Subdivision & Development:Canyon Lakes At Spring Trails
- Listing ID #:29381031
- Updated:September 17, 2026 at 09:14 PM
Rooms and interior
- Bedrooms:4
- Total bathrooms:4
- Full bathrooms:3
- Half bathrooms:1
- Rooms Total:10
- Flooring:Engineered Hardwood, Tile
- Bathrooms Description:Jetted Tub, Separate Shower, Tub Shower
- Kitchen Description:Breakfast Bar, Disposal, Electric Oven, Gas Cooktop, Granite Counters, Kitchen Family Room Combo, Kitchen Island, Microwave, Pantry, Refrigerator
- Living area:3,288 sq. ft.
Heating and cooling
- Cooling:Central Air, Gas
- Heating:Central, Gas
- Central air:Yes
Structure and exterior
- Roof:Composition
- Year built:2012
- Building area:3,288 sq. ft.
- Lot area:0.17 Acres
- Lot Features:Cul De Sac, Subdivision
- Architectural Style:Mediterranean
- Construction Materials:Brick, Cement Siding, Stone
- Exterior Features:Fence, Fully Fenced, Patio, Private Yard
- Foundation Description:Slab
- Levels:2 Stories
Schools
- High school:GRAND OAKS HIGH SCHOOL
- Middle school:YORK JUNIOR HIGH SCHOOL
- Elementary school:BROADWAY ELEMENTARY SCHOOL
Utilities
- Sewer:Public Sewer
Finances and disclosures
- Price:$489,900
- Price per sq. ft.:$149
- Tax amount:$10,448 (2026)
Features and amenities
- Appliances:Disposal, Dryer, Electric Oven, Gas Cooktop, Microwave, Refrigerator, Washer
- Laundry features:Dryer, Washer
- Amenities:Ceiling Fans, Controlled Access, Crown Molding, Entrance Foyer, High Ceilings, Loft, Low Emissivity Windows, Prewired, Smoke Detectors, Vaulted Ceilings, Window Coverings
Parking
- Parking description:Driveway, Garage
- Garage:Yes
- Garage spaces:2
New listings near 29011 Comal Karst Drive
- New
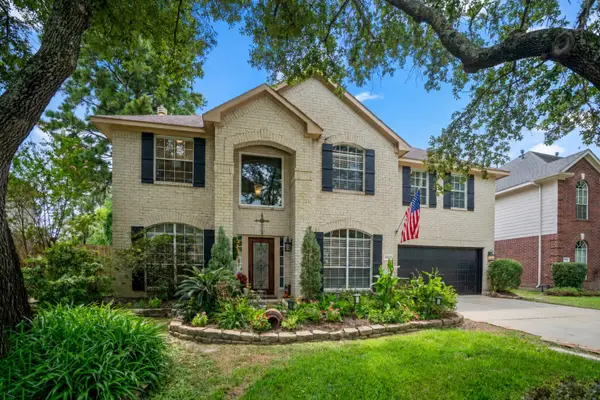 $365,000Active4 beds 3 baths2,243 sq. ft.
20235 Eden Pines, Spring, TX 77379
MLS# 33983661Listed by: BETTER HOMES AND GARDENS REAL ESTATE GARY GREENE - THE WOODLANDS - New
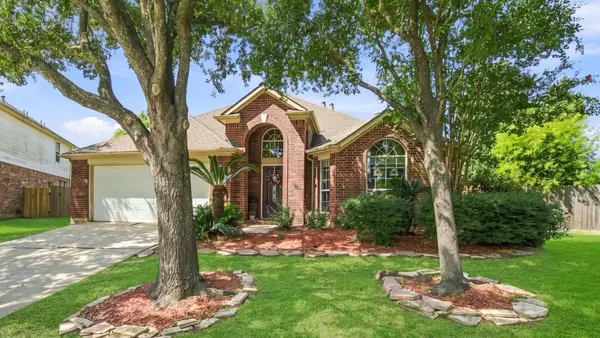 $300,000Active3 beds 2 baths2,114 sq. ft.
803 Cypresswood Bough, Spring, TX 77373
MLS# 37700189Listed by: REAL BROKER, LLC - New
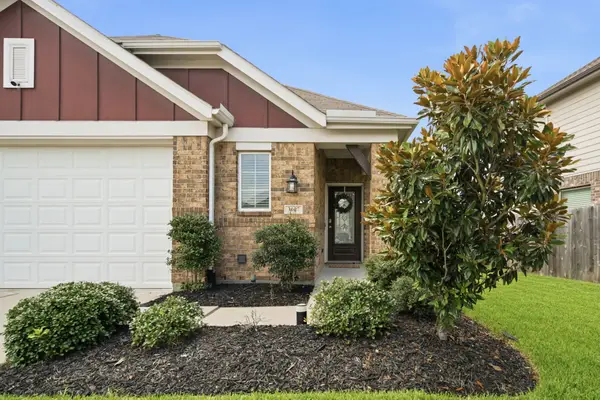 $314,900Active3 beds 2 baths1,528 sq. ft.
3107 Carlisle Meadow Ct Court, Spring, TX 77386
MLS# 48547911Listed by: KELLER WILLIAMS REALTY NORTHEAST - New
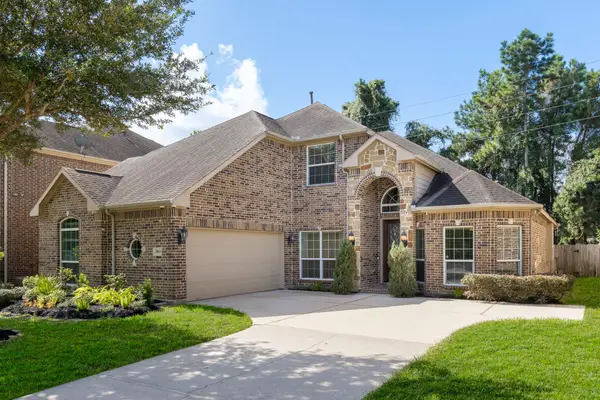 $425,000Active5 beds 3 baths3,032 sq. ft.
19819 Iceland Court, Spring, TX 77379
MLS# 80021563Listed by: KELLER WILLIAMS REALTY THE WOODLANDS - New
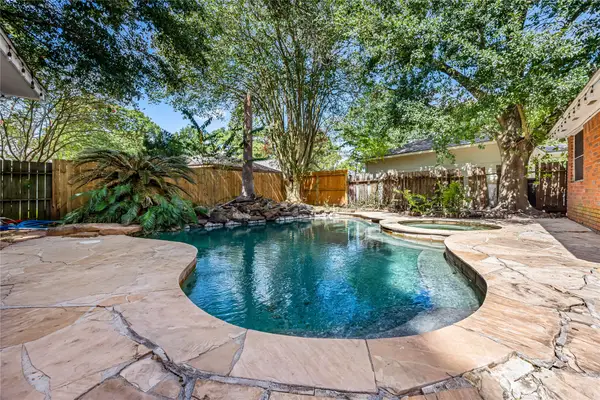 $335,000Active4 beds 2 baths2,062 sq. ft.
3630 Cypressdale Drive, Spring, TX 77388
MLS# 80995259Listed by: PAK HOME REALTY - New
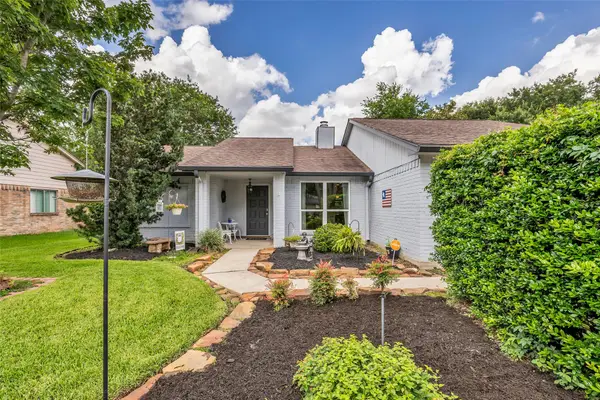 $265,000Active3 beds 2 baths1,640 sq. ft.
17314 Chapel Pine Street, Spring, TX 77379
MLS# 88426132Listed by: COLDWELL BANKER REALTY - GREATER NORTHWEST - New
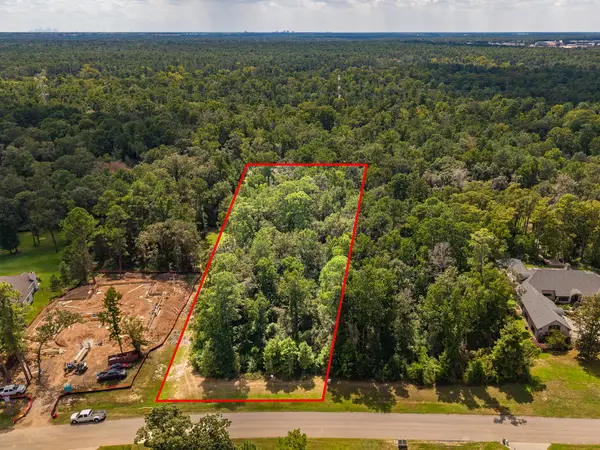 $495,000Active2.33 Acres
27362 Shady Hills Landing Lane, Spring, TX 77386
MLS# 10270552Listed by: STYLED REAL ESTATE - New
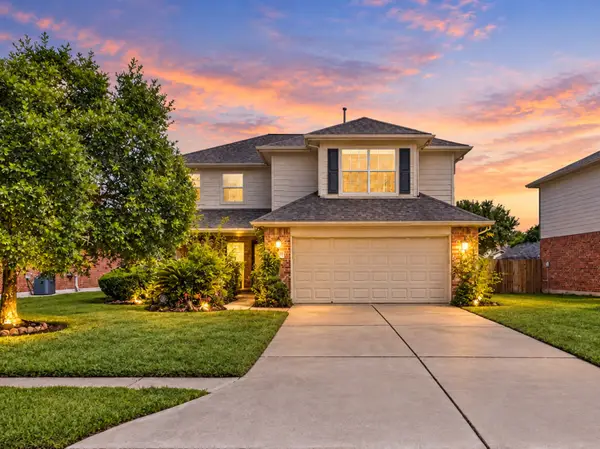 $295,000Active4 beds 3 baths2,330 sq. ft.
23314 Kobi Park Court, Spring, TX 77373
MLS# 17842489Listed by: SWEET HOME REALTY - Open Sat, 1 to 3pmNew
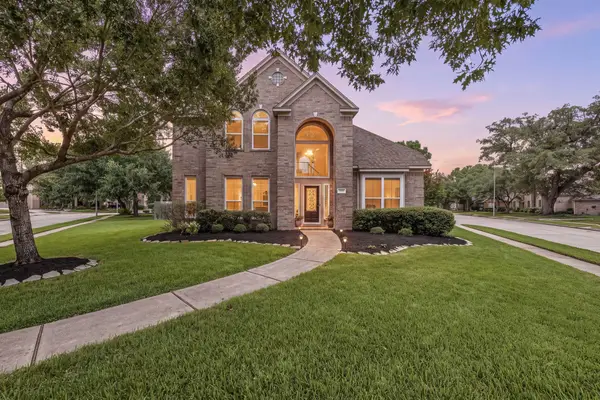 $490,000Active4 beds 4 baths2,991 sq. ft.
20606 Cypress Tree Lane, Spring, TX 77388
MLS# 24582511Listed by: EXP REALTY, LLC - New
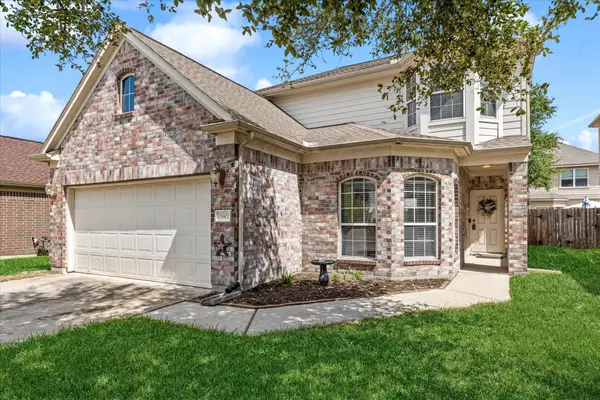 $275,000Active4 beds 3 baths2,361 sq. ft.
29402 Turnbury Village Drive, Spring, TX 77386
MLS# 26620229Listed by: TEXAS UNITED REALTY


Protect your home and budget from life's surprises with an Assurant Home Warranty, backed by a partner that supports you through every step of homeownership. Explore Plans.
©2026 Century 21 Real Estate LLC. All rights reserved. CENTURY 21®, the CENTURY 21 Logo and C21® are service marks owned by Century 21 Real Estate LLC. Century 21 Real Estate LLC fully supports the principles of the Fair Housing Act and the Equal Opportunity Act. Each office is independently owned and operated. Listing information is deemed reliable but not guaranteed accurate.