
29490 Graceful Path Way, Spring, TX 77386
Local realty services provided by:CENTURY 21 Judge Fite Company
29490 Graceful Path Way,Spring, TX 77386
$280,000
- 3 Beds
- 2 Baths
- 2,055 sq. ft.
- Single family
- Active
Listed by: kimberly thorpe
Office: re/max integrity281-370-5100
MLS#:31904074
Source:HARMLS
Price summary
- Price:$280,000
- Price per sq. ft.:$136.25
- Monthly HOA dues:$37.08
About this home
Beautiful home situated on a desirable corner lot! Freshly painted interior and carpet, both completed in October 2026, make this home even more inviting! The spacious living room offers a wonderful place to relax or entertain family and friends. The kitchen features granite countertops and opens to the dining area, creating a welcoming space for everyday living and gatherings. The primary bedroom offers a comfortable retreat with a private ensuite bath. Additional bedrooms provide flexibility for guests, hobbies or working from home. The desirable corner lot adds to the home's attractive setting and curb appeal. With its fresh updates, comfortable living spaces and wonderful corner lot location, this home has so much to offer!
Contact an agent
Home facts
- Year built:2012
- Subdivision & Development:Forest Village 04
- Listing ID #:31904074
- Updated:October 29, 2026 at 03:09 PM
Rooms and interior
- Bedrooms:3
- Total bathrooms:2
- Full bathrooms:2
- Rooms Total:6
- Kitchen Description:Dishwasher, Disposal
- Living area:2,055 sq. ft.
Heating and cooling
- Cooling:Central Air, Electric
- Heating:Central, Gas
- Central air:Yes
Structure and exterior
- Roof:Composition
- Year built:2012
- Building area:2,055 sq. ft.
- Lot area:0.16 Acres
- Lot Features:Corner Lot
- Architectural Style:Traditional
- Construction Materials:Brick
- Foundation Description:Slab
- Levels:1 Story
Schools
- High school:OAK RIDGE HIGH SCHOOL
- Middle school:IRONS JUNIOR HIGH SCHOOL
- Elementary school:FORD ELEMENTARY SCHOOL (CONROE)
Utilities
- Sewer:Public Sewer
Finances and disclosures
- Price:$280,000
- Price per sq. ft.:$136.25
- Tax amount:$6,968 (2026)
Features and amenities
- Appliances:Dishwasher, Disposal
Parking
- Parking description:Garage
- Garage:Yes
- Garage spaces:2
New listings near 29490 Graceful Path Way
- Coming Soon
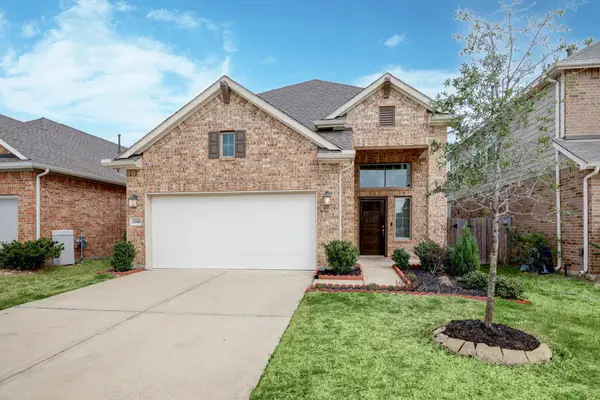 $400,000Coming Soon4 beds 3 baths2,678 sq. ft.
29821 Dovetail Bluff Lane, Spring, TX 77386
MLS# 83844871Listed by: COLDWELL BANKER REALTY - THE WOODLANDS - New
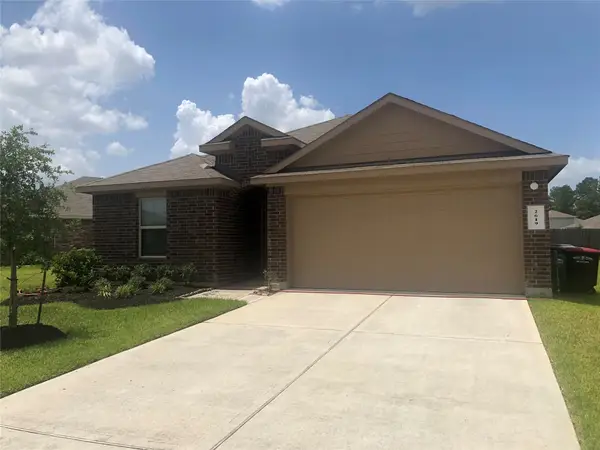 $279,900Active4 beds 2 baths1,939 sq. ft.
2619 Prancing Stream Drive Drive, Spring, TX 77373
MLS# 91054199Listed by: HOMESMART - New
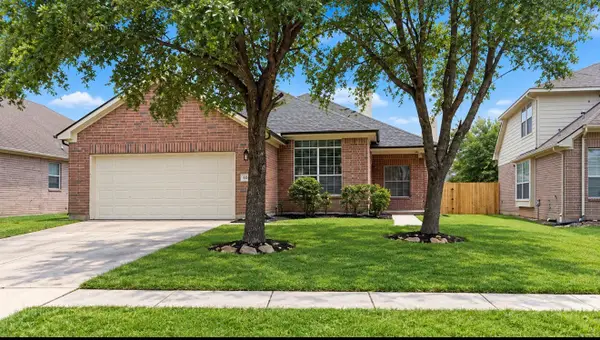 $265,000Active3 beds 2 baths1,705 sq. ft.
3027 Country Boy, Greenwell Springs, TX 77373
MLS# 18297503Listed by: BRAGGS BROKER SERVICES - New
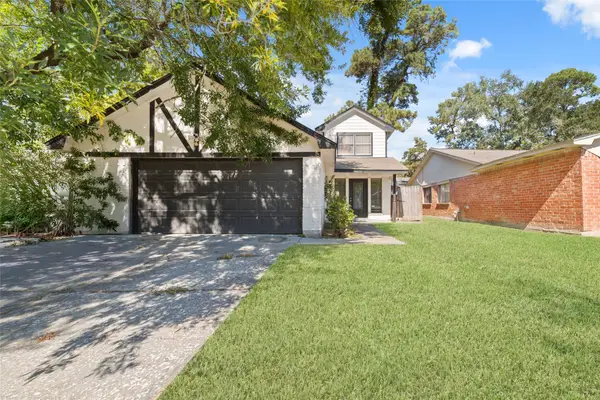 $250,000Active4 beds 2 baths1,843 sq. ft.
4815 Fitzwater Drive, Spring, TX 77373
MLS# 70356196Listed by: LPT REALTY, LLC - New
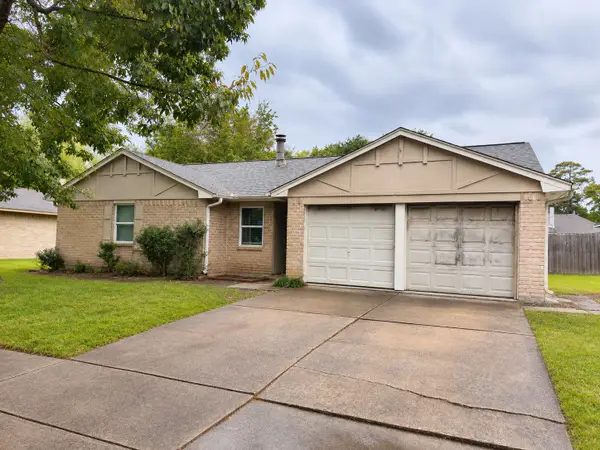 $110,000Active3 beds 2 baths1,434 sq. ft.
22215 Oakhill Gate Drive, Spring, TX 77373
MLS# 20579092Listed by: EXP REALTY LLC - New
 $569,000Active3 beds 3 baths2,221 sq. ft.
1908 Carrollton Mill Drive, Spring, TX 77380
MLS# 3320143Listed by: ERNESTO GREY - New
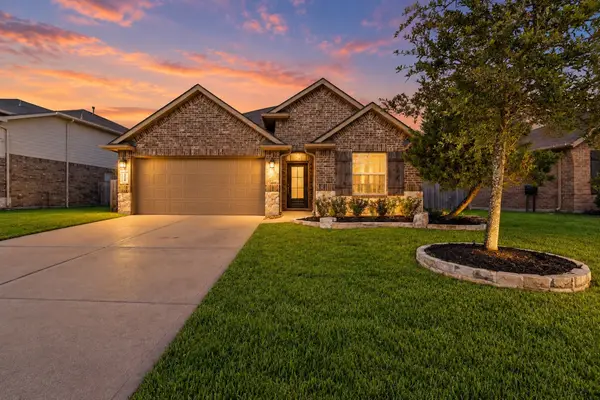 $325,000Active4 beds 2 baths1,955 sq. ft.
5138 Pointe Spring Crossing, Spring, TX 77389
MLS# 39842710Listed by: REALTY OF AMERICA, LLC - New
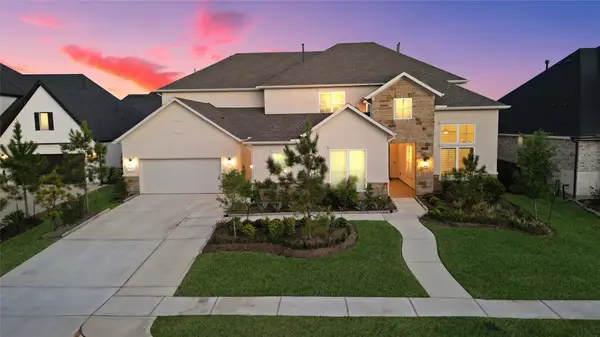 $1,210,000Active5 beds 6 baths5,305 sq. ft.
4114 Pleasant Ridge Drive, Spring, TX 77386
MLS# 55663458Listed by: STYLED REAL ESTATE - New
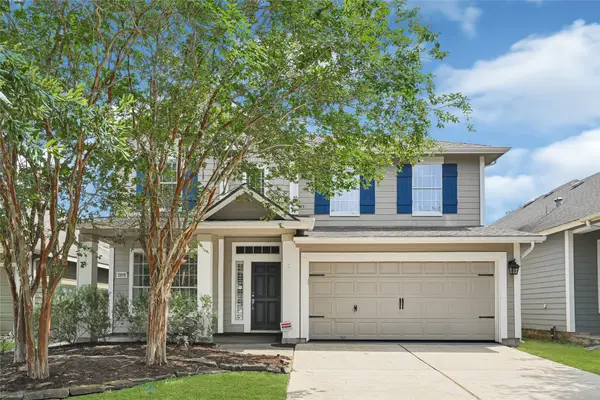 $344,000Active3 beds 3 baths2,635 sq. ft.
2910 Crescent Oaks Park Lane, Spring, TX 77386
MLS# 86647036Listed by: EXECUTIVE TEXAS REALTY


Protect your home and budget from life's surprises with an Assurant Home Warranty, backed by a partner that supports you through every step of homeownership. Explore Plans.
©2026 Century 21 Real Estate LLC. All rights reserved. CENTURY 21®, the CENTURY 21 Logo and C21® are service marks owned by Century 21 Real Estate LLC. Century 21 Real Estate LLC fully supports the principles of the Fair Housing Act and the Equal Opportunity Act. Each office is independently owned and operated. Listing information is deemed reliable but not guaranteed accurate.