
29719 N Legends Village Lane, Spring, TX 77386
Local realty services provided by:CENTURY 21 Lucky Money Real Estate
29719 N Legends Village Lane,Spring, TX 77386
$459,900
- 4 Beds
- 3 Baths
- 3,012 sq. ft.
- Single family
- Pending
Listed by: lyndsie gourley
Office: re/max integrity281-370-5100
MLS#:55843630
Source:HARMLS
Price summary
- Price:$459,900
- Price per sq. ft.:$152.69
- Monthly HOA dues:$82.5
About this home
Stunning Corner Lot Pool Home in Gated Canyon Gate at Legends Ranch! Welcome to this beautifully maintained 4-bedroom home with main-floor flex room in one of Spring's most sought-after gated communities. Situated on a spacious corner lot, this home features a private backyard with sparkling pool, covered patio, & lush landscaping. Inside, the dramatic 2-story living room showcases a stunning floor-to-ceiling stone fireplace & opens to a spacious kitchen with a large island, gas cooktop, coffee bar, abundant cabinetry, & extended breakfast bar. The main-floor primary suite offers a relaxing retreat with dual vanities, soaking tub, separate shower, & dedicated makeup vanity. Upstairs, enjoy a large game room, private guest bedroom, & 2 additional secondary bedrooms with shared bath. Conveniently located near The Woodlands, I-45, Grand Parkway, shopping, dining, & neighborhood amenities, this exceptional home is ready for its next chapter & for you to make lasting memories. WELCOME HOME!
Contact an agent
Home facts
- Year built:2003
- Subdivision & Development:Canyon Gate At Legends Ranch
- Listing ID #:55843630
- Updated:September 15, 2026 at 07:48 AM
Rooms and interior
- Bedrooms:4
- Total bathrooms:3
- Full bathrooms:2
- Half bathrooms:1
- Rooms Total:11
- Flooring:Carpet, Tile, Wood
- Bathrooms Description:Separate Shower
- Kitchen Description:Breakfast Bar, Dishwasher, Disposal, Gas Cooktop, Gas Oven, Granite Counters, Kitchen Family Room Combo, Kitchen Island, Microwave
- Living area:3,012 sq. ft.
Heating and cooling
- Cooling:Central Air, Electric
- Heating:Central, Gas
- Central air:Yes
Structure and exterior
- Roof:Composition
- Year built:2003
- Building area:3,012 sq. ft.
- Lot area:0.2 Acres
- Lot Features:Corner Lot, Side Yard, Subdivision
- Architectural Style:Traditional
- Construction Materials:Brick, Cement Siding
- Exterior Features:Fence, Fully Fenced, Patio, Porch, Private Yard, Sprinkler Irrigation
- Foundation Description:Slab
- Levels:2 Stories
Schools
- High school:GRAND OAKS HIGH SCHOOL
- Middle school:YORK JUNIOR HIGH SCHOOL
- Elementary school:BIRNHAM WOODS ELEMENTARY SCHOOL
Utilities
- Sewer:Public Sewer
Finances and disclosures
- Price:$459,900
- Price per sq. ft.:$152.69
- Tax amount:$8,560 (2025)
Features and amenities
- Appliances:Dishwasher, Disposal, Gas Cooktop, Gas Oven, Microwave
- Amenities:Ceiling Fans, Controlled Access, Crown Molding, Gated, High Ceilings, Low Emissivity Windows, Smoke Detectors, Window Coverings
- Pool features:Gunite, In Ground
Parking
- Parking description:Garage
- Garage:Yes
- Garage spaces:2
New listings near 29719 N Legends Village Lane
- New
 $235,000Active4 beds 2 baths1,476 sq. ft.
3435 Acorn Springs Lane, Spring, TX 77389
MLS# 22644528Listed by: COLDWELL BANKER REALTY - THE WOODLANDS - New
 $301,259Active4 beds 3 baths2,181 sq. ft.
5207 Clipper Hill Court, Spring, TX 77373
MLS# 25468589Listed by: ZARCO PROPERTIES, LLC - New
 $267,000Active3 beds 3 baths2,112 sq. ft.
6506 Bluestone Springs Lane, Spring, TX 77379
MLS# 43813890Listed by: BETTER HOMES AND GARDENS REAL ESTATE GARY GREENE - LAKE CONROE SOUTH - New
 $1,349,000Active5 beds 5 baths4,578 sq. ft.
5410 Pine Wood Meadows Lane, Spring, TX 77386
MLS# 56512620Listed by: KELLER WILLIAMS REALTY THE WOODLANDS - New
 $1,200,000Active2 Acres
22507 Gosling Road, Spring, TX 77389
MLS# 69455005Listed by: JEREMIAH JACKSON - New
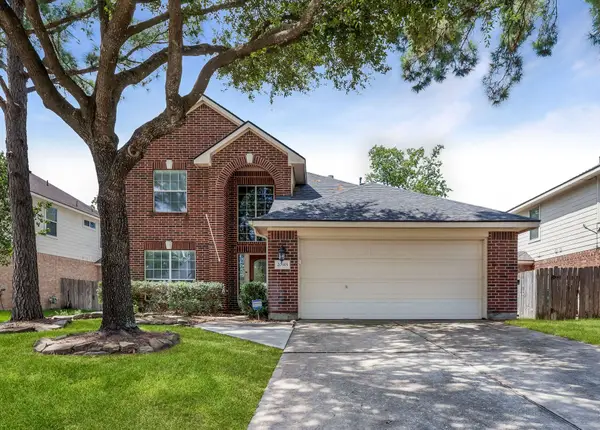 $305,000Active4 beds 3 baths2,136 sq. ft.
20915 Sandy Briar Court, Spring, TX 77379
MLS# 44875369Listed by: ALL CITY REAL ESTATE - New
 $280,000Active4 beds 3 baths2,182 sq. ft.
23227 Pelham Prairie Lane, Spring, TX 77373
MLS# 40817288Listed by: RELIABLE, REALTORS - New
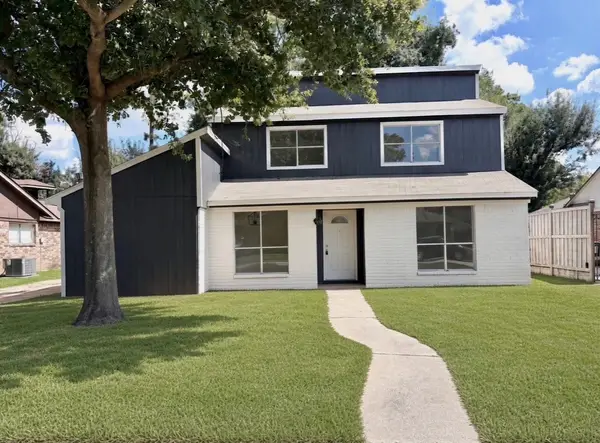 $239,500Active4 beds 2 baths2,090 sq. ft.
24106 Spring Mill Lane, Spring, TX 77373
MLS# 60204883Listed by: NEWSTART REALTY LLC - New
 $269,000Active4 beds 2 baths2,034 sq. ft.
21330 Golden Dove Drive, Spring, TX 77388
MLS# 46546774Listed by: RE/MAX INTEGRITY - Open Sun, 11am to 1pmNew
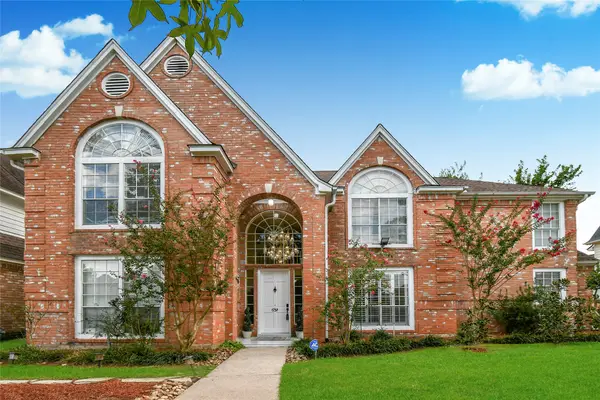 $589,900Active5 beds 4 baths4,090 sq. ft.
17311 Rothko Lane, Spring, TX 77379
MLS# 75193201Listed by: KELLER WILLIAMS MEMORIAL


Protect your home and budget from life's surprises with an Assurant Home Warranty, backed by a partner that supports you through every step of homeownership. Explore Plans.
©2026 Century 21 Real Estate LLC. All rights reserved. CENTURY 21®, the CENTURY 21 Logo and C21® are service marks owned by Century 21 Real Estate LLC. Century 21 Real Estate LLC fully supports the principles of the Fair Housing Act and the Equal Opportunity Act. Each office is independently owned and operated. Listing information is deemed reliable but not guaranteed accurate.