
3002 E Lake Falls Circle, Spring, TX 77386
Local realty services provided by:CENTURY 21 Judge Fite Company
3002 E Lake Falls Circle,Spring, TX 77386
$525,000
- 5 Beds
- 4 Baths
- 3,275 sq. ft.
- Single family
- Active
Listed by: pompello rubio
Office: texas grand real estate inc.281-771-7200
MLS#:30064443
Source:HARMLS
Price summary
- Price:$525,000
- Price per sq. ft.:$160.31
- Monthly HOA dues:$82.5
About this home
Welcome to this beautifully updated home in the gated community of Legends Ranch! Situated on a spacious lot with serene water views, this amazing home offers over 3,200 square feet of open living space. With over 15-foot ceilings and abundant natural light, your family will create countless memories here. Enjoy upgrades, including beautifully renovated bathrooms, updated flooring, fresh interior paint, and a spacious open-concept layout. The remodeled kitchen flows seamlessly into the living area, and the private primary suite offers a relaxing space with lake views. The 4 upstairs bedrooms are generously sized, providing comfort for everyone. The flex space upstairs provides endless possibilities to accommodate your needs. Step outside to enjoy the peaceful lakefront setting and oversized backyard with a spacious patio. Conveniently located near Grand Parkway, I-45, dining, and top-rated schools, this move-in-ready home is a must-see!
Contact an agent
Home facts
- Year built:2004
- Subdivision & Development:Canyon Lakes At Legends Ranch
- Listing ID #:30064443
- Updated:September 14, 2026 at 11:55 AM
Rooms and interior
- Bedrooms:5
- Total bathrooms:4
- Full bathrooms:3
- Half bathrooms:1
- Rooms Total:9
- Flooring:Carpet, Tile, Wood
- Kitchen Description:Dishwasher, Disposal, Microwave
- Living area:3,275 sq. ft.
Heating and cooling
- Cooling:Central Air, Electric
- Heating:Central, Gas
- Central air:Yes
Structure and exterior
- Roof:Composition
- Year built:2004
- Building area:3,275 sq. ft.
- Lot area:0.24 Acres
- Lot Features:Subdivision, Waterfront
- Architectural Style:Traditional
- Construction Materials:Brick, Wood Siding
- Exterior Features:Fence, Patio, Sprinkler Irrigation
- Foundation Description:Slab
- Levels:2 Stories
Schools
- High school:GRAND OAKS HIGH SCHOOL
- Middle school:YORK JUNIOR HIGH SCHOOL
- Elementary school:BIRNHAM WOODS ELEMENTARY SCHOOL
Utilities
- Sewer:Public Sewer
Finances and disclosures
- Price:$525,000
- Price per sq. ft.:$160.31
- Tax amount:$8,261 (2025)
Features and amenities
- Appliances:Dishwasher, Disposal, Microwave
- Amenities:Controlled Access
Parking
- Parking description:Garage
- Garage:Yes
- Garage spaces:2
New listings near 3002 E Lake Falls Circle
- New
 $525,000Active5 beds 3 baths3,597 sq. ft.
19119 Lost Mine Trail, Spring, TX 77388
MLS# 76314166Listed by: CORCORAN PRESTIGE REALTY - New
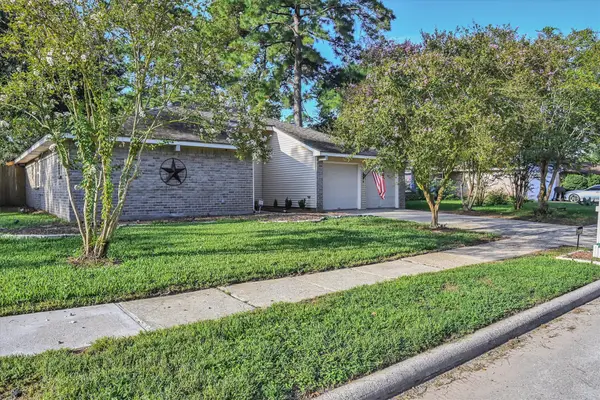 $215,000Active3 beds 2 baths1,490 sq. ft.
4415 Pineville Lane, Spring, TX 77388
MLS# 10975576Listed by: BETTER HOMES AND GARDENS REAL ESTATE GARY GREENE - CHAMPIONS - New
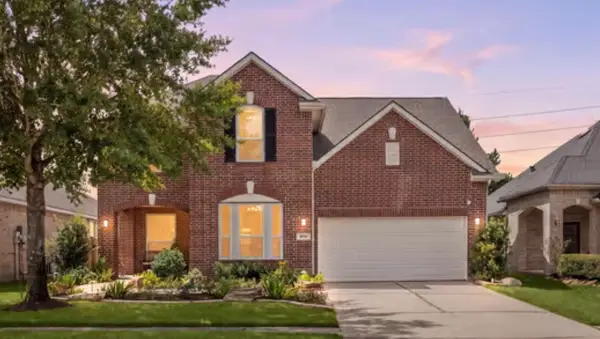 $399,000Active4 beds 3 baths2,734 sq. ft.
4526 Countrypines Drive, Spring, TX 77388
MLS# 79422487Listed by: CORCORAN GENESIS - New
 $1,100,000Active5 beds 5 baths4,339 sq. ft.
25015 Karacabey Court, Spring, TX 77389
MLS# 2593887Listed by: BETTER HOMES AND GARDENS REAL ESTATE GARY GREENE - THE WOODLANDS - New
 $522,999Active4 beds 4 baths2,624 sq. ft.
255 New Harmony Trail, Spring, TX 77389
MLS# 73954354Listed by: JOHN ERNST - New
 $375,000Active4 beds 3 baths2,872 sq. ft.
4702 Elmbrook Drive, Spring, TX 77388
MLS# 78260933Listed by: COLDWELL BANKER UNIVERSAL - Open Sat, 2 to 4pmNew
 $468,000Active4 beds 3 baths2,481 sq. ft.
24502 Corbridge Creek Court, Spring, TX 77389
MLS# 75618071Listed by: RED DOOR REALTY & ASSOCIATES - New
 $449,000Active5 beds 4 baths3,978 sq. ft.
22110 Bridgestone Pine Court, Spring, TX 77388
MLS# 16064801Listed by: SKW REALTY - New
 $869,000Active5 beds 6 baths4,368 sq. ft.
4123 Flagstone Pine Lane, Spring, TX 77386
MLS# 36525116Listed by: RELIABLE REALTY - New
 $275,000Active4 beds 3 baths2,361 sq. ft.
29426 Winton Wood Way, Spring, TX 77386
MLS# 61298106Listed by: 5TH STREAM REALTY


Protect your home and budget from life's surprises with an Assurant Home Warranty, backed by a partner that supports you through every step of homeownership. Explore Plans.
©2026 Century 21 Real Estate LLC. All rights reserved. CENTURY 21®, the CENTURY 21 Logo and C21® are service marks owned by Century 21 Real Estate LLC. Century 21 Real Estate LLC fully supports the principles of the Fair Housing Act and the Equal Opportunity Act. Each office is independently owned and operated. Listing information is deemed reliable but not guaranteed accurate.